Save
Ask
Tour
Hide
Share
$890,000
6 Days On Site

5712 Pintail Court
Stockton, CA 95207

For Sale|Single Family Residence|Active
4
Beds
3
Total Baths
2
Full Baths
1
Partial Bath
3,343
SqFt
$266
/SqFt
1985
Built
Subdivision:
Meadow Lakes
County:
San Joaquin
5712 Pintail Court5712 Pintail Court5712 Pintail Court5712 Pintail Court
Save
Ask
Tour
Hide
Share

Mortgage Calculator

Monthly Payment (Est.)

Enter an interest rate to see your estimated monthly payment.
Calculator powered by Showcase IDX, a Constellation1 Company. Copyright ©2026 Information is deemed reliable but not guaranteed.

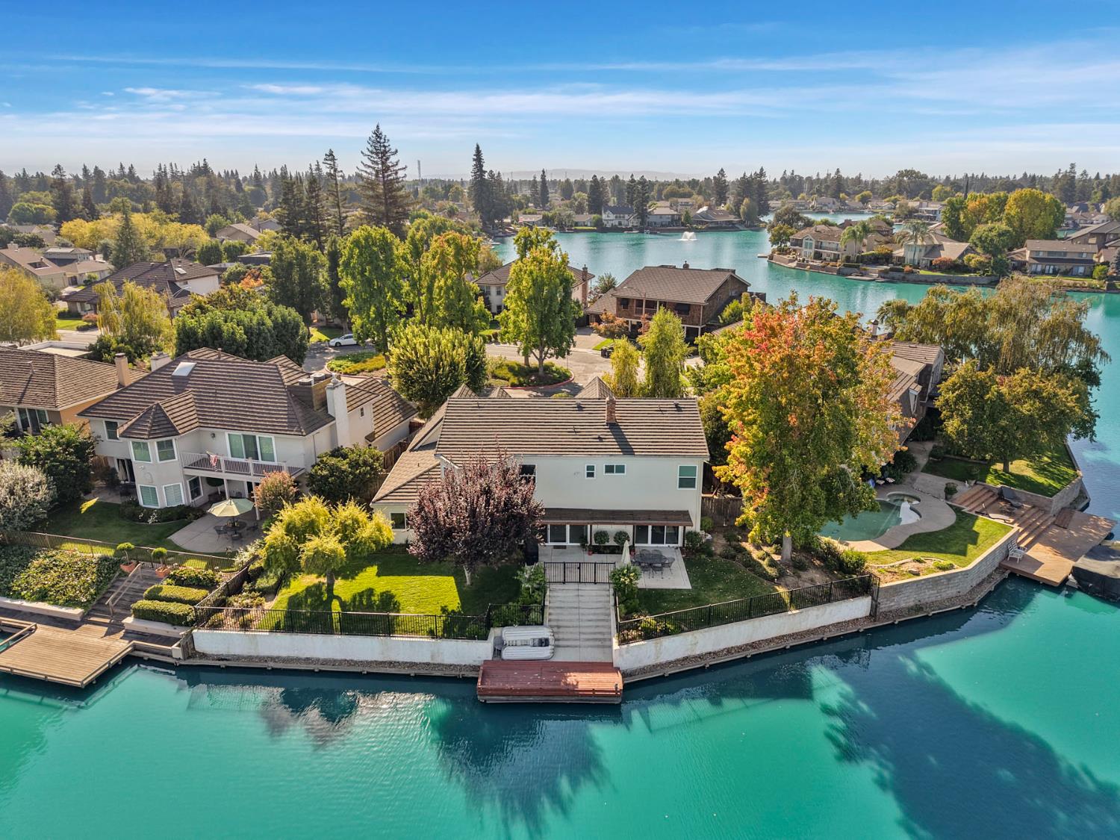
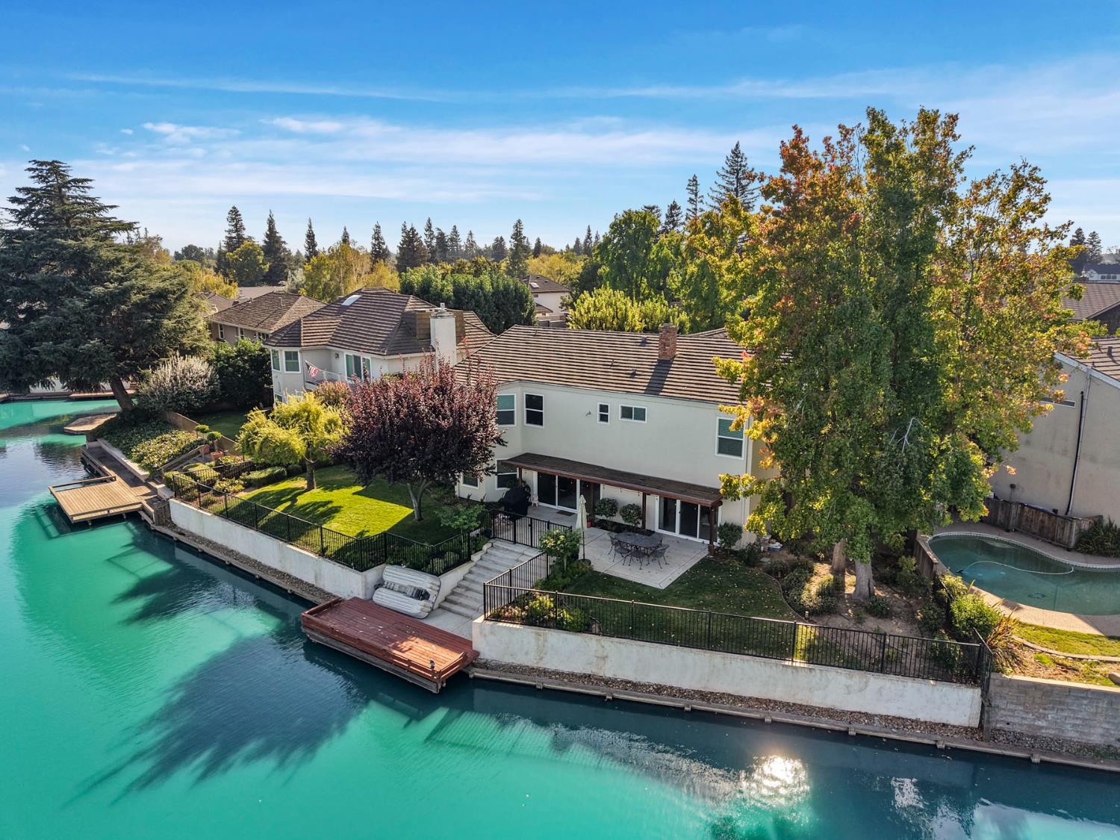
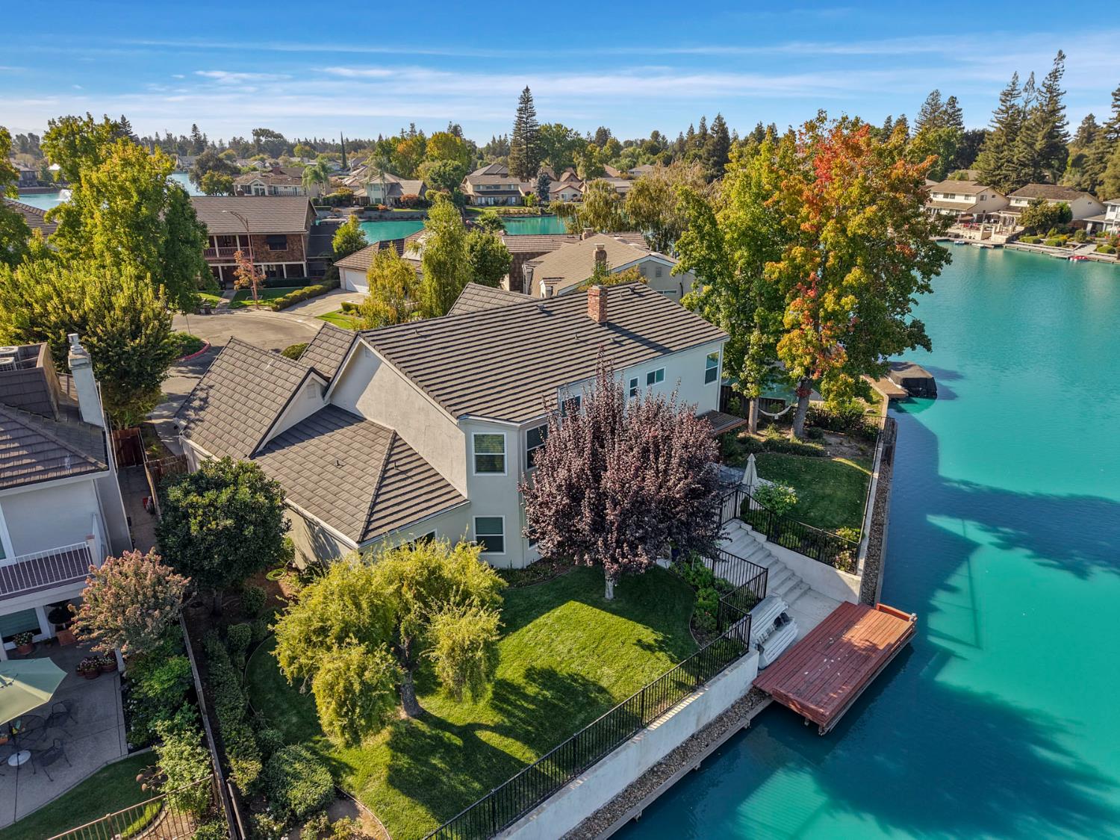
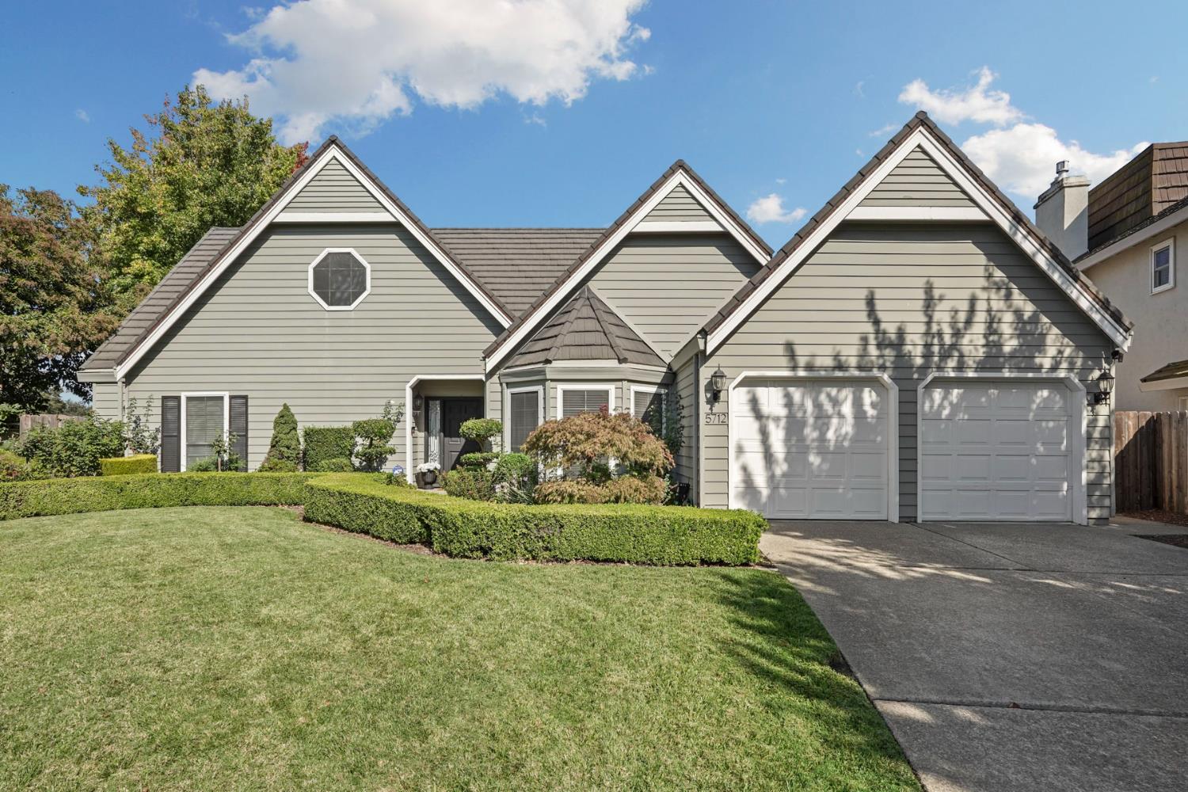
Stunning Waterfront Living in Pristine Meadow Lake! Imagine coming home every day to this beautiful semi-custom home nestled in an upscale cul-de-sac in the desirable Meadow Lake neighborhood! Offering 4 bedrooms, 2.5 bathrooms, and 3,343 square feet of thoughtfully designed living space, this home combines comfort, functionality, and beautiful waterfront views. The well-designed floor plan features a full downstairs bedroom and bathroom, spacious living areas, generously sized bedrooms, and an open-concept kitchen perfect for everyday living and entertaining. You'll also appreciate the oversized pantry closet, large laundry room complete with a sink, and elegant crown molding throughout, along with thoughtful upgrades and special touches that make this home stand out. One of the home's most captivating features is the abundance of windows spanning the entire back of the home, beautifully framing the stunning waterfront views and bringing the outdoors in.

Save
Ask
Tour
Hide
Share
Listing Snapshot
Price 
$890,000
Days On Site 
6 Days
Bedrooms 
4
Inside Area (SqFt) 
3,343 sqft
Total Baths 
3
Full Baths 
2
Partial Baths 
1
Lot Size 
0.256 Acres
Year Built 
1985
MLS® Number 
226126377
Status 
Active
Property Tax 
N/A
HOA/Condo/Coop Fees 
$239.33 monthly
Sq Ft Source 
N/A
Friends & Family
Recent Activity
5 days agoListing updated with changes from the MLS®
6 days agoListing first seen on site
General Features
Acres 
0.256
Cross Street 
Meaddow Lake Dr
Foundation 
Slab
Garage 
Yes
Garage Spaces 
2
Levels 
Two
Parking 
Garage Faces Front
Pets 
Yes
Property Sub Type 
Single Family Residence
Style 
Traditional
Utilities 
Natural Gas AvailableCable AvailableSewer ConnectedNatural Gas ConnectedElectricity AvailableSewer Available
Zoning 
sfr
Interior Features
Appliances 
Free-Standing RefrigeratorDishwasherDisposalFree-Standing Electric OvenFree-Standing Electric RangeRange Hood
Cooling 
Central Air
Electric 
220 Volts
Fireplace 
Yes
Fireplace Features 
Raised HearthWood BurningMasonry
Fireplaces 
1
Flooring 
Carpet
Heating 
Central
Interior 
Double Vanity
Laundry Features 
SinkOtherMain Level
Save
Ask
Tour
Hide
Share
Exterior Features
Exterior 
Dock
Lot Features 
Irregular LotCul-De-SacSprinklers In FrontSprinklers In RearLandscaped
Patio And Porch 
CoveredPatio
Pool Features 
See RemarksCommunityPrivate
Private Pool 
Yes
Roof 
Tile
View 
Lake
Waterfront Features 
Lake Privileges
Waterview 
Lake
Community Features
Association Amenities 
PoolClubhouse
Association Fee 
$2872.0
Association Fee Frequency 
Annually
Community Features 
PoolCurbsSidewalks
MLS Area 
20704
School District 
San Joaquin
Financing Terms Available 
CashConventionalFHASubmitVA Loan
Schools
School District
San Joaquin
Elementary School
Unknown
Middle School
Unknown
High School
Unknown
Listing courtesy of Berkshire Hathaway HomeServices-Drysdale Properties


All measurements and all calculations of the area are approximate. Information provided by Seller/Other sources, not verified by Broker. All interested persons should independently verify the accuracy of information. Provided properties may or may not be listed by the office/agent presenting the information. Data maintained by MetroList® may not reflect all real estate activity in the market. All real estate content on this site is subject to the Federal Fair Housing Act of 1968, as amended, which makes it illegal to advertise any preference, limitation or discrimination because of race, color, religion, sex, handicap, family status or national origin or an intention to make any such preference, limitation or discrimination. Terms of Use
Last checked 2026-10-15 02:37 AM PDT

Neighborhood & Commute
Source: Walkscore
Save
Ask
Tour
Hide
Share