



2803 Stargaze LaneLincoln, CA 95648
Mortgage Calculator
Monthly Payment (Est.)
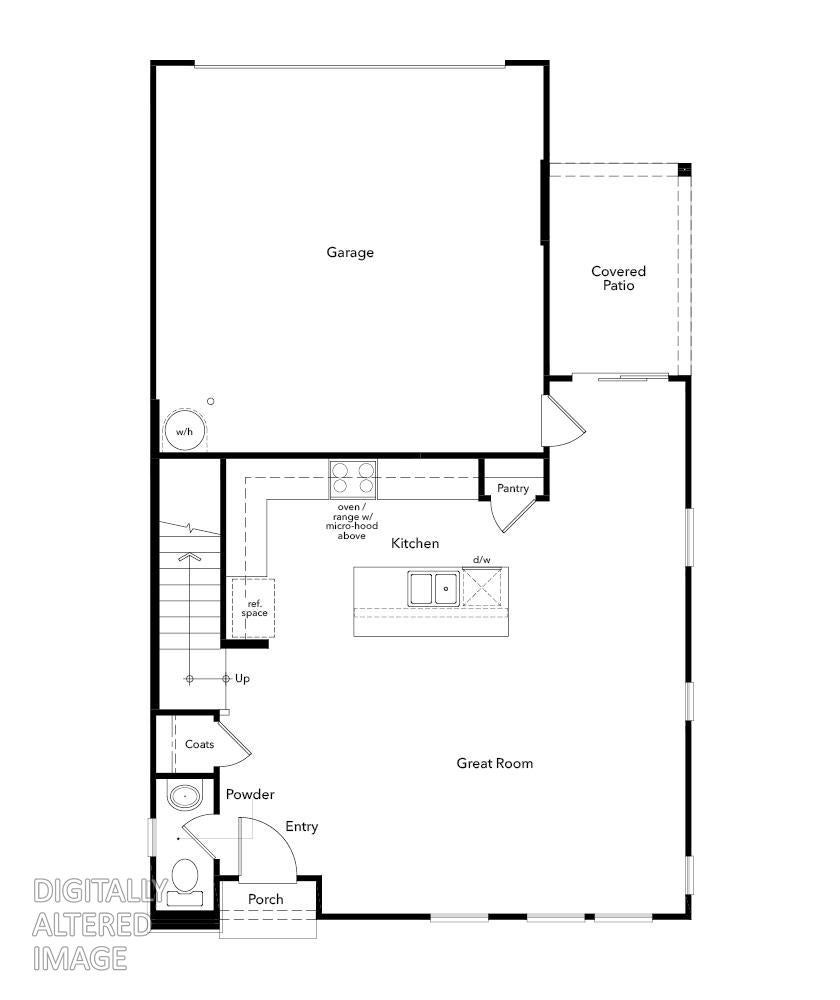
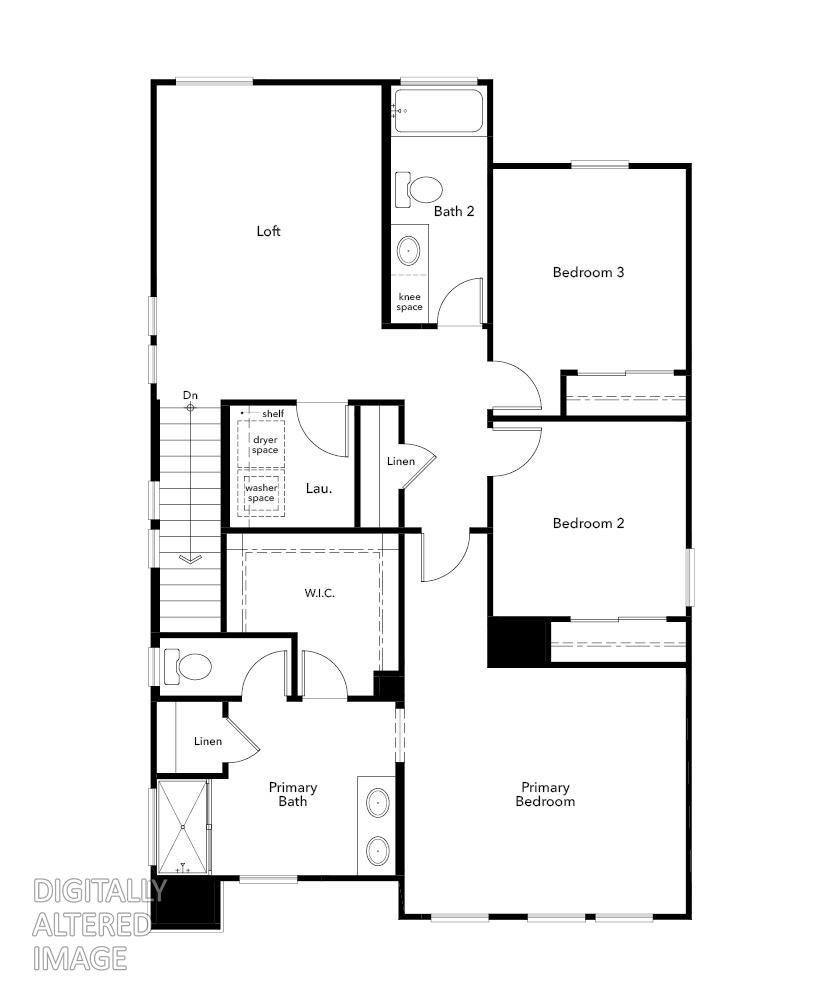
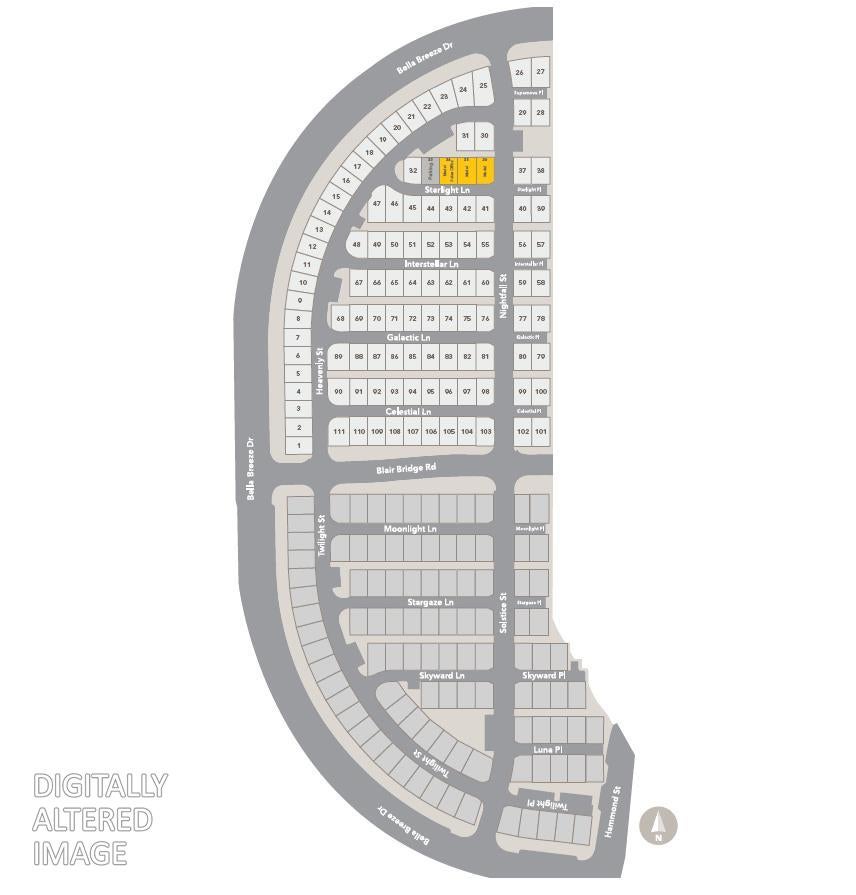
Enter an interest rate to see your estimated monthly payment.Aurora Heights at Twelve Bridges Homesite 63/3B Experience the perfect blend of modern design and personal expression with this to-be-constructed residence. This unique opportunity allows you to work directly with our design studio to select finishes and features that reflect your individual style. The well-appointed kitchen serves as the heart of the home, featuring quartz countertops, stainless steel appliances (including an electric range and microwave/hood combo), and a functional pantry closet. Its open layout flows seamlessly into the main living areas, creating an inviting atmosphere for both quiet evenings and social gatherings. The primary suite provides a dedicated retreat, complete with a spacious walk-in closet and a private bath featuring a dual-sink vanity and a walk-in shower. Situated in the premier Twelve Bridges community, this home includes required solar with flexible lease or purchase options to suit your needs. Combining quality craftsmanship with everyday convenience, Homesite 63 is the ideal canvas for your next chapter.
| 23 hours ago | Listing updated with changes from the MLS® | |
| 23 hours ago | Listing first seen on site |

All measurements and all calculations of the area are approximate. Information provided by Seller/Other sources, not verified by Broker. All interested persons should independently verify the accuracy of information. Provided properties may or may not be listed by the office/agent presenting the information. Data maintained by MetroList® may not reflect all real estate activity in the market. All real estate content on this site is subject to the Federal Fair Housing Act of 1968, as amended, which makes it illegal to advertise any preference, limitation or discrimination because of race, color, religion, sex, handicap, family status or national origin or an intention to make any such preference, limitation or discrimination. Terms of Use
Last checked 2026-10-11 03:32 PM PDT