



3313 Mesquite WayModesto, CA 95355
Mortgage Calculator
Monthly Payment (Est.)
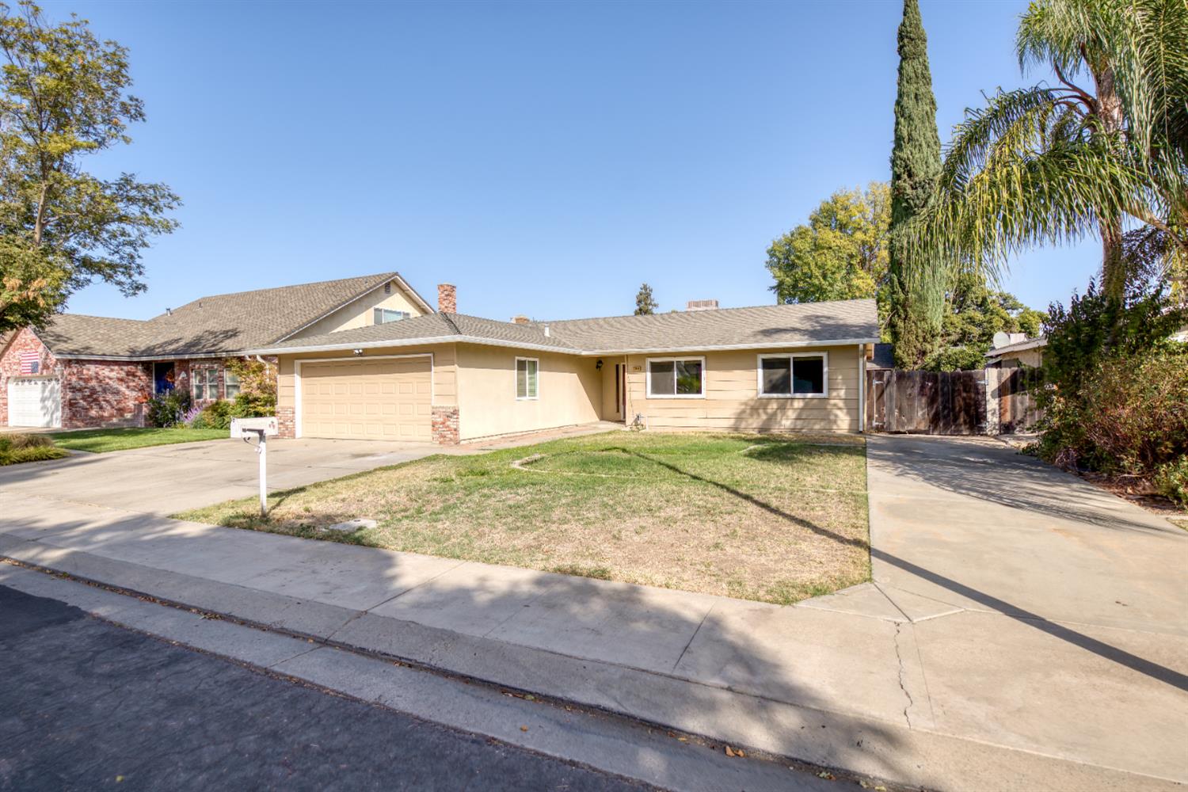
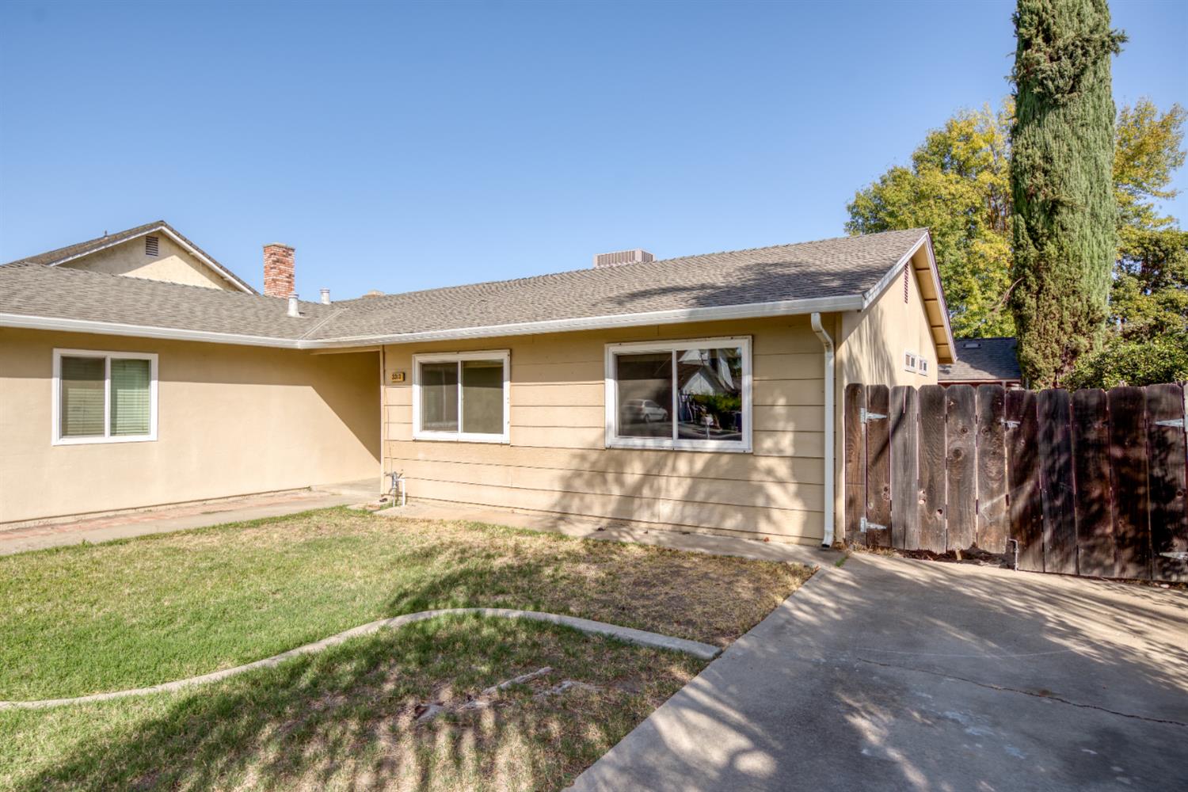
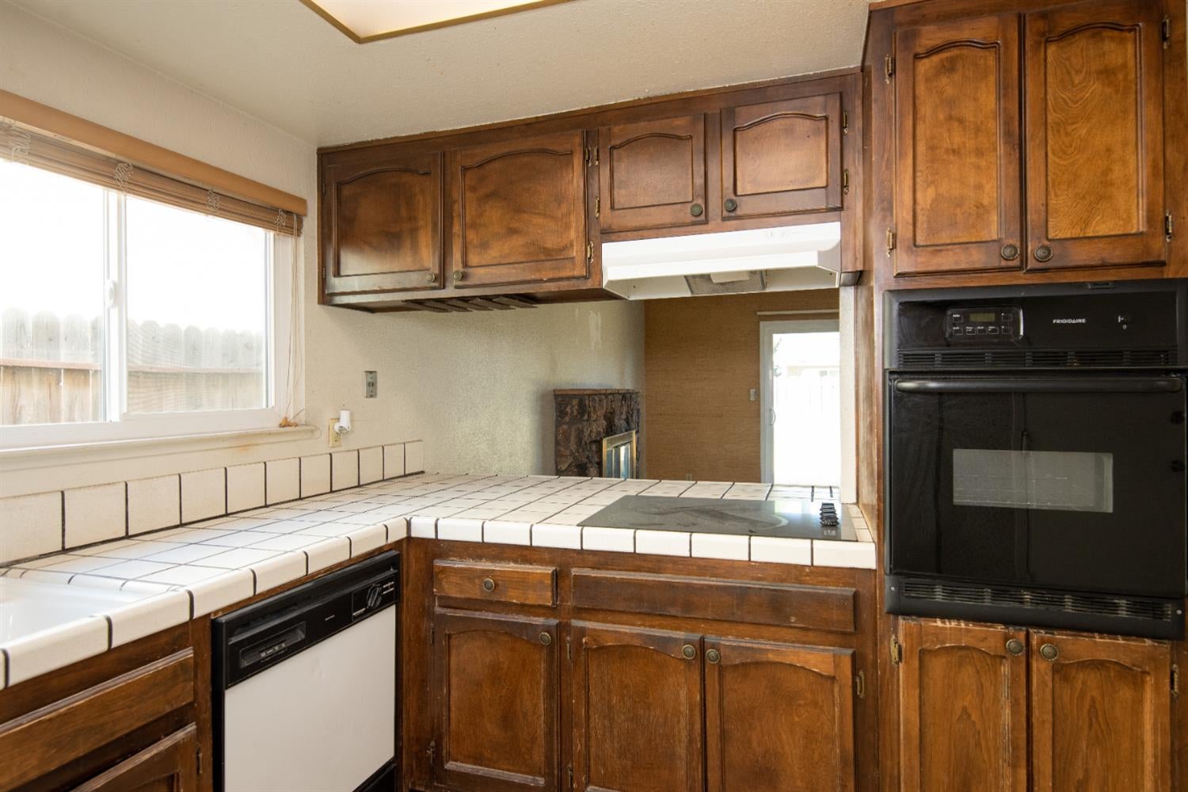
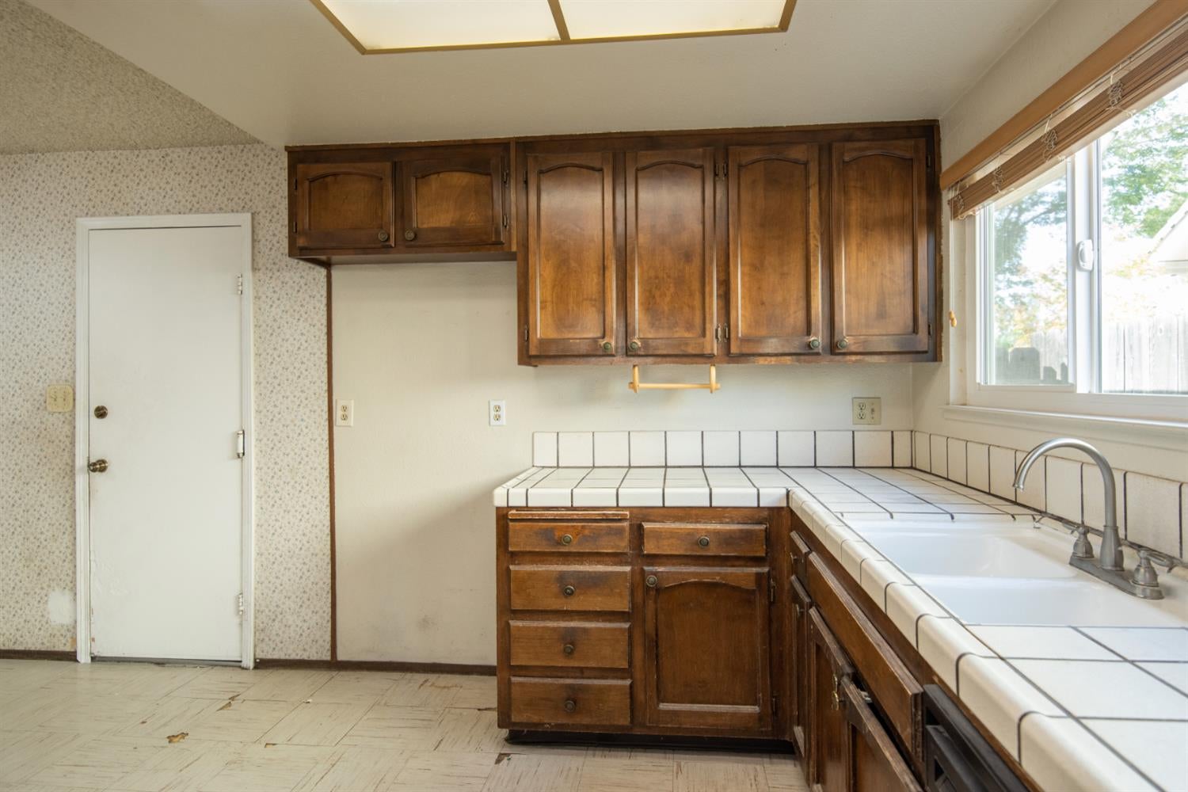
Enter an interest rate to see your estimated monthly payment.Welcome to 3313 Mesquite Way in Modesto's established Smoke Tree neighborhood! This single-story, 3-bedroom, 2-bath home offers a versatile layout, a spacious backyard, and an opportunity to bring your own style and vision. Separate living and family rooms provide plenty of space to gather, relax, or entertain, while a fireplace adds character to the family room creating warm and ambiance. The kitchen features a dining bar, ample cabinetry. Sliding glass doors lead outside to an expansive yard with room to create your ideal outdoor retreat, whether you envision garden beds, outdoor dining, or space to play. Updates include windows replaced approximately two years ago, new tile in the primary shower, a new garage side-access door, and a new garbage disposal. The composition roof is approximately 15 years old. An attached two-car garage adds everyday convenience. Plus, possible RV access! Located a few blocks from Christine Sipherd Elementary School, with shopping, dining, and medical services nearby. Whether you're purchasing your first home or adding to your investment portfolio, this property is priced with the opportunity to make it your own!
| 7 hours ago | Listing updated with changes from the MLS® | |
| 7 hours ago | Listing first seen on site |

All measurements and all calculations of the area are approximate. Information provided by Seller/Other sources, not verified by Broker. All interested persons should independently verify the accuracy of information. Provided properties may or may not be listed by the office/agent presenting the information. Data maintained by MetroList® may not reflect all real estate activity in the market. All real estate content on this site is subject to the Federal Fair Housing Act of 1968, as amended, which makes it illegal to advertise any preference, limitation or discrimination because of race, color, religion, sex, handicap, family status or national origin or an intention to make any such preference, limitation or discrimination. Terms of Use
Last checked 2026-10-13 03:26 PM PDT