Save
Ask
Tour
Hide
Share
$459,900
New Listing

11799 Lake Wildwood Drive
Penn Valley, CA 95946

For Sale|Single Family Residence|Active
2
Beds
2
Total Baths
2
Full Baths
1,496
SqFt
$307
/SqFt
1978
Built
Subdivision:
Lake Wildwood
County:
Nevada
Upcoming Open Houses
Sat, Oct 17, 11:00 AM - 2:00 PM
11799 Lake Wildwood Drive11799 Lake Wildwood Drive11799 Lake Wildwood Drive11799 Lake Wildwood Drive
Save
Ask
Tour
Hide
Share

Mortgage Calculator

Monthly Payment (Est.)

Enter an interest rate to see your estimated monthly payment.
Calculator powered by Showcase IDX, a Constellation1 Company. Copyright ©2026 Information is deemed reliable but not guaranteed.

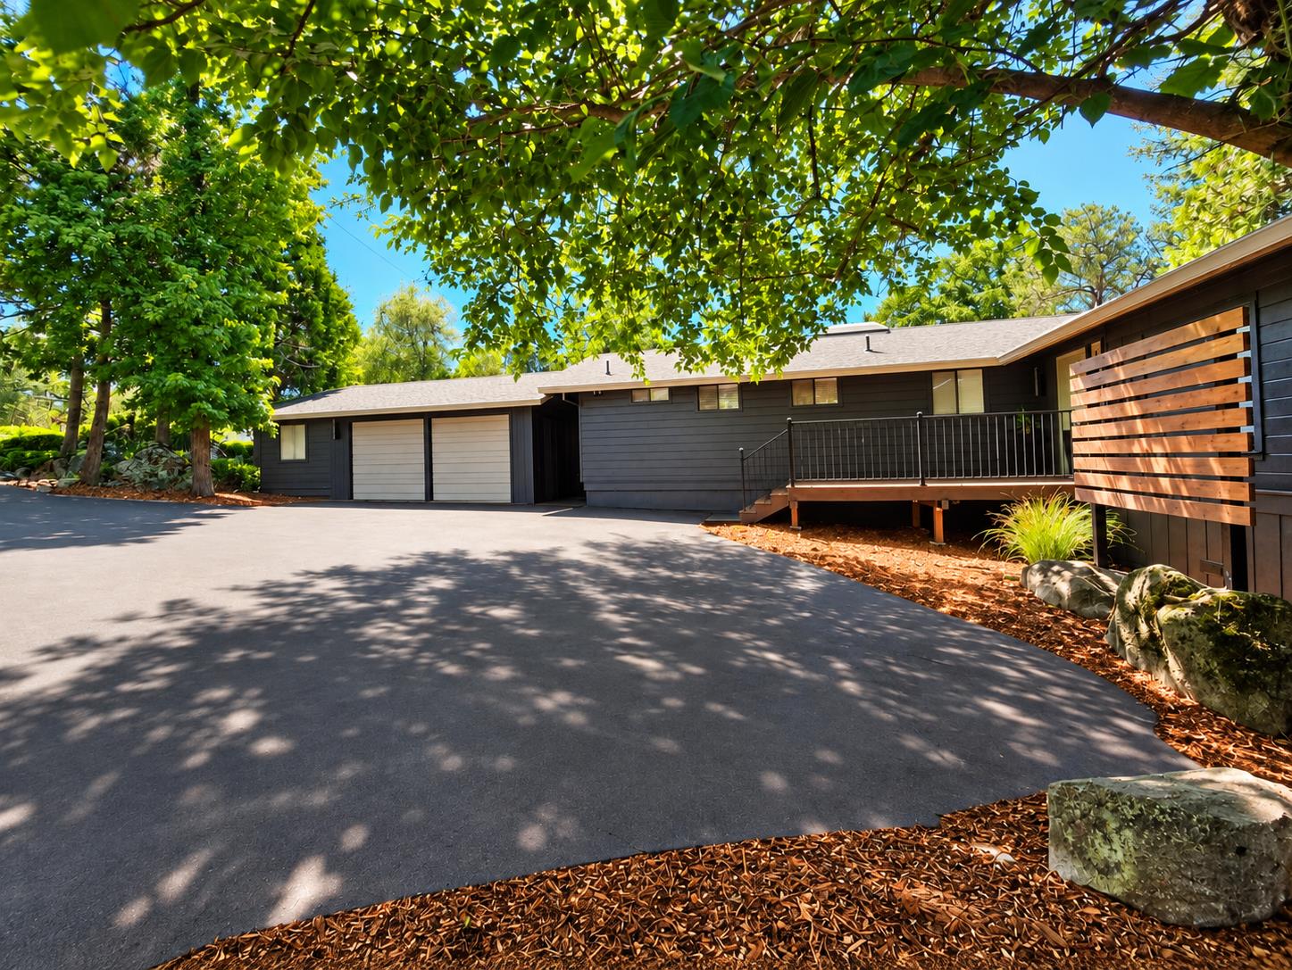
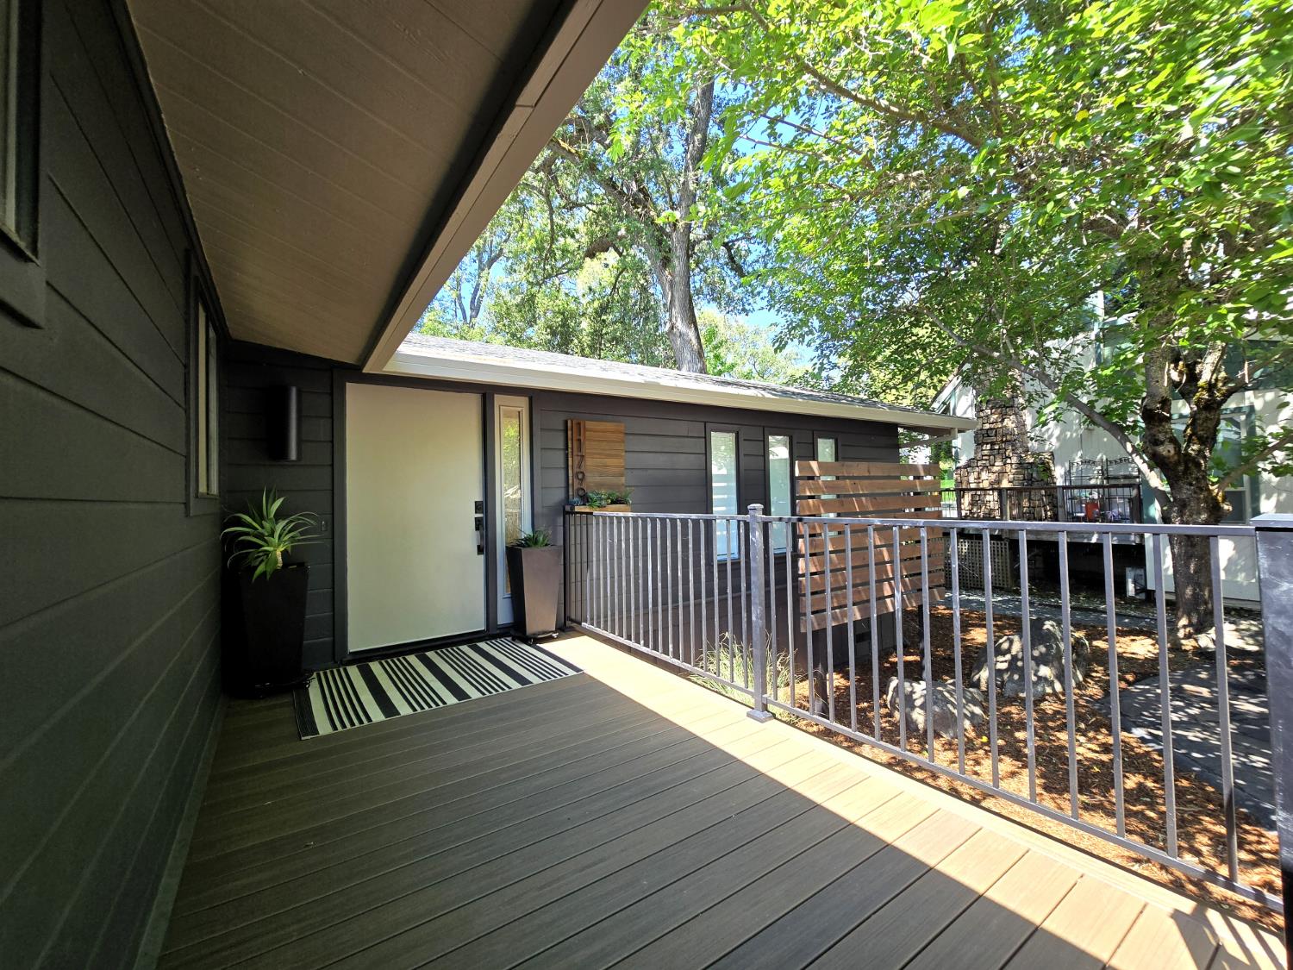
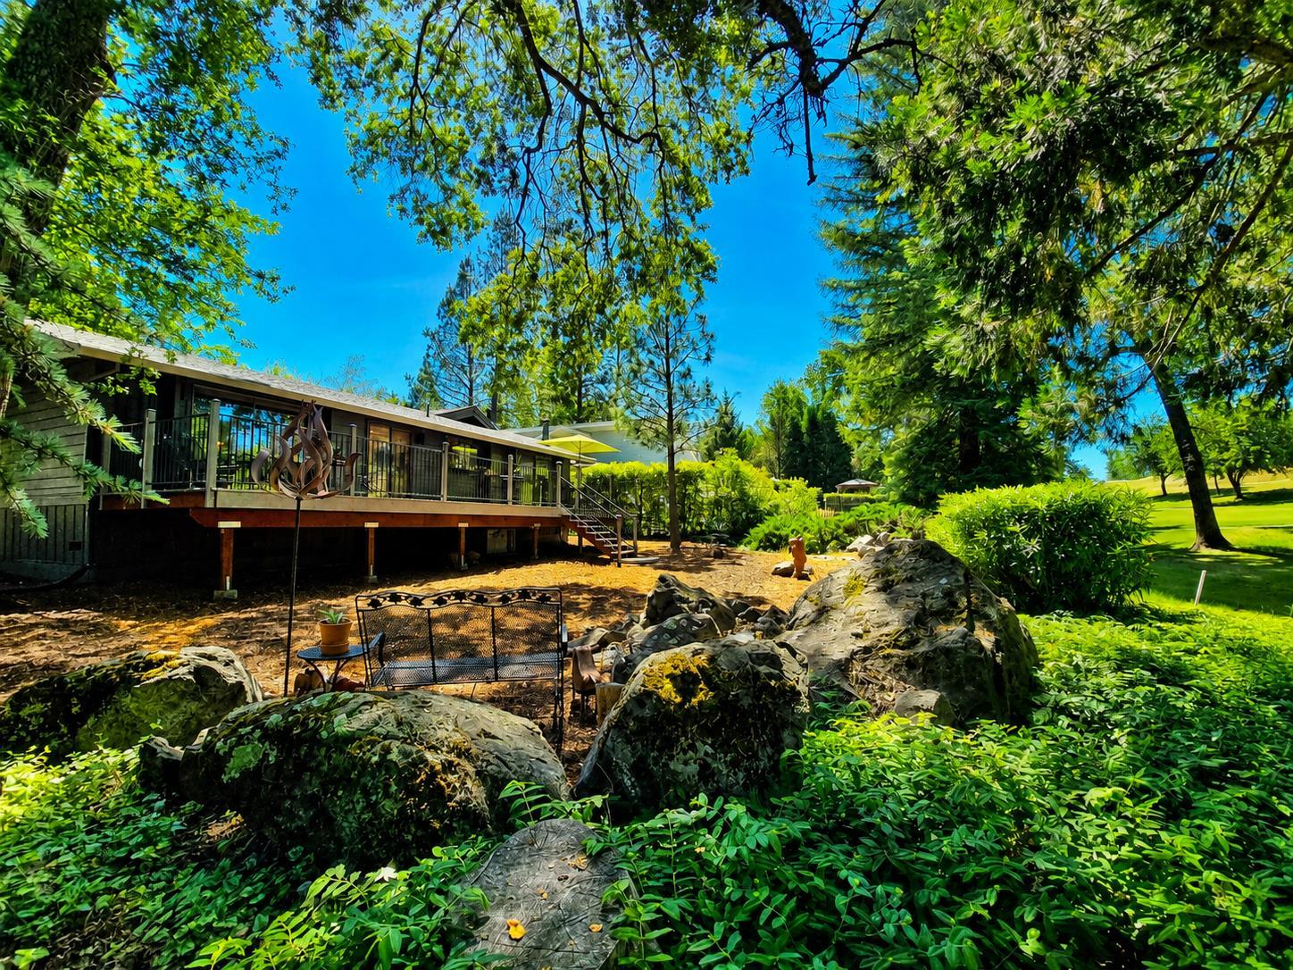
Discover one of the finest golf course values in Lake Wildwood! Perfectly situated on the picturesque 10th fairway, this beautifully updated single-story, 2 bedroom home offers stunning golf course views from the living room, dining room, family room, and kitchen, along with recent upgrades including quartz countertops, elegant tile flooring, a new HVAC system, soft-close cabinetry, and Samsung Bespoke appliance suite. Whether enjoying your morning coffee or hosting friends, the expansive deck offers a breathtaking backdrop of rolling fairways, majestic trees, and the serene beauty that makes this one of Lake Wildwood's most coveted locations. A newly sealed driveway leads to a detached two-car garage with abundant storage and a workshop, adding even more appeal. Ideally located near the main gate and clubhouse, this exceptional home is nestled within Lake Wildwood's gated community offering 24-hour security, championship golf, a private lake, clubhouse and restaurant, swimming pool, boating, fishing, and five beachside parks.

Save
Ask
Tour
Hide
Share
Listing Snapshot
Price 
$459,900
Days On Site 
0 Days
Bedrooms 
2
Inside Area (SqFt) 
1,496 sqft
Total Baths 
2
Full Baths 
2
Partial Baths 
N/A
Lot Size 
0.25 Acres
Year Built 
1978
MLS® Number 
226126937
Status 
Active
Property Tax 
N/A
HOA/Condo/Coop Fees 
$304 monthly
Sq Ft Source 
N/A
Friends & Family
Recent Activity
3 hours agoListing updated with changes from the MLS®
11 hours agoListing first seen on site
General Features
Acres 
0.25
Attached Garage 
Yes
Cross Street 
Cottontail
Foundation 
Raised
Garage 
Yes
Garage Spaces 
2
Green Energy Efficient 
AppliancesThermostat
Levels 
One
Parking 
AttachedDetachedEnclosedGarage Door OpenerWorkshop in Garage
Parking Spaces 
4
Pets 
YesCats OKDogs OK
Property Condition 
Updated/Remodeled
Property Sub Type 
Single Family Residence
Sewer 
Public Sewer
Style 
Cabin
Utilities 
Electricity Available
Zoning 
R-1
Interior Features
Appliances 
Trash CompactorDryerFree-Standing RefrigeratorDishwasherDisposalMicrowavePlumbed For Ice MakerElectric Water HeaterFree-Standing Electric Range
Cooling 
Ceiling Fan(s)Central Air
Electric 
220 Volts
Fireplace 
Yes
Fireplace Features 
Family RoomFree StandingWood Burning Stove
Fireplaces 
1
Flooring 
CarpetTileWood
Heating 
CentralHeat PumpWood Stove
Interior 
Cathedral Ceiling(s)Beamed Ceilings
Laundry Features 
Laundry Room
Window Features 
Double Pane Windows
Save
Ask
Tour
Hide
Share
Exterior Features
Fencing 
None
Frontage 
Golf Course
Lot Features 
On Golf CourseSee RemarksGreenbeltSprinklers In Rear
Other Structures 
Workshop
Patio And Porch 
DeckCovered
Pool Features 
CommunityPrivate
Private Pool 
Yes
Roof 
Composition
View 
Golf Course
Waterview 
Golf Course
Windows/Doors 
Double Pane Windows
Community Features
Association Amenities 
PlaygroundPoolClubhouseExercise CourseRecreation FacilitiesGolf CourseTennis Court(s)Trail(s)ParkBarbecue
Association Fee 
$3648.0
Association Fee Frequency 
Annually
Community Features 
GatedPool
MLS Area 
13114
School District 
Nevada
Financing Terms Available 
Conventional
Roads 
Asphalt
Schools
School District
Nevada
Elementary School
Unknown
Middle School
Unknown
High School
Unknown
Listing courtesy of Absolute Realty


All measurements and all calculations of the area are approximate. Information provided by Seller/Other sources, not verified by Broker. All interested persons should independently verify the accuracy of information. Provided properties may or may not be listed by the office/agent presenting the information. Data maintained by MetroList® may not reflect all real estate activity in the market. All real estate content on this site is subject to the Federal Fair Housing Act of 1968, as amended, which makes it illegal to advertise any preference, limitation or discrimination because of race, color, religion, sex, handicap, family status or national origin or an intention to make any such preference, limitation or discrimination. Terms of Use
Last checked 2026-10-13 04:27 PM PDT

Neighborhood & Commute
Source: Walkscore
Save
Ask
Tour
Hide
Share