



6264 Astronaut Lane 2123Citrus Heights, CA 95621
Mortgage Calculator
Monthly Payment (Est.)
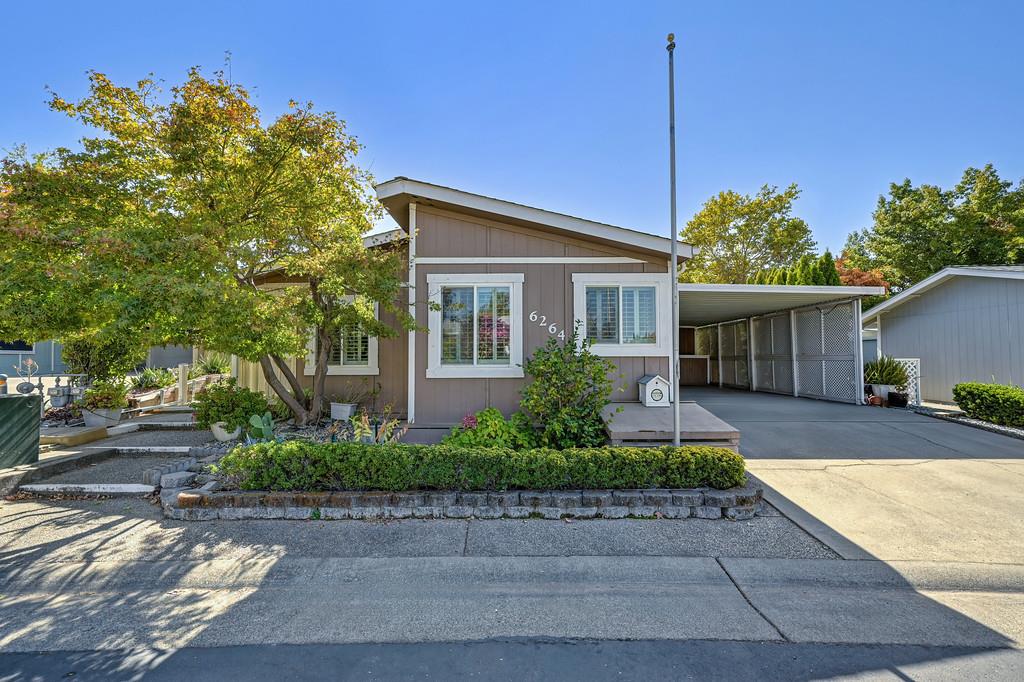
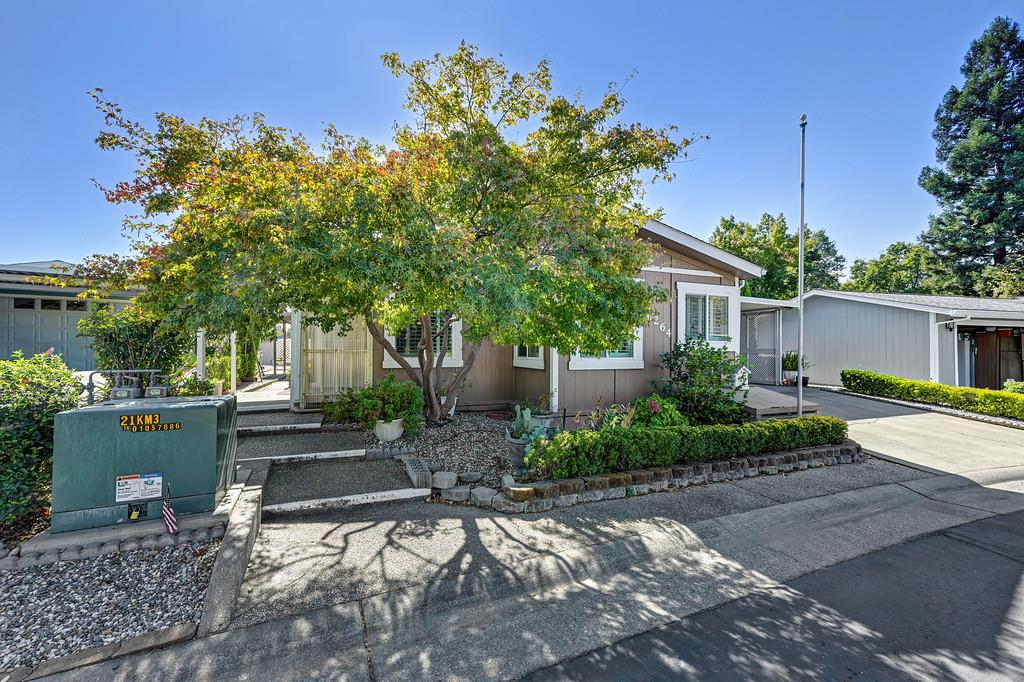
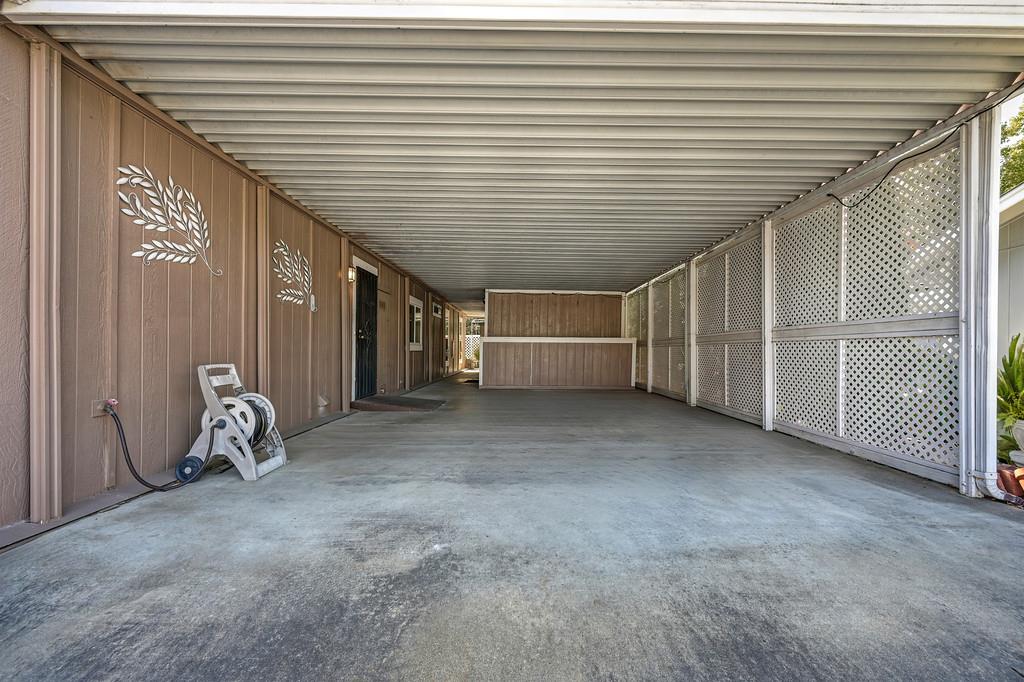
Enter an interest rate to see your estimated monthly payment.Welcome to Lakeview, a highly desirable 55+ senior community in the heart of Citrus Heights where resort-style relaxation meets an intimate, tight-knit neighborhood feel. This exceptional property offers an ideal opportunity for comfortable, low-maintenance living within a beautifully maintained, resident-owned homes. Life here centers around the wonderful community amenities, where you can spend your days unwinding by the sparkling swimming pool or gathering with neighbors at the welcoming clubhouse. It is a peaceful, pet-friendly environment perfect for independent senior living, complete with pristine grounds and a calendar of social activities to enjoy. Conveniently located near local shopping, dining, and transit options, this home provides both the quiet retreat you want and the vibrant lifestyle you deserve. Buyer to verify specific park share details, monthly HOA or maintenance fees, and park management approval requirements prior to the close of escrow.
| 14 hours ago | Listing updated with changes from the MLS® | |
| 14 hours ago | Listing first seen on site |

All measurements and all calculations of the area are approximate. Information provided by Seller/Other sources, not verified by Broker. All interested persons should independently verify the accuracy of information. Provided properties may or may not be listed by the office/agent presenting the information. Data maintained by MetroList® may not reflect all real estate activity in the market. All real estate content on this site is subject to the Federal Fair Housing Act of 1968, as amended, which makes it illegal to advertise any preference, limitation or discrimination because of race, color, religion, sex, handicap, family status or national origin or an intention to make any such preference, limitation or discrimination. Terms of Use
Last checked 2026-10-15 01:01 AM PDT