



10415 Township RoadBrowns Valley, CA 95918
Mortgage Calculator
Monthly Payment (Est.)
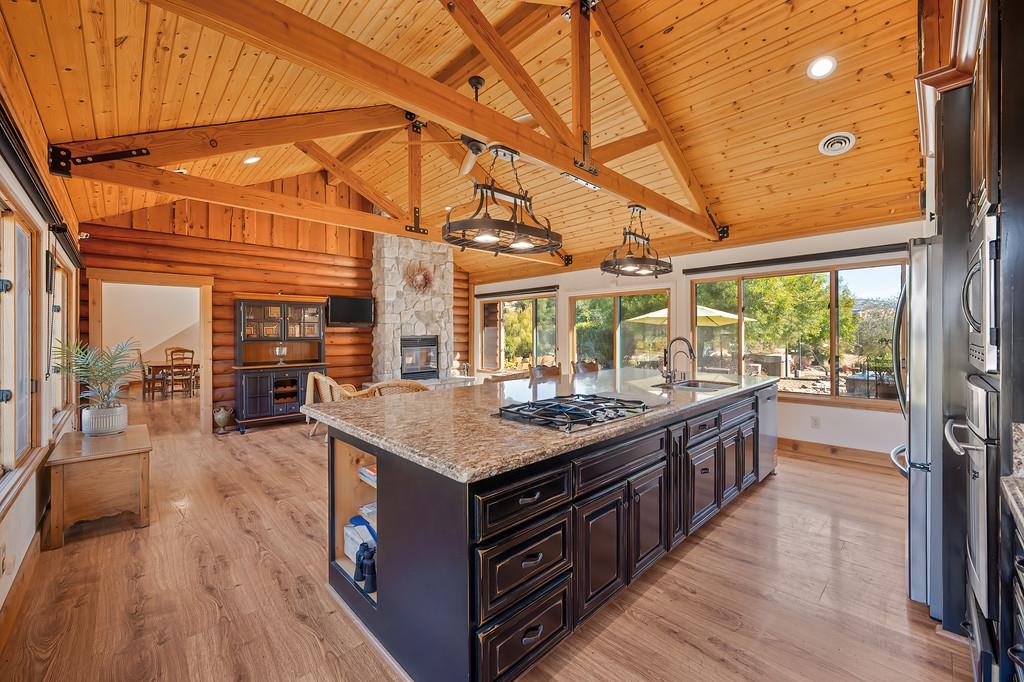
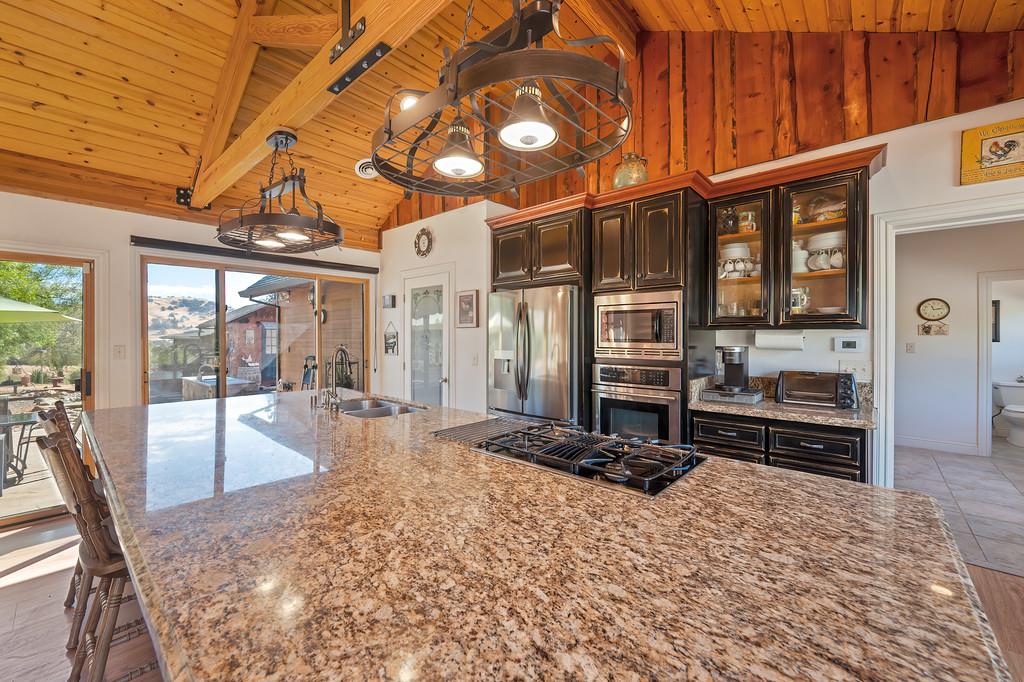
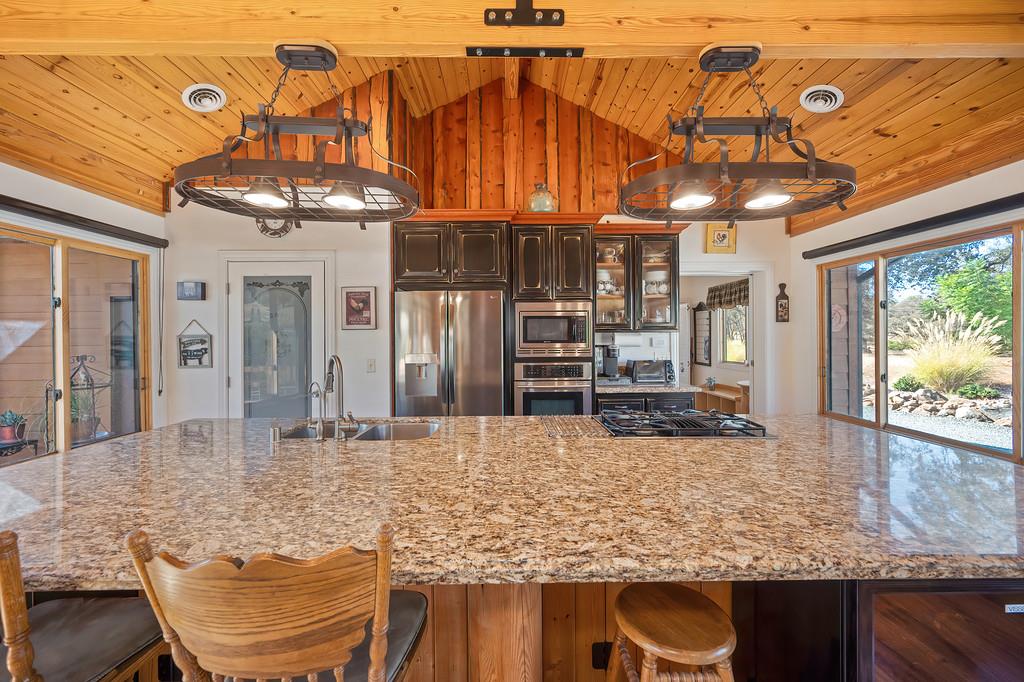
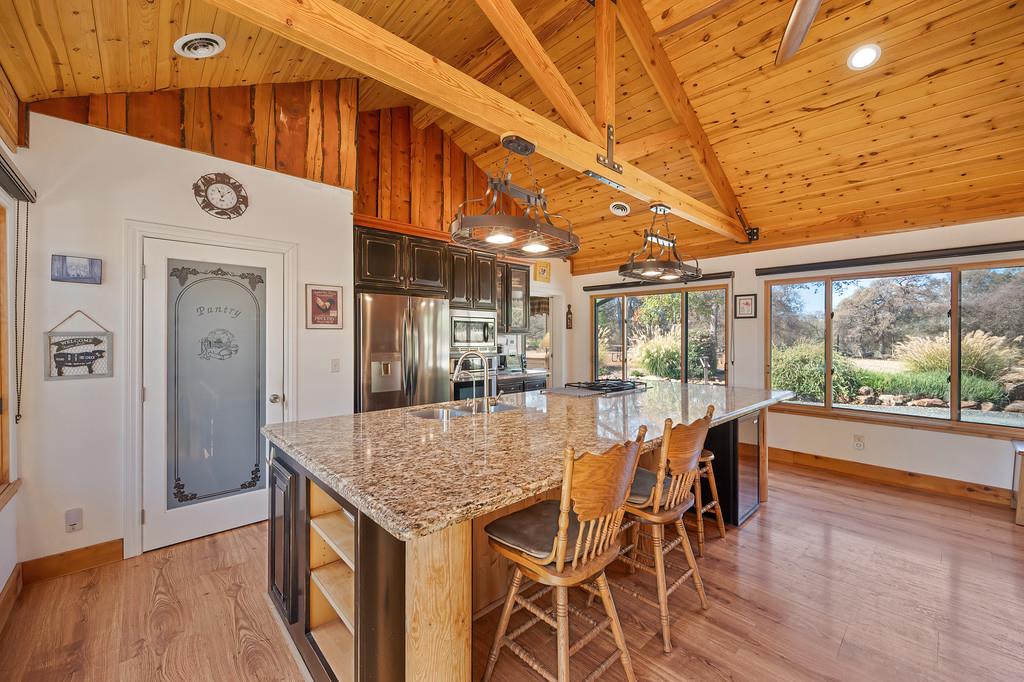
Enter an interest rate to see your estimated monthly payment.If a cozy home in the Sierra foothills doesn't set the stage for slow evenings and easy connection, maybe wine tasting at one of the region's celebrated vineyards, a walk among the rolling hills, or s'mores under the stars will. That's the life on offer at this custom 20-acre horse ranch in the heart of Browns Valley, California just a short drive from the Yuba River and within easy reach of dozens of wineries and beautiful forest. This house is built for gathering. Large bay windows on both sides fill the rooms with light and frame views of the rolling hills, while the kitchen makes entertaining feel natural and effortless. On colder winter nights the fireplace becomes the center of this house, perfect for snuggling close after a long day. Shared living spaces flow toward the spacious back porch, where the hills stretch out and the light changes through the evening. Two primary suites each offer a private entrance and bathroomone on the main floor, the other on the second story with its own balcony sitting area and a fireplace nook for the avid reader. The layout works equally well for a groundskeeper or aging parents who value independence. Outside, two barns support both quiet enjoyment and working lifeone a fully equipped workshop with heat, air conditioning, water, and tractor parking; the other devoted to horses with stalls. Down by the work barn sits an enclosed storage unit for seasonal extras, while near this house a useful extra room provides a dedicated office space with attached storage for wood or garden tools. A garden, greenhouse, and orchard of varied, abundant fruit trees bring productivity and beauty to the grounds. After a long day outside, the mud room offers laundry, a shower, and storage for an easy transition indoors. Evenings are framed by a fire pit, trellised pergola draped in lilacs, and hot tub that overlook the hills yet remain private. Just down the street a pizza kitchen and local restaurants make casual dinners simple and warm amongst neighbors, while a well-regarded high-end restaurant minutes away delivers a world-class menu. Englebright Lake is close for water days and houseboats, and the historic town of Timbuctoo offers a mix of natural beauty and California history. Here this home, this land, and the foothills come together so that everyday life carries a quiet sense of belonging whether you're hosting friends, watching the light move across the hills, or simply settling in by the fire.
| 5 hours ago | Listing updated with changes from the MLS® | |
| 14 hours ago | Listing first seen on site |

All measurements and all calculations of the area are approximate. Information provided by Seller/Other sources, not verified by Broker. All interested persons should independently verify the accuracy of information. Provided properties may or may not be listed by the office/agent presenting the information. Data maintained by MetroList® may not reflect all real estate activity in the market. All real estate content on this site is subject to the Federal Fair Housing Act of 1968, as amended, which makes it illegal to advertise any preference, limitation or discrimination because of race, color, religion, sex, handicap, family status or national origin or an intention to make any such preference, limitation or discrimination. Terms of Use
Last checked 2026-10-15 01:01 AM PDT