



1830 E Yosemite Avenue 12Manteca, CA 95336
Mortgage Calculator
Monthly Payment (Est.)
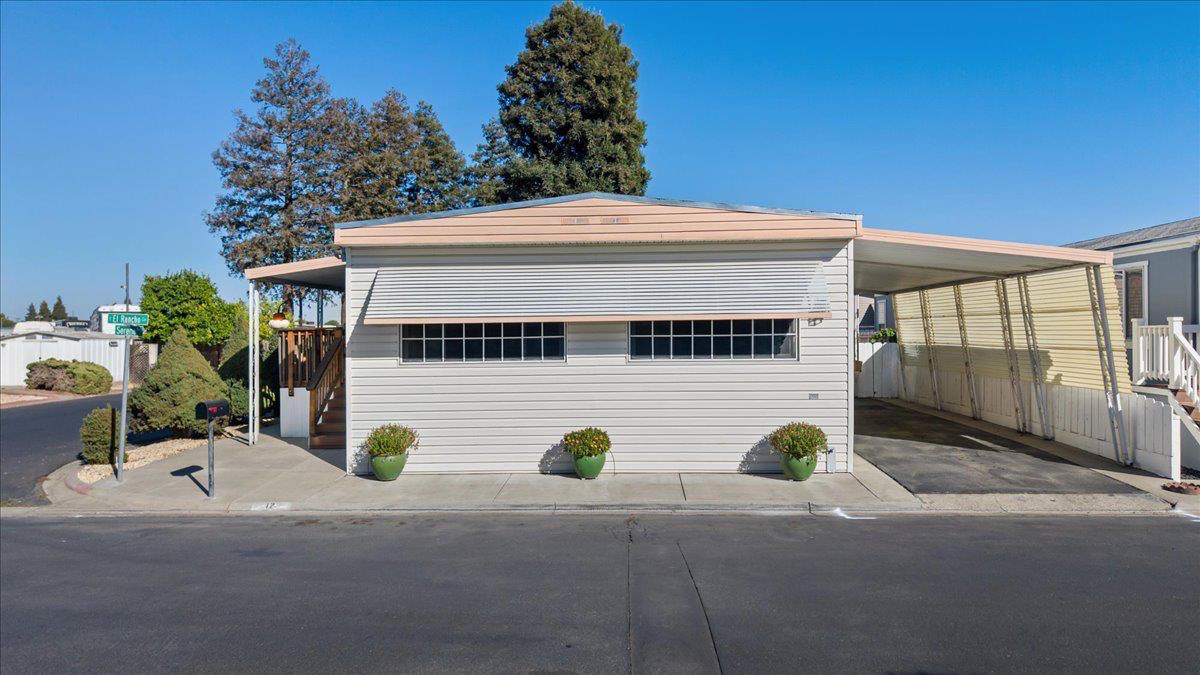
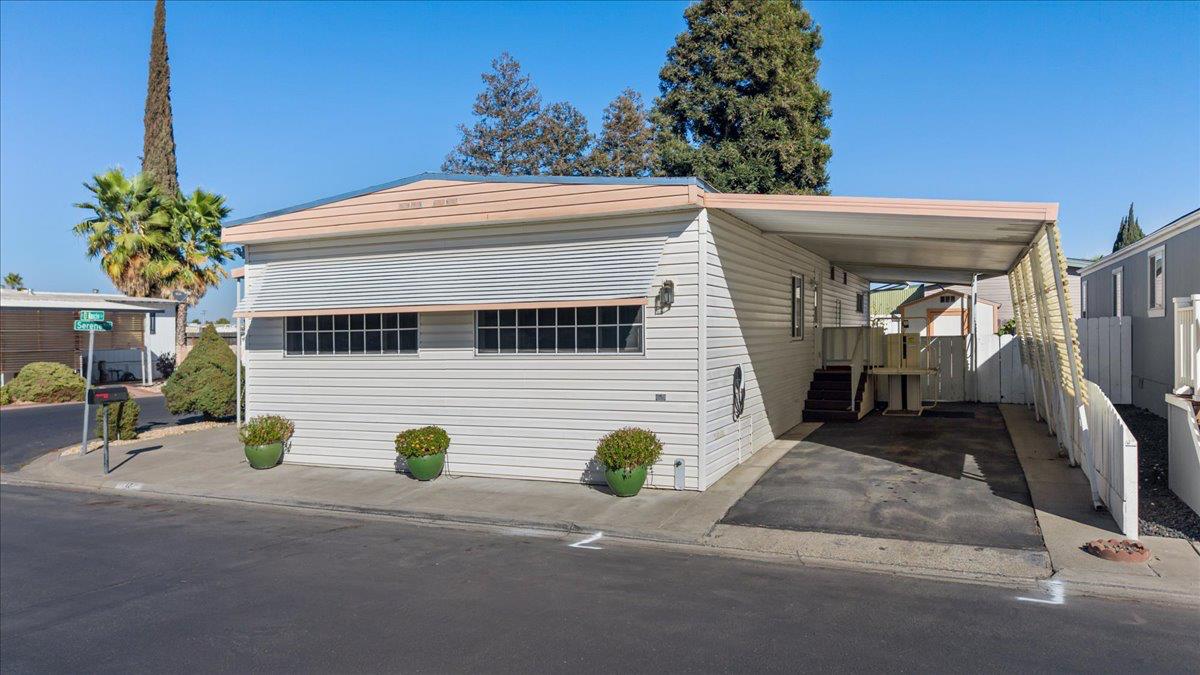
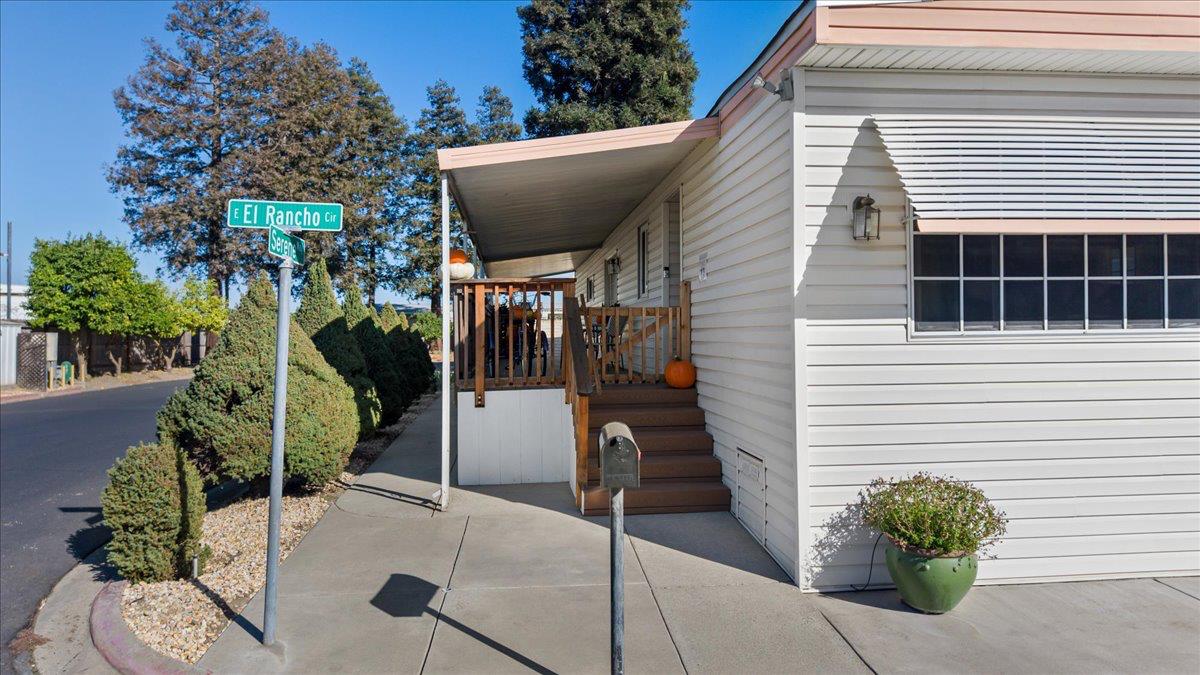
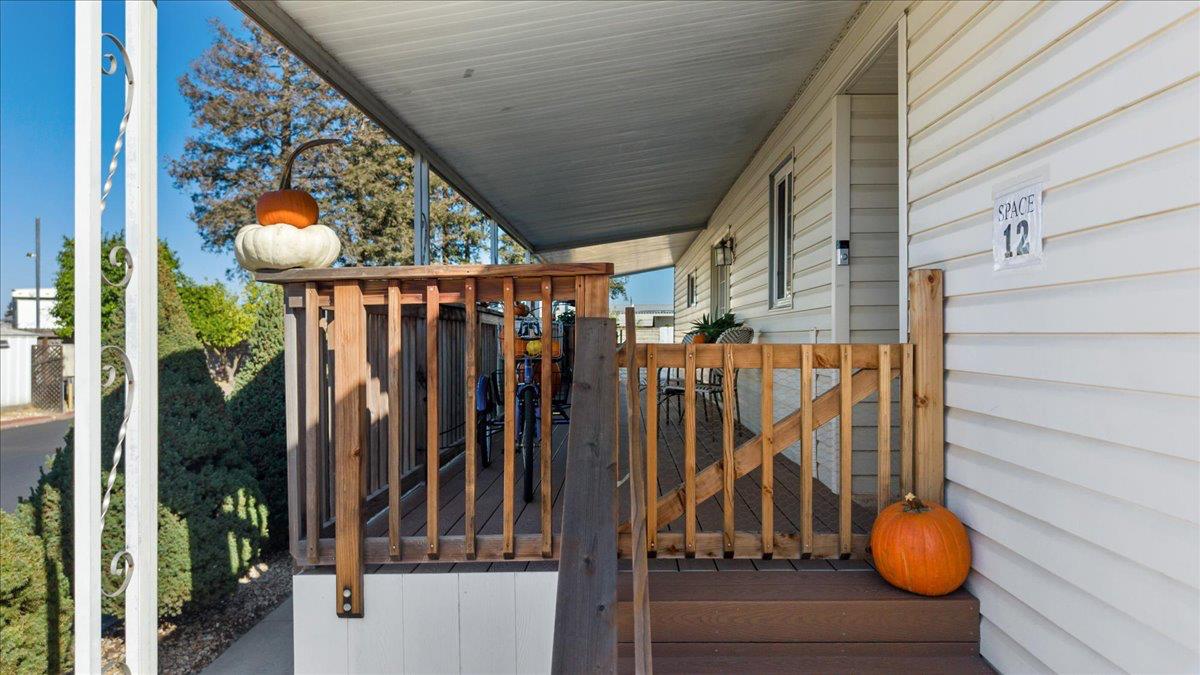
Enter an interest rate to see your estimated monthly payment.Move right into this upgraded 2-bedroom, 2-bath double-wide manufactured home with a bonus room/den in El Rancho Mobile Home Park, a gated 55+ community in Manteca. This home stands well above typical mobile homes, with sheetrock (drywall) interior walls, updated plumbing, newer central air conditioning, and newer vinyl plank flooring throughout. The kitchen was remodeled about a year ago with Corian countertops, a new sink and faucet, and new stainless steel appliances including a 5-burner gas range and oven, plus a spacious pantry. Both bathrooms feature newer vanities and guest bathroom features a walk-in tub. The bonus room/den adds flexible space for an office, hobby room, or guest space. A freestanding electric fireplace adds warmth to the living area, and an automatic wheelchair lift at the back door provides step-free entry. Outside, a large, newer Trex composite deck is a rare upgrade for a manufactured home. The home also has covered carport parking, a Tesla EV charger, and a storage shed. Refrigerator, washer, and dryer are included. Residents of El Rancho Mobile Home Park enjoy a clubhouse, swimming pool, gated entrance, and security patrol. Turnkey, low-maintenance living in one of Manteca's 55+ communities, with upgrades you rarely find in a mobile home.
| 17 hours ago | Listing updated with changes from the MLS® | |
| 17 hours ago | Listing first seen on site |

All measurements and all calculations of the area are approximate. Information provided by Seller/Other sources, not verified by Broker. All interested persons should independently verify the accuracy of information. Provided properties may or may not be listed by the office/agent presenting the information. Data maintained by MetroList® may not reflect all real estate activity in the market. All real estate content on this site is subject to the Federal Fair Housing Act of 1968, as amended, which makes it illegal to advertise any preference, limitation or discrimination because of race, color, religion, sex, handicap, family status or national origin or an intention to make any such preference, limitation or discrimination. Terms of Use
Last checked 2026-10-15 01:01 AM PDT