



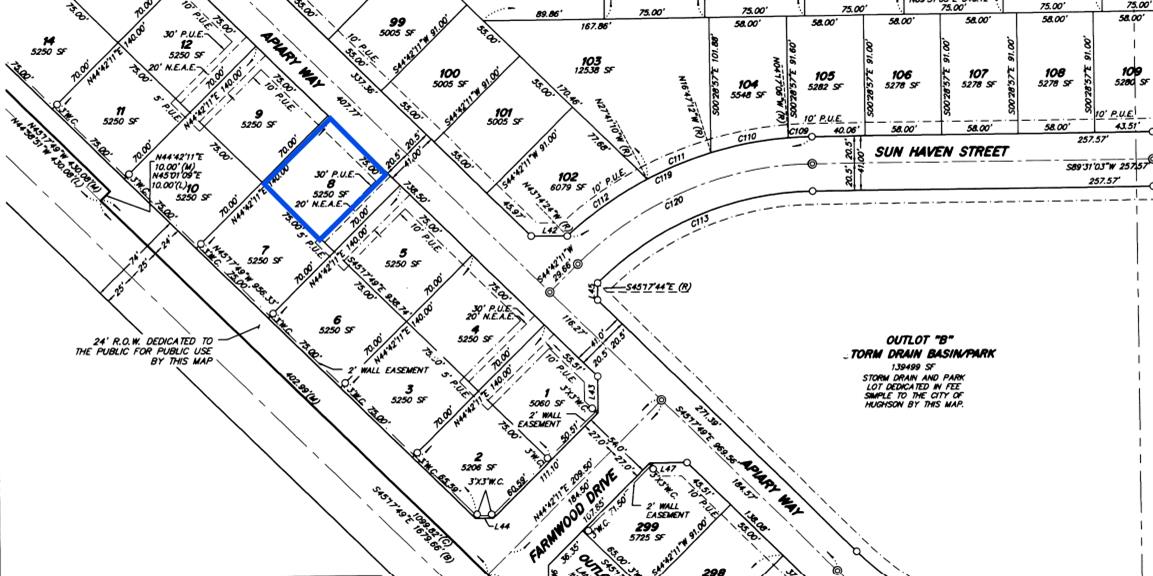
1617 Apiary WayHughson, CA 95326
Mortgage Calculator
Monthly Payment (Est.)
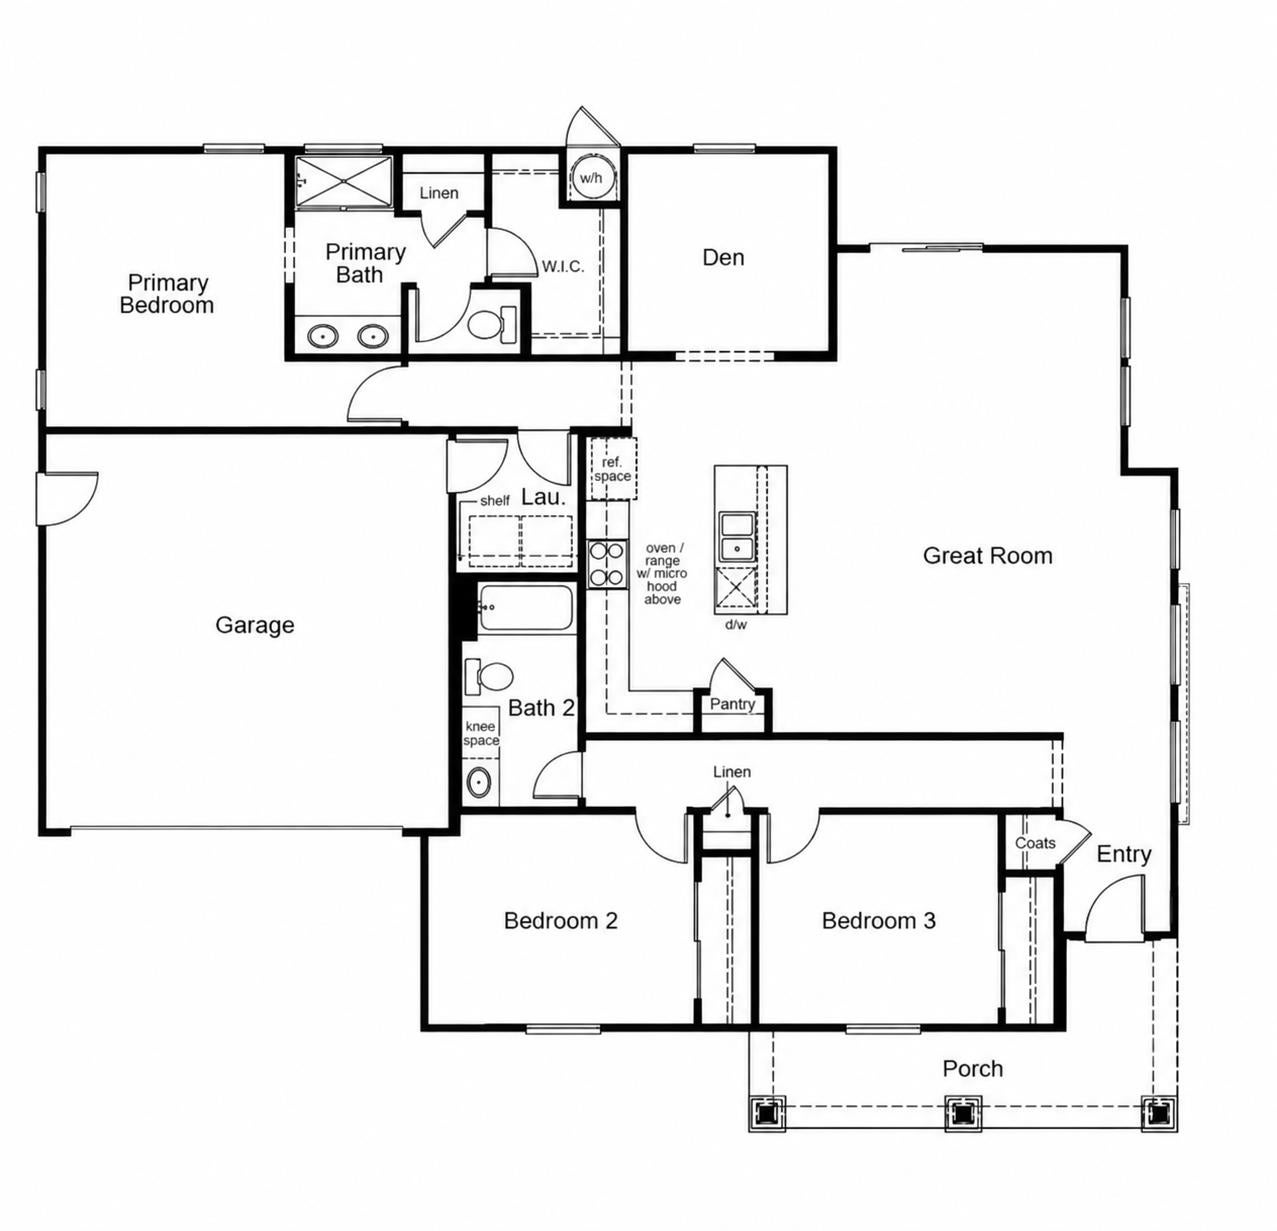
Enter an interest rate to see your estimated monthly payment.Unwrap a New Home This Holiday Season! Discover the comfort and excitement of celebrating the holidays in a brand-new home! This charming Craftsman-style single-story home showcases 9-ft. ceilings and a thoughtfully designed open-concept layout, creating a bright and inviting atmosphere. The split-bedroom floor plan offers added privacy, while a versatile den provides flexible space for a home office, playroom, or hobby room. Luxury vinyl plank flooring extends throughout the main living areas, adding both style and durability. The beautifully appointed kitchen features slate-stained cabinetry, quartz countertops, generous counter space, a pantry, and a center island with sink overlooking the spacious great room. A Whirlpool® stainless-steel kitchen appliance package completes this welcoming space, ideal for everyday living and entertaining. The private primary suite offers a relaxing retreat with a walk-in closet and an en-suite bath featuring a dual-sink vanity, walk-in shower, and linen closet for additional storage. Energy-efficient features include WaterSense® labeled fixtures, Low-E windows, a smart thermostat, and a solar energy system available for purchase or lease. Located in the new Orchards at Parkwood community in Hughson, this home offers convenient access to planned parks, local schools, downtown Hughson, and Hwy. 99. Enjoy the convenience of Modesto approximately 10 minutes away and Turlock just 13 minutes away, offering a variety of shopping, dining, and entertainment options. Outdoor enthusiasts will appreciate nearby Ceres River Bluff Regional Park and Fox Grove Park for recreation and enjoying the outdoors.
| 9 hours ago | Listing updated with changes from the MLS® | |
| 9 hours ago | Listing first seen on site |

All measurements and all calculations of the area are approximate. Information provided by Seller/Other sources, not verified by Broker. All interested persons should independently verify the accuracy of information. Provided properties may or may not be listed by the office/agent presenting the information. Data maintained by MetroList® may not reflect all real estate activity in the market. All real estate content on this site is subject to the Federal Fair Housing Act of 1968, as amended, which makes it illegal to advertise any preference, limitation or discrimination because of race, color, religion, sex, handicap, family status or national origin or an intention to make any such preference, limitation or discrimination. Terms of Use
Last checked 2026-10-13 03:26 PM PDT