



1523 Tamarack AvenueAtwater, CA 95301
Mortgage Calculator
Monthly Payment (Est.)
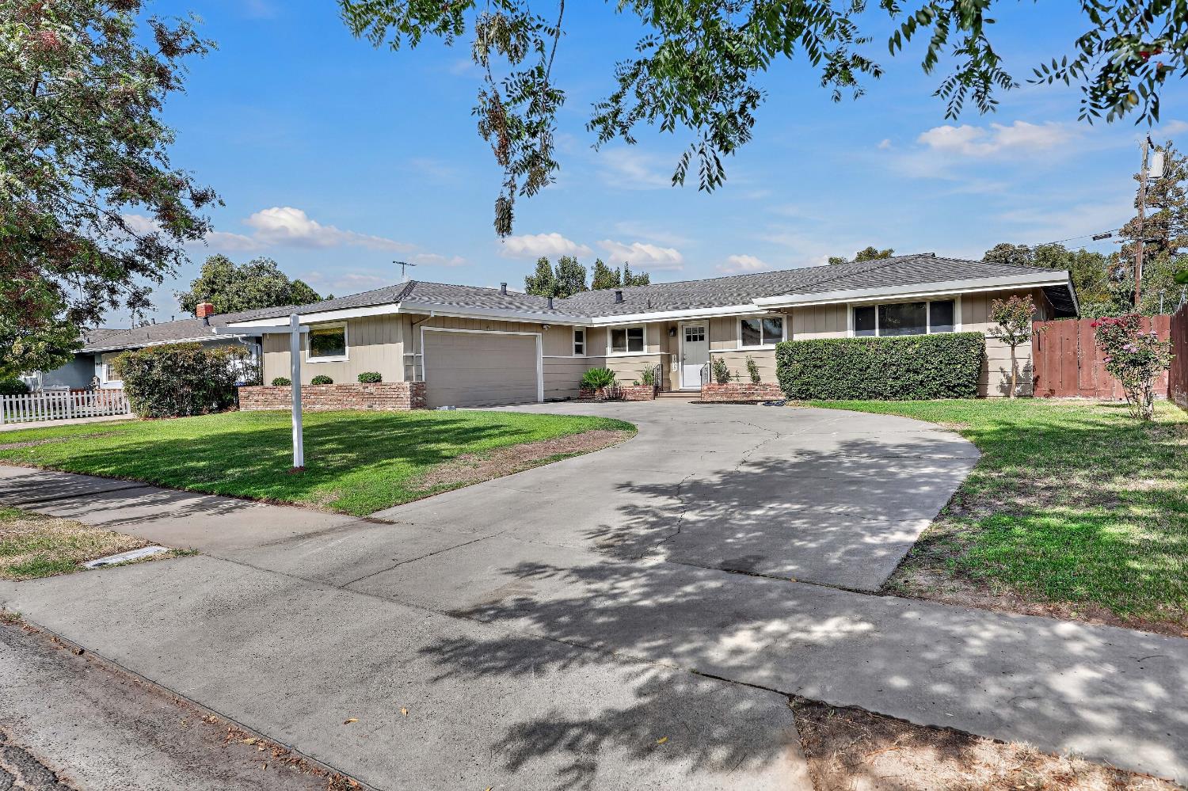
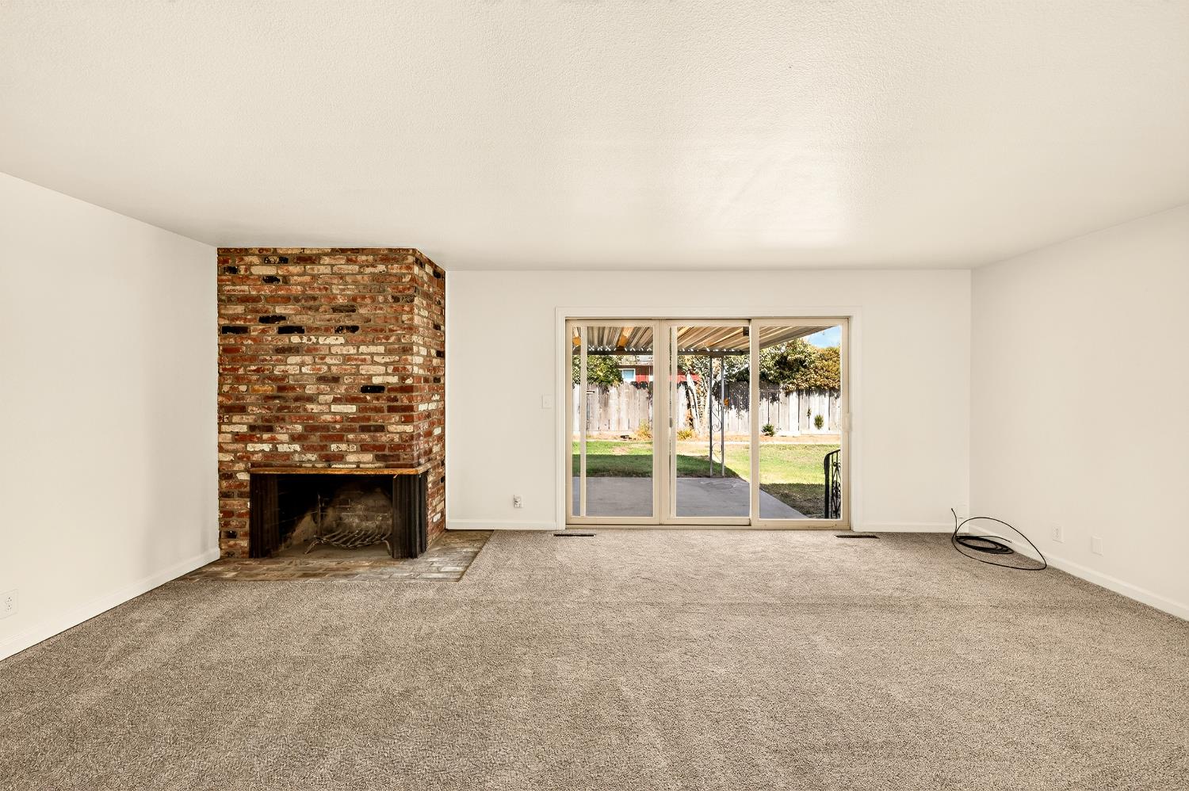
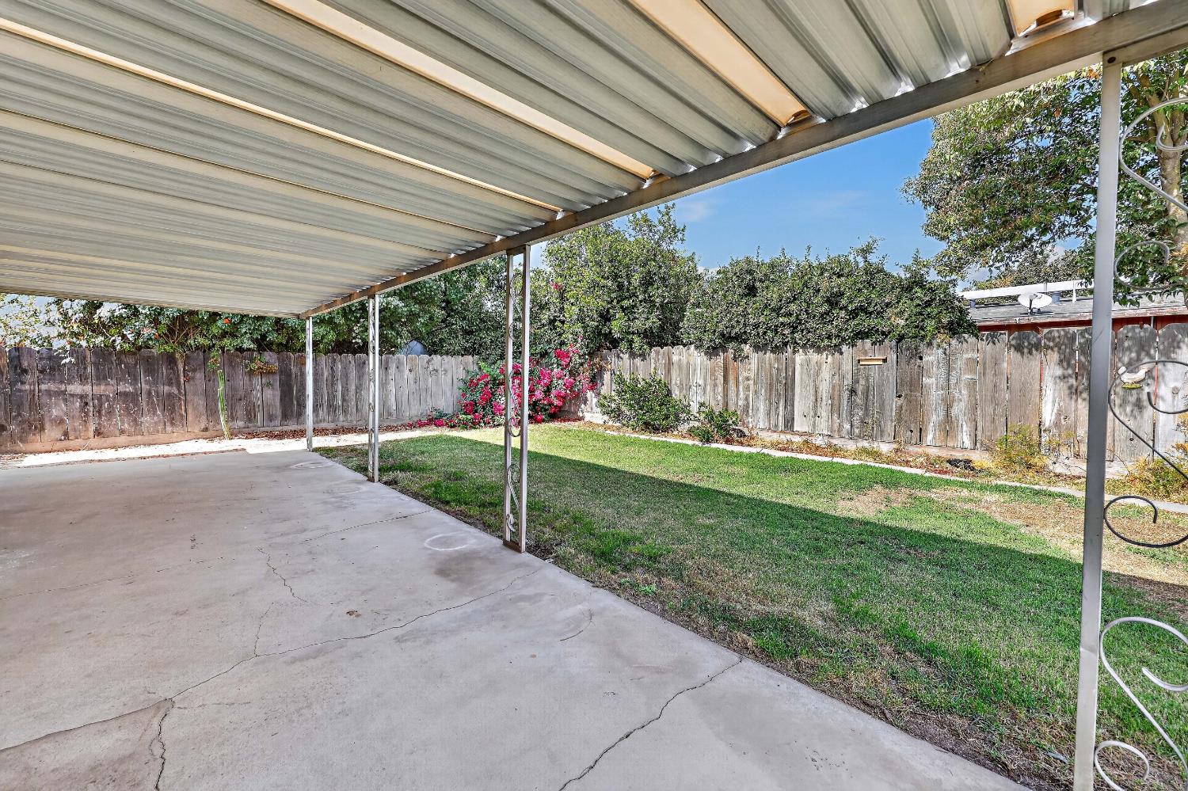
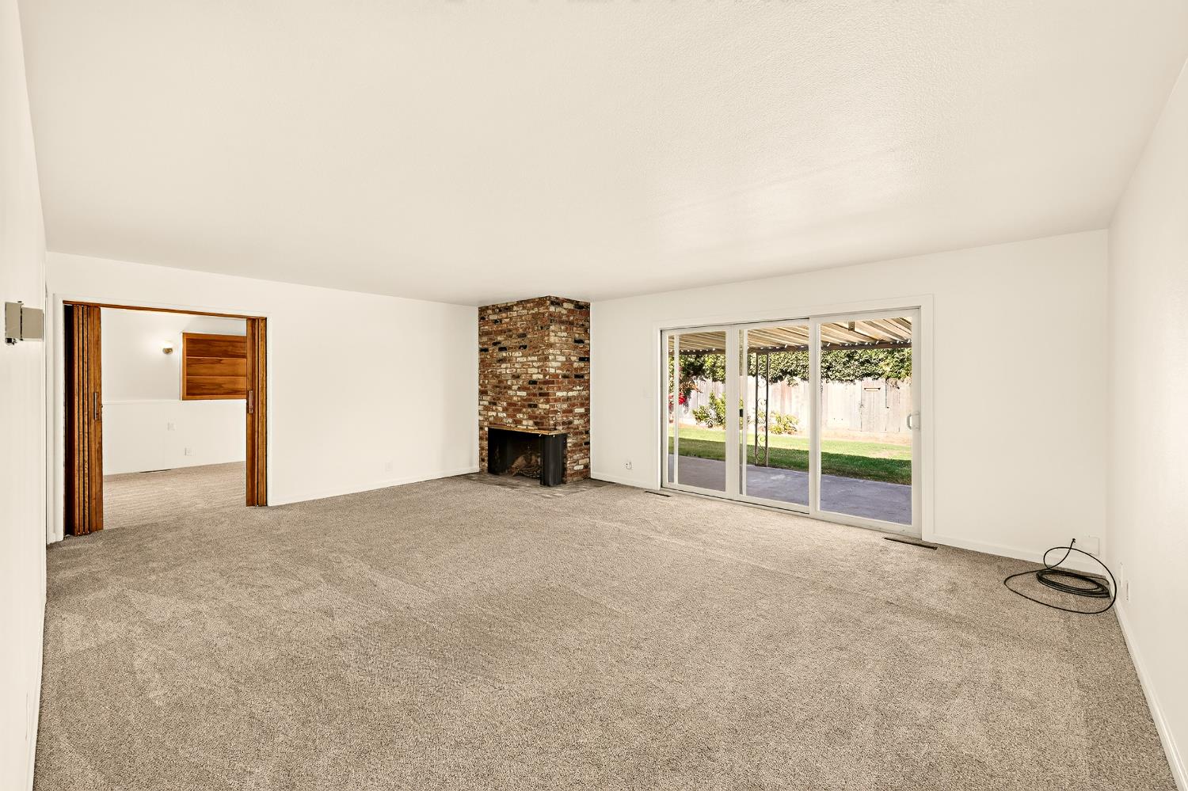
Enter an interest rate to see your estimated monthly payment.Welcome home to a charming property filled with character, warmth, and timeless appeal! This inviting four-bedroom home features a new roof, freshly painted interiors, new carpet in the living and family rooms, and beautiful wood flooring in all four bedrooms and the dining room. Two wood-burning fireplaces, one in the living room and another in the family room create cozy spaces for relaxing and gathering with friends or family. The kitchen has a double oven and new dishwasher, making meal preparation convenient and enjoyable. The hall bathroom features classic tile, dual vanities, and a shower-over-tub. The main suite offers a Jack-and-Jill-style bathroom, also with dual vanities. Home has extra storage throughout, plus more storage in the garage. Outside the spacious backyard includes a large, covered patio, ideal for outdoor dining, entertaining, or simply unwinding. Conveniently located near shopping and schools, this home offers everyday functionality along with plenty of charm and character. As an added bonus, a one-year home warranty is included for extra peace of mind. Come discover all this special home has to offer!
| 2 hours ago | Listing updated with changes from the MLS® | |
| 2 hours ago | Listing first seen on site |

All measurements and all calculations of the area are approximate. Information provided by Seller/Other sources, not verified by Broker. All interested persons should independently verify the accuracy of information. Provided properties may or may not be listed by the office/agent presenting the information. Data maintained by MetroList® may not reflect all real estate activity in the market. All real estate content on this site is subject to the Federal Fair Housing Act of 1968, as amended, which makes it illegal to advertise any preference, limitation or discrimination because of race, color, religion, sex, handicap, family status or national origin or an intention to make any such preference, limitation or discrimination. Terms of Use
Last checked 2026-10-13 05:03 PM PDT