



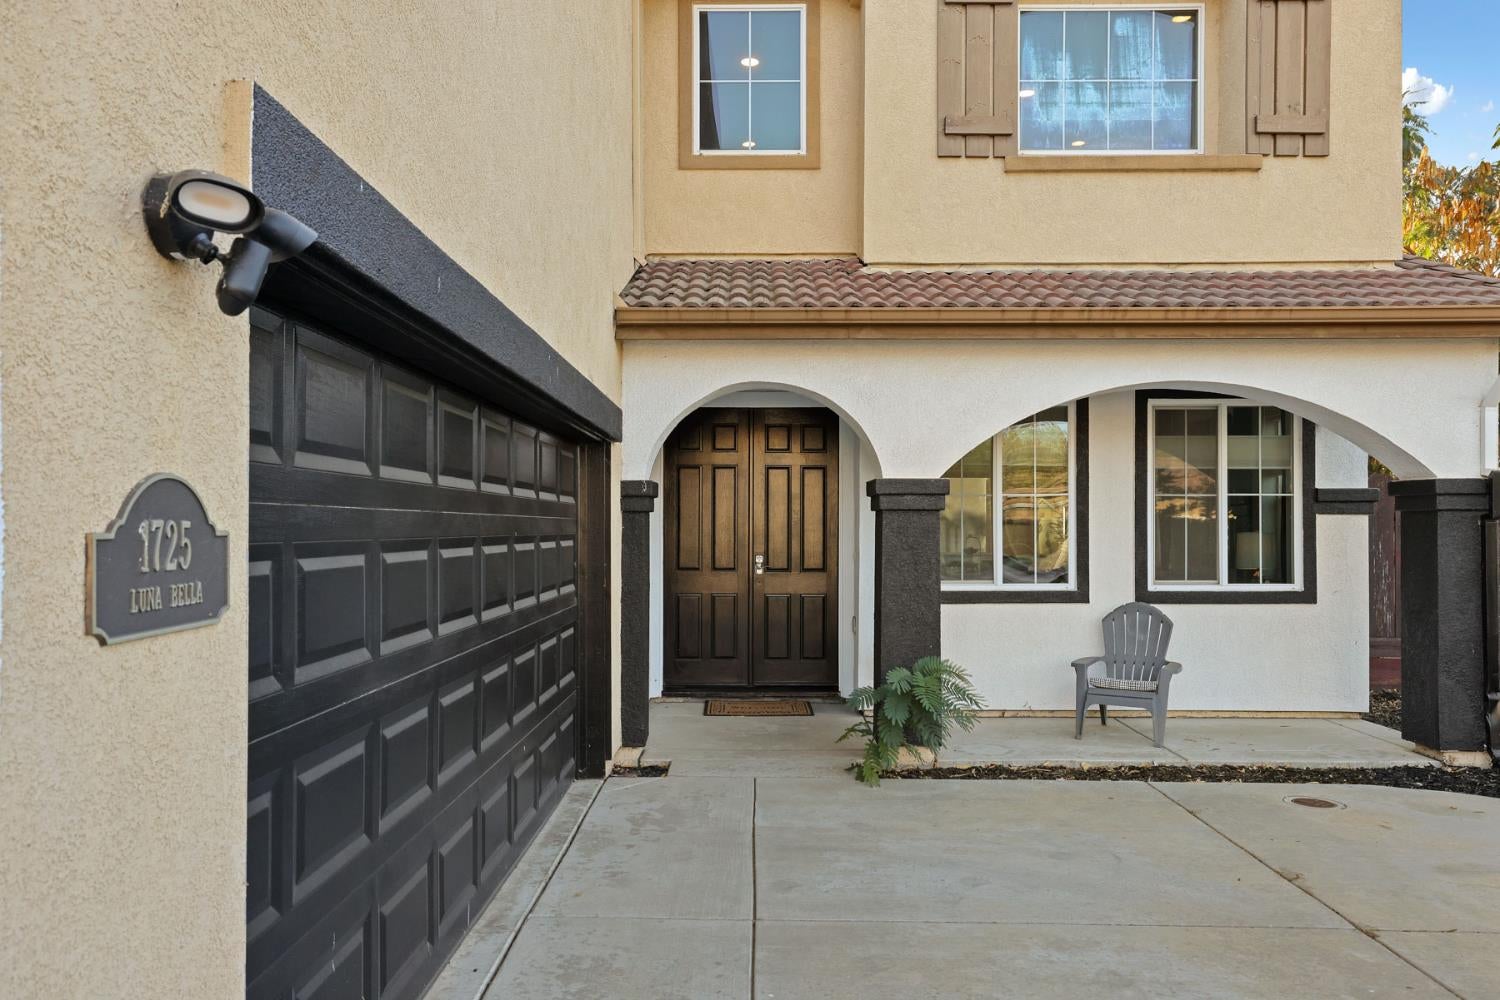
1725 Luna Bella LaneManteca, CA 95337
Mortgage Calculator
Monthly Payment (Est.)
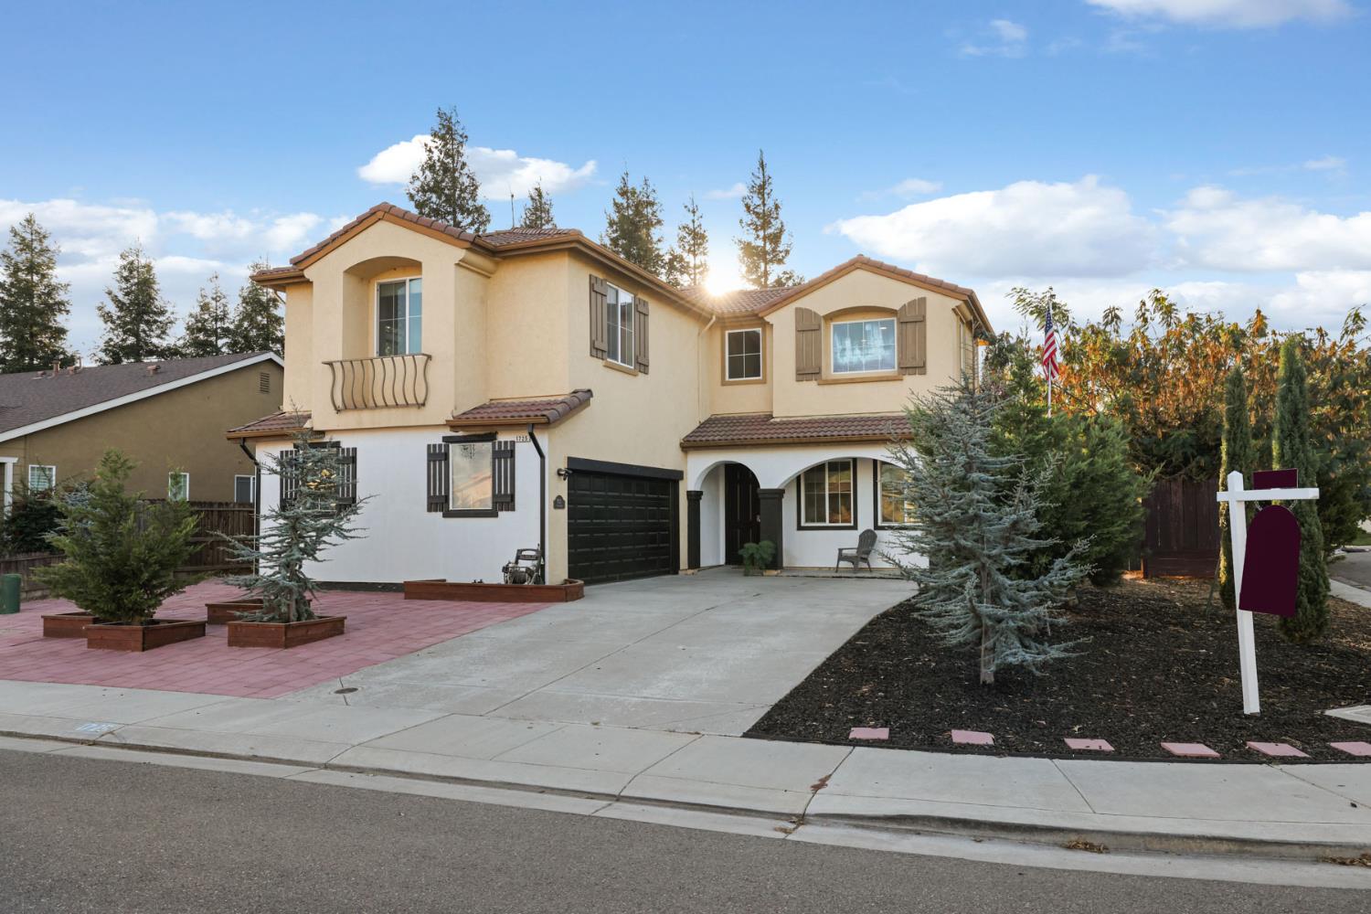
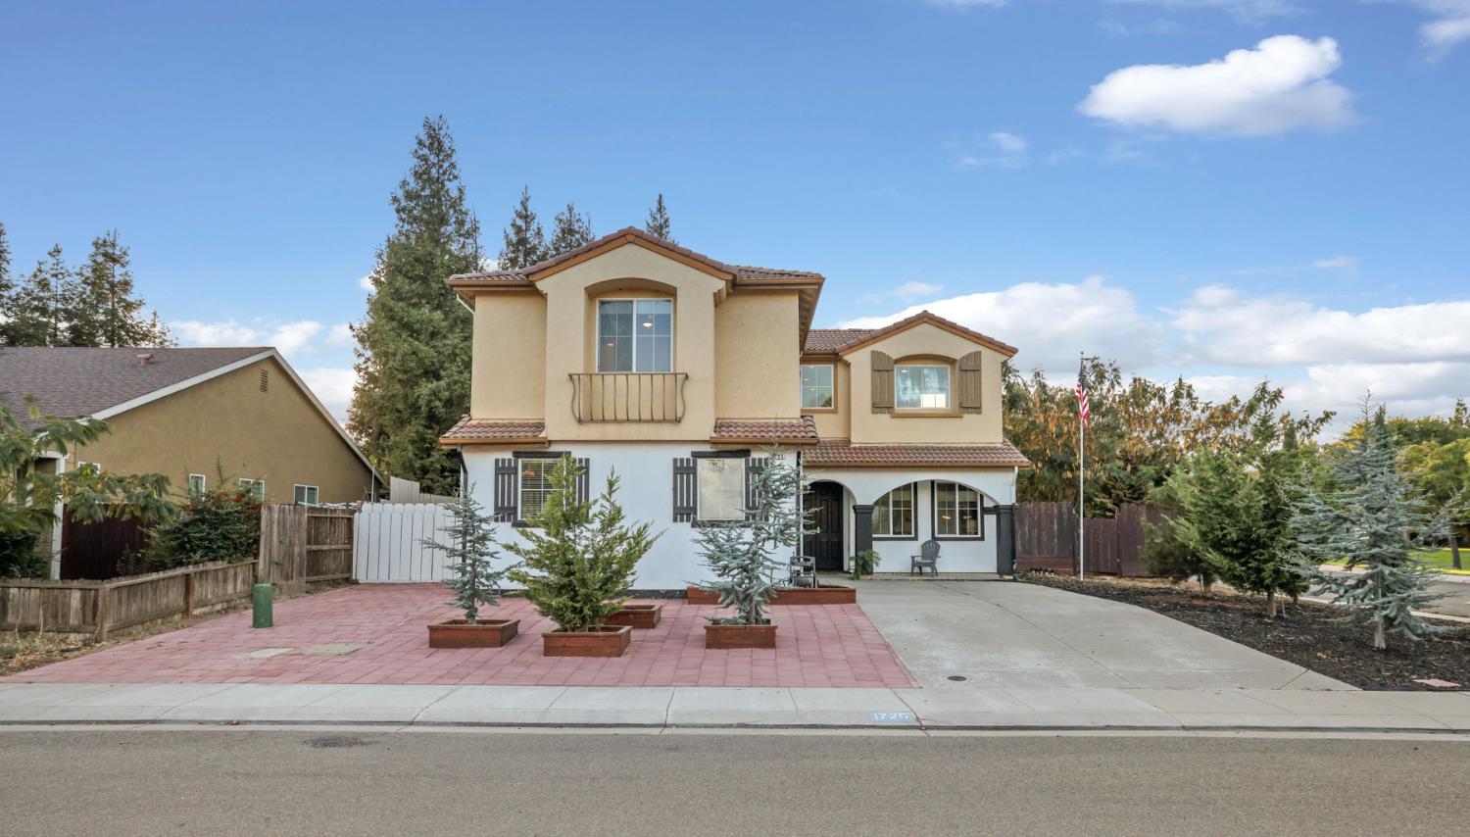
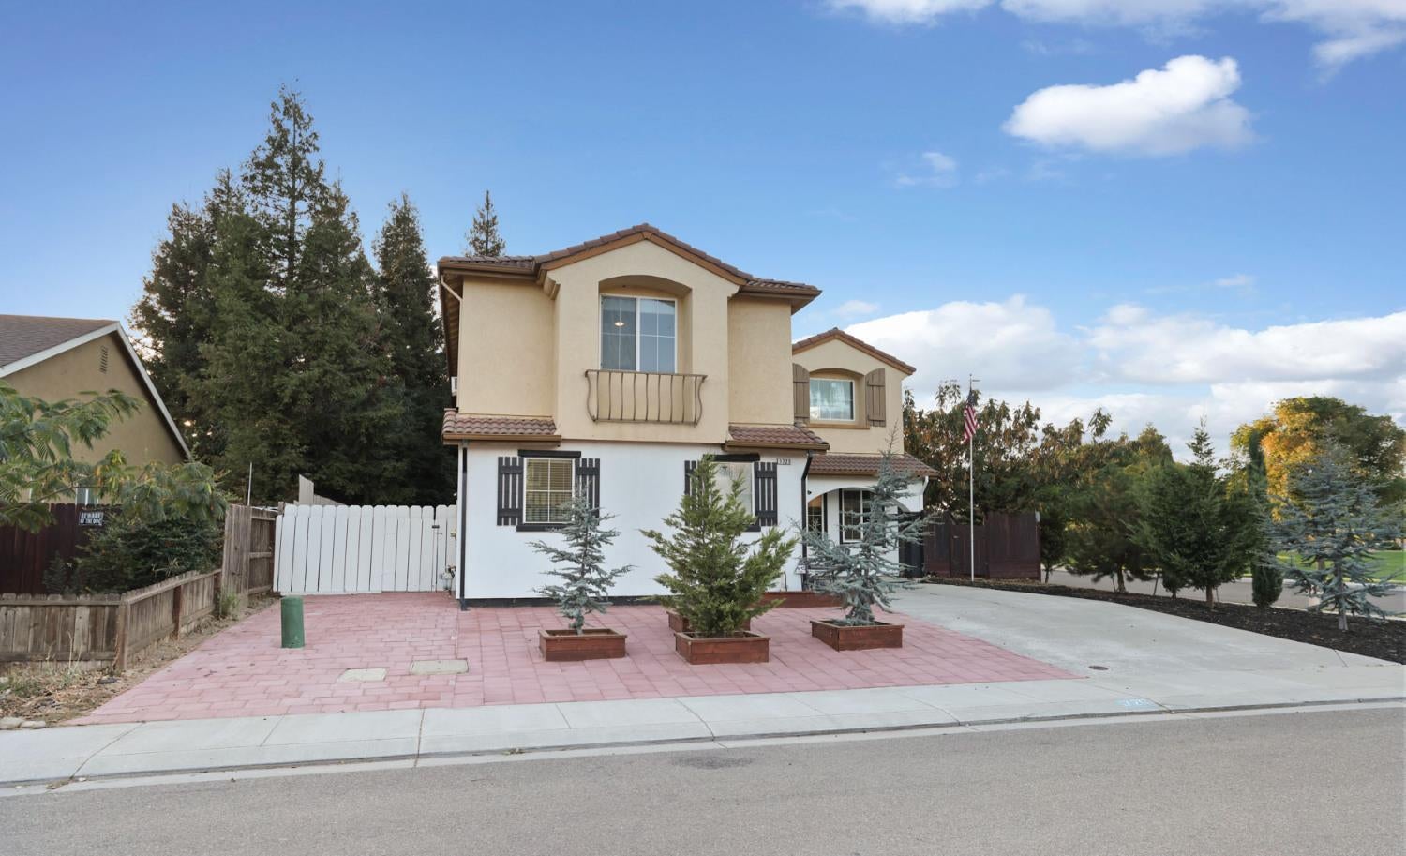
Enter an interest rate to see your estimated monthly payment.Beyond the double door entry, and beneath the 30 ft, crown molded cathedral ceiling, you walk into the formal living area. The first thing you notice is the gorgeous upgraded dark wood flooring which carries throughout the entire lower floor, excepting the kitchen pantry, bathrooms and laundry room which are tiled. The formal dining room has a large deep niched buffet area accommodate any type of cabinetry if needed. The kitchen pairs black granite slab countertops with dramatic black and white cabinetry framing a large combination preparation Island/Dining Bar with sink adjacent Convenient Double Ovens andThe walk-in pantry with large shelving area and a storage area is tiled in neutral tones. This area opens to a spacious family room centered by a mantled gas fireplace and deep entertainment niche. Recessed lighting at the entrance and dining room adds a considerate touch. This five-bedroom, four-bathroom floor plan could easily accommodate two families with a RARE TWO primary suites providing an ideal setup for multigenerational living including the guest full bed and bath on the ground floor. Also on the ground floor is the larger laundry room equipped with cherrywood cabinetry, sink and a beverage refrigerator and neutral tiled flooring. The two-car garage equipment with suspended shelving and houses the PAID OFF solar system, and the energy efficient tankless water heater. Rear sliding glass doors lead to a covered patio with kitchen Island for outdoor dining entertainment. Protective rod iron safety fencing surrounds an in-ground pool, with paver landscaping made for staycations and gathering. New redwood fence posts set in concrete, in the front, an extreme water conserving newer paver front elevation with evergreen plantings, tree planter boxes, and a flag pole waving the American Flag complete the grounds. The home is minutes from Highway 120 and a stones-throw from the Bass Outlet, shopping, dining, and The Great Wolf Lodge. Improvements during current ownership 100K. A list to be provided upon request. Copies of Utility costs upon request-
| 6 hours ago | Listing updated with changes from the MLS® | |
| 2 weeks ago | Listing first seen on site |

All measurements and all calculations of the area are approximate. Information provided by Seller/Other sources, not verified by Broker. All interested persons should independently verify the accuracy of information. Provided properties may or may not be listed by the office/agent presenting the information. Data maintained by MetroList® may not reflect all real estate activity in the market. All real estate content on this site is subject to the Federal Fair Housing Act of 1968, as amended, which makes it illegal to advertise any preference, limitation or discrimination because of race, color, religion, sex, handicap, family status or national origin or an intention to make any such preference, limitation or discrimination. Terms of Use
Last checked 2026-10-16 04:11 PM PDT