



2912 Trigo WaySacramento, CA 95833
Mortgage Calculator
Monthly Payment (Est.)
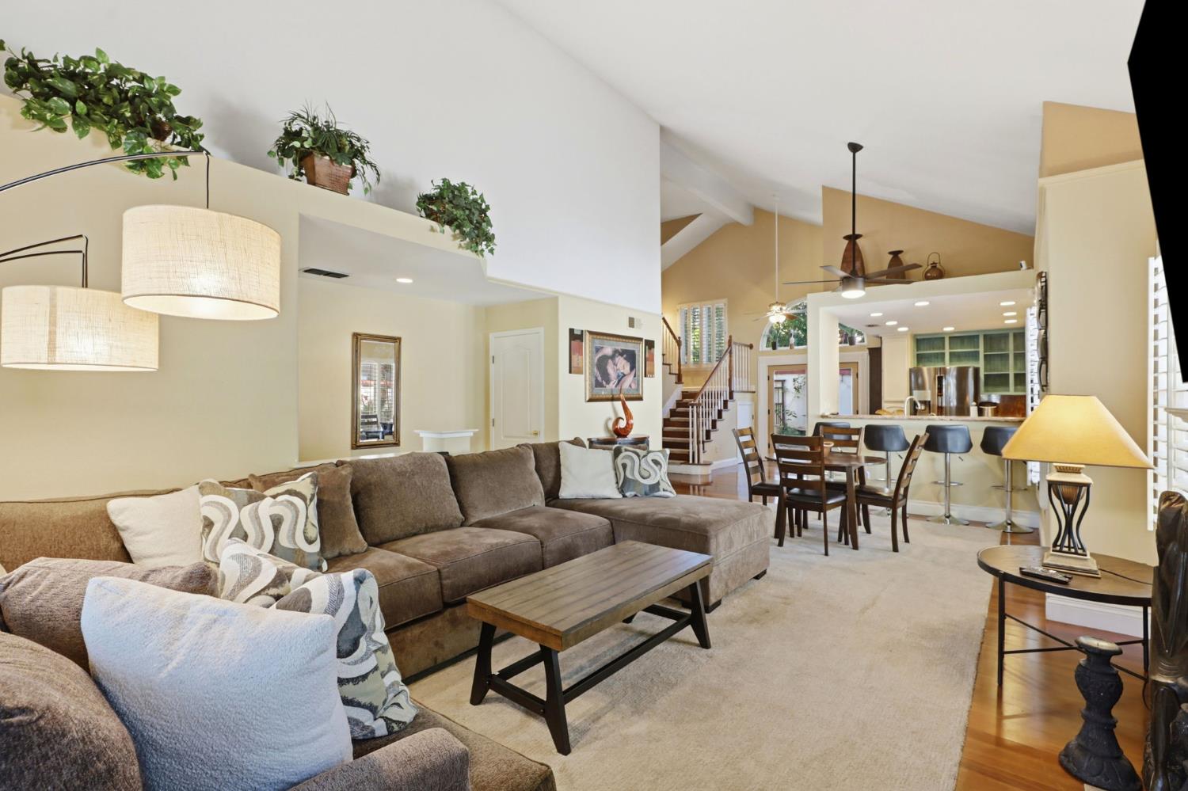
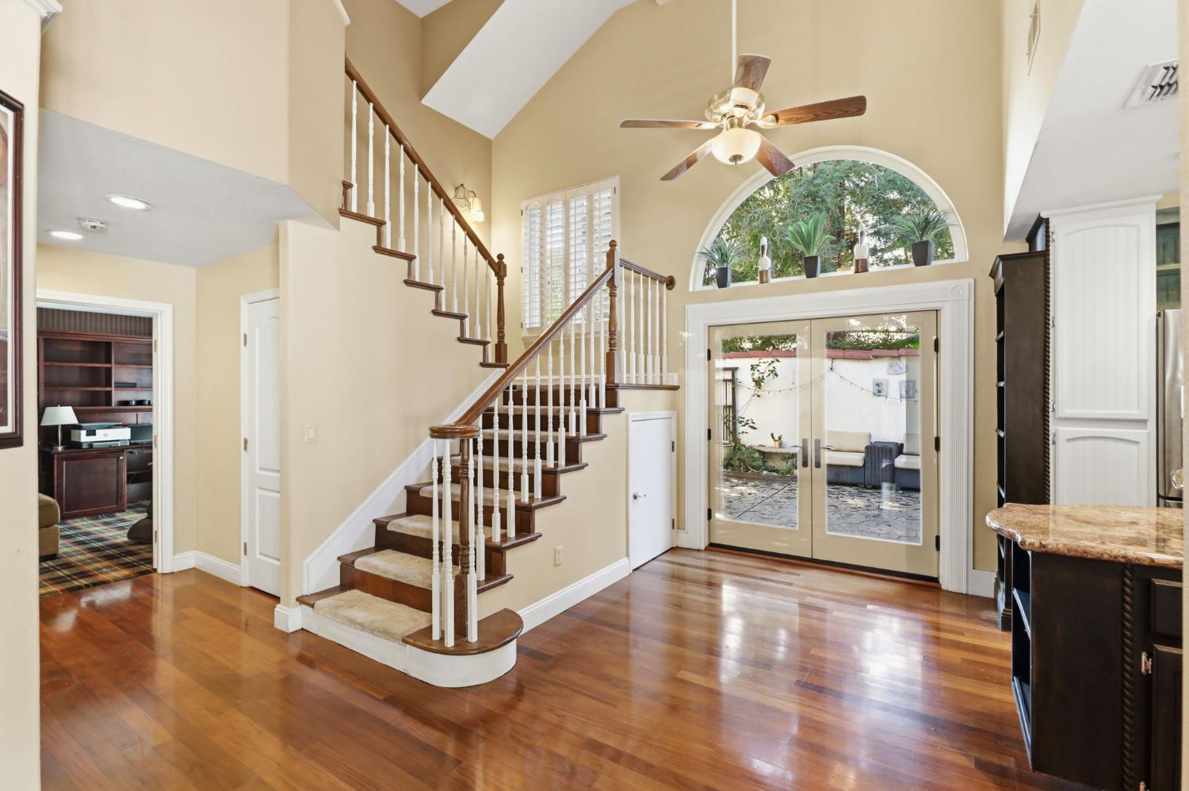
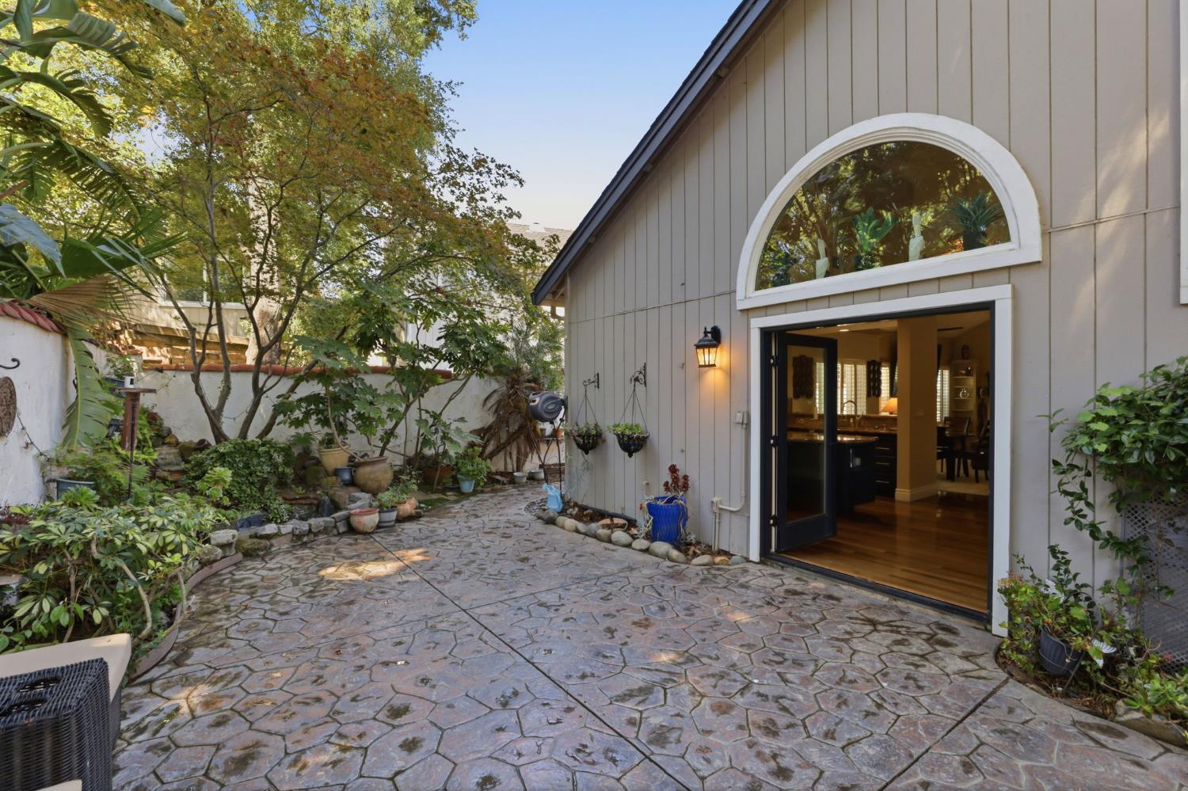
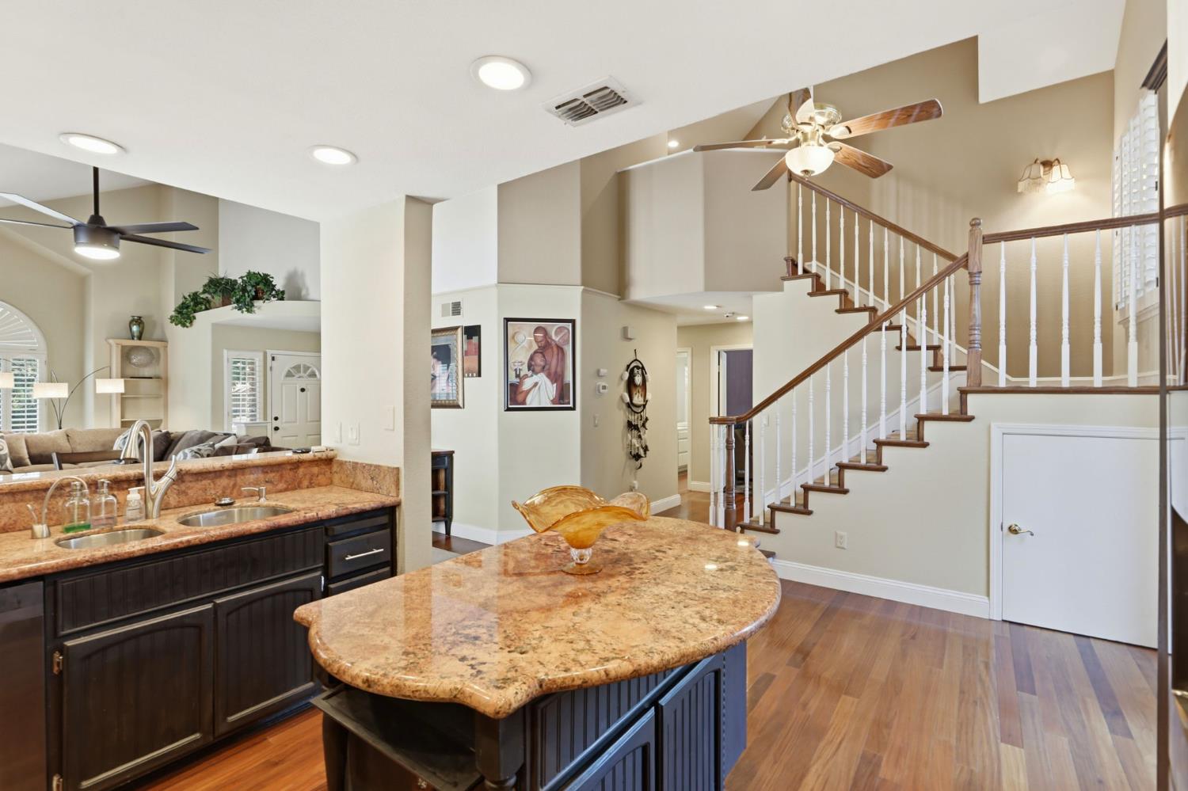
Enter an interest rate to see your estimated monthly payment.BUYER INCENTIVE! Seller is offering a credit of up to 1% of the purchase price toward the buyer's mortgage interest-rate buydown, subject to lender approval. NO HOA. Welcome to 2912 Trigo Way, The Secret Garden, an architecturally stunning California Contemporary residence tucked away in the desirable River Oaks, Brisas Del Rio community. From the moment you enter, soaring vaulted ceilings, dramatic architectural windows, rich hardwood flooring, and a grand staircase create an unforgettable first impression, while natural light pours through the home's thoughtfully designed living spaces. This is comfortable luxury living with an open-concept floor plan that effortlessly blends elegance and functionality. The spacious kitchen is designed for gathering and features granite countertops, a center island, touchless faucet, stainless steel appliances, recessed lighting, and open sightlines to the dining and family rooms. The inviting family room is anchored by a handsome wood burning fireplace, and built in shelves. Plantation shutters and timeless finishes enhance every room, creating a warm and sophisticated atmosphere. Beyond the French doors lies The Secret Gardena private courtyard sanctuary surrounded by mature trees, potted plants, lush tropical landscaping, and a custom cascading rock waterfall. The soothing sound of flowing water echoes through the home and the beauty of the secluded garden creates a peaceful outdoor retreat that feels worlds away from the pace of everyday life. Whether you're enjoying your morning coffee, entertaining guests, or unwinding beneath the canopy of trees, this extraordinary outdoor space offers a rare sense of tranquility and privacy. Ideally located just minutes from Downtown Sacramento, Discovery Park, the Sacramento River Parkway, shopping, dining, and Sacramento International Airport, this exceptional home offers the perfect balance of architectural character, everyday convenience, and resort-inspired living. Some homes offer beautiful architectural design. Others offer beautiful exteriors. The Secret Garden offers both. This is HOME.
| 14 hours ago | Listing updated with changes from the MLS® | |
| 14 hours ago | Listing first seen on site |

All measurements and all calculations of the area are approximate. Information provided by Seller/Other sources, not verified by Broker. All interested persons should independently verify the accuracy of information. Provided properties may or may not be listed by the office/agent presenting the information. Data maintained by MetroList® may not reflect all real estate activity in the market. All real estate content on this site is subject to the Federal Fair Housing Act of 1968, as amended, which makes it illegal to advertise any preference, limitation or discrimination because of race, color, religion, sex, handicap, family status or national origin or an intention to make any such preference, limitation or discrimination. Terms of Use
Last checked 2026-10-15 12:56 AM PDT