



375 Glenbriar CircleTracy, CA 95377
Mortgage Calculator
Monthly Payment (Est.)
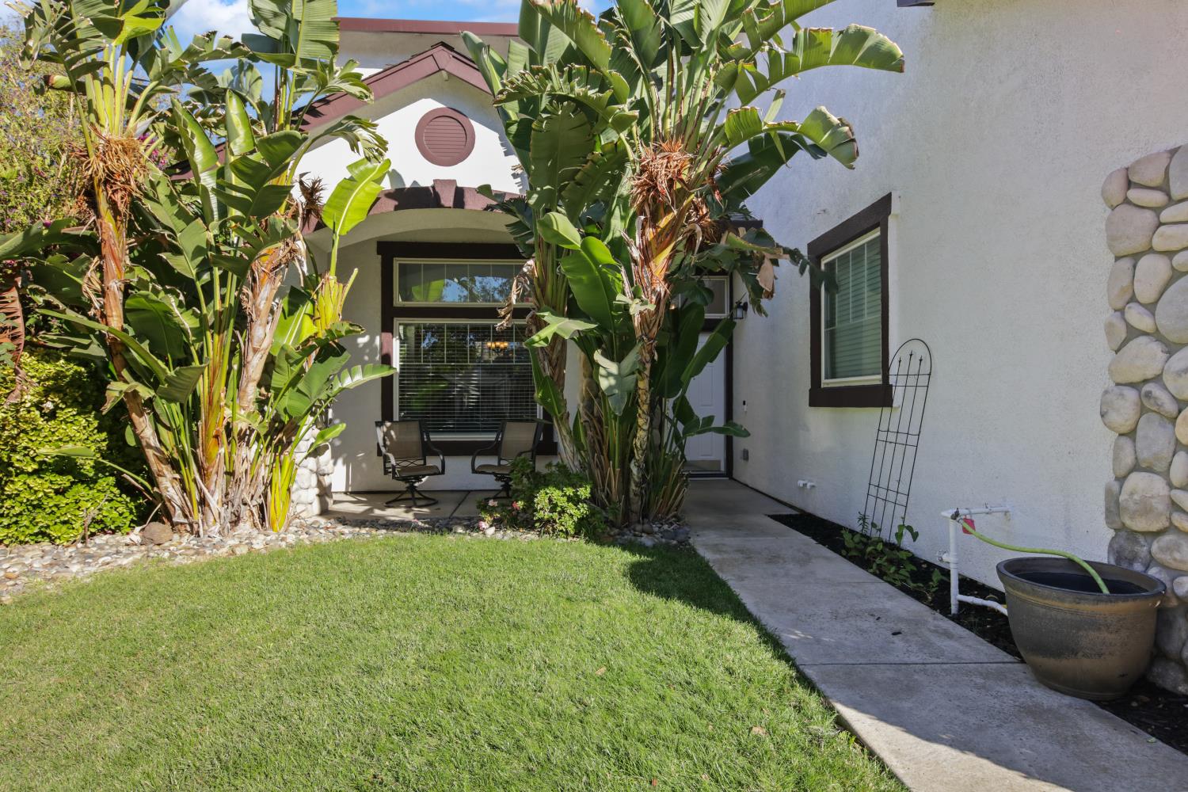
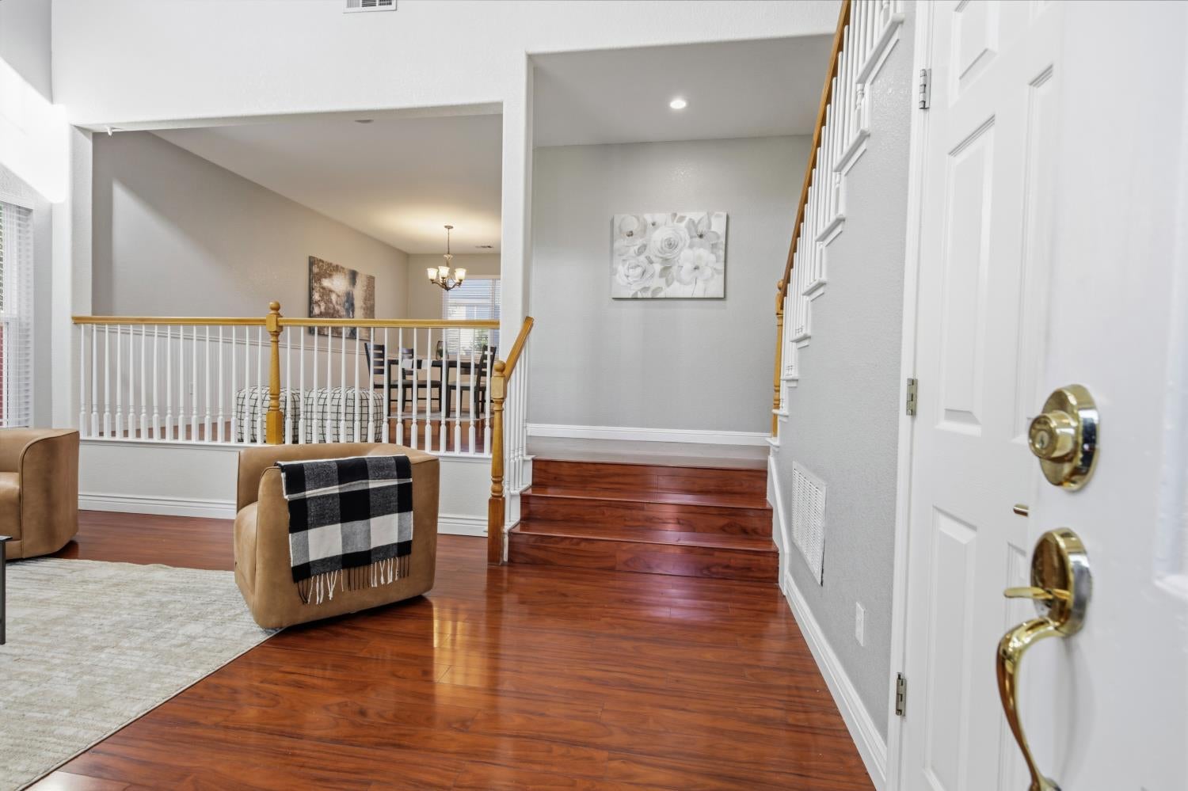
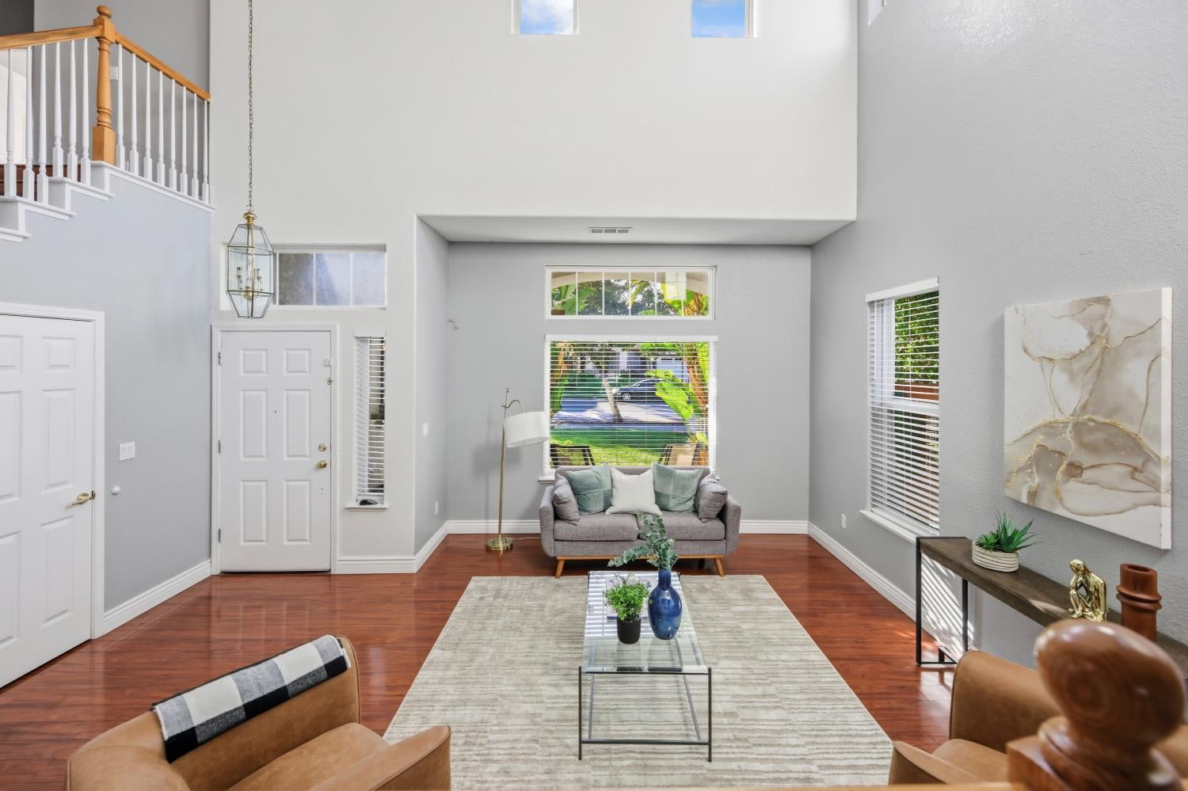
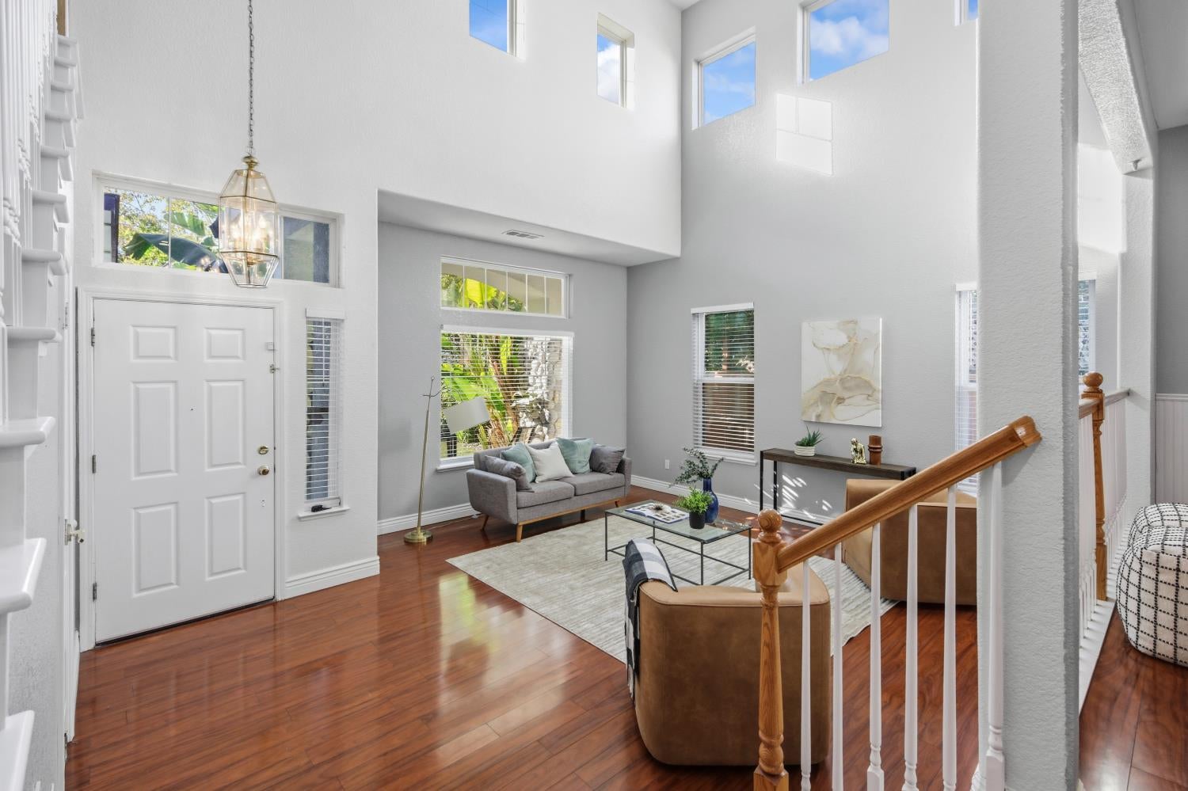
Enter an interest rate to see your estimated monthly payment.Welcome to this exquisite six-bedroom, three-bathroom residence situated within the highly coveted Glenbriar enclave. This home offers a private oasis complete with a resort-style pool, soothing spa, and a custom pavilion equipped with an integrated gas barbecuean exceptional setting for both quiet relaxation and grand entertaining. The impressive three-car, 1,000+ square-foot garage features full insulation and integrated hot and cold plumbing, was strategically designed for a future ADU conversion, giving you a head start on expanding your living space or creating a passive income stream. Designed with thoughtful proportion, the main level accommodates a secluded guest suite, formal living and dining salons, and a light-filled family room that captures serene views of the grounds. At the heart of the home, the kitchen is appointed with granite countertops, a central island, premium stainless steel appliances, and a charming breakfast area. The upper level comprises five spacious bedrooms. The primary sanctuary features a cozy fireplace, an expansive walk-in closet, and an en-suite bath complete with dual vanities, granite finishes, a deep soaking tub, and a separate glass-enclosed shower.
| yesterday | Listing updated with changes from the MLS® | |
| 4 days ago | Listing first seen on site |

All measurements and all calculations of the area are approximate. Information provided by Seller/Other sources, not verified by Broker. All interested persons should independently verify the accuracy of information. Provided properties may or may not be listed by the office/agent presenting the information. Data maintained by MetroList® may not reflect all real estate activity in the market. All real estate content on this site is subject to the Federal Fair Housing Act of 1968, as amended, which makes it illegal to advertise any preference, limitation or discrimination because of race, color, religion, sex, handicap, family status or national origin or an intention to make any such preference, limitation or discrimination. Terms of Use
Last checked 2026-10-16 04:11 PM PDT