



119 Hackney StreetPatterson, CA 95363
Mortgage Calculator
Monthly Payment (Est.)
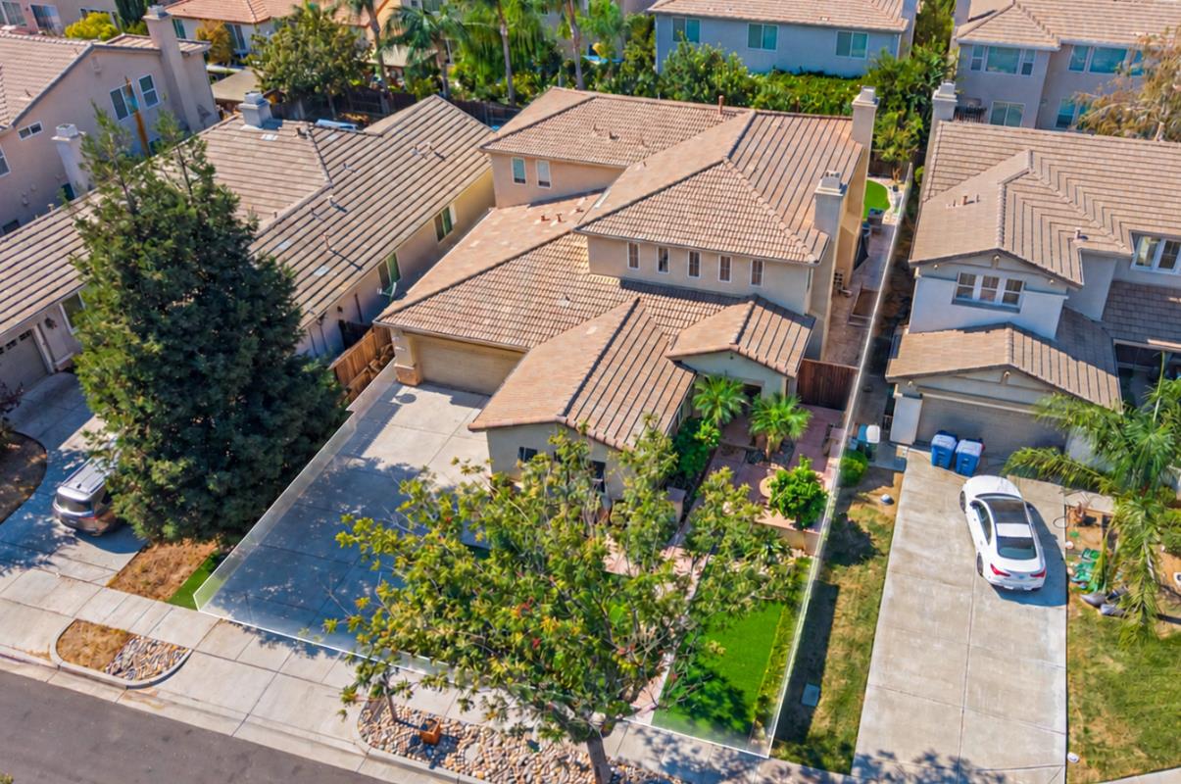
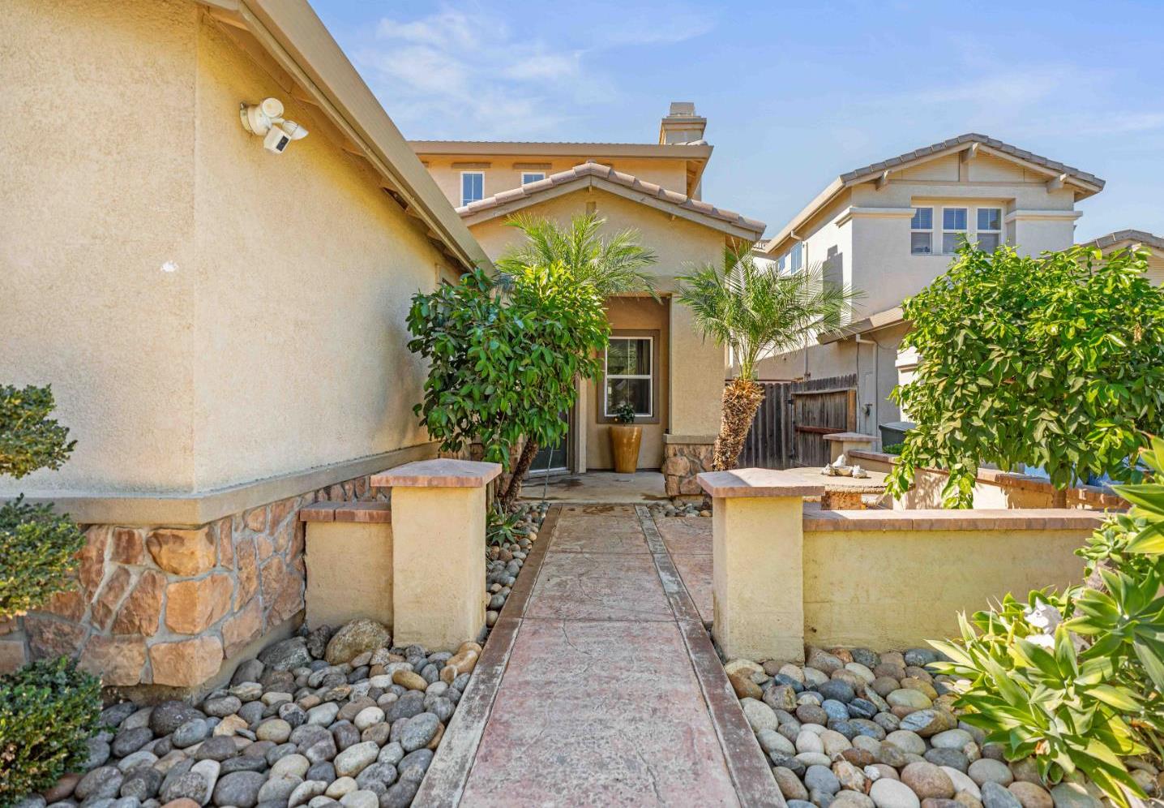
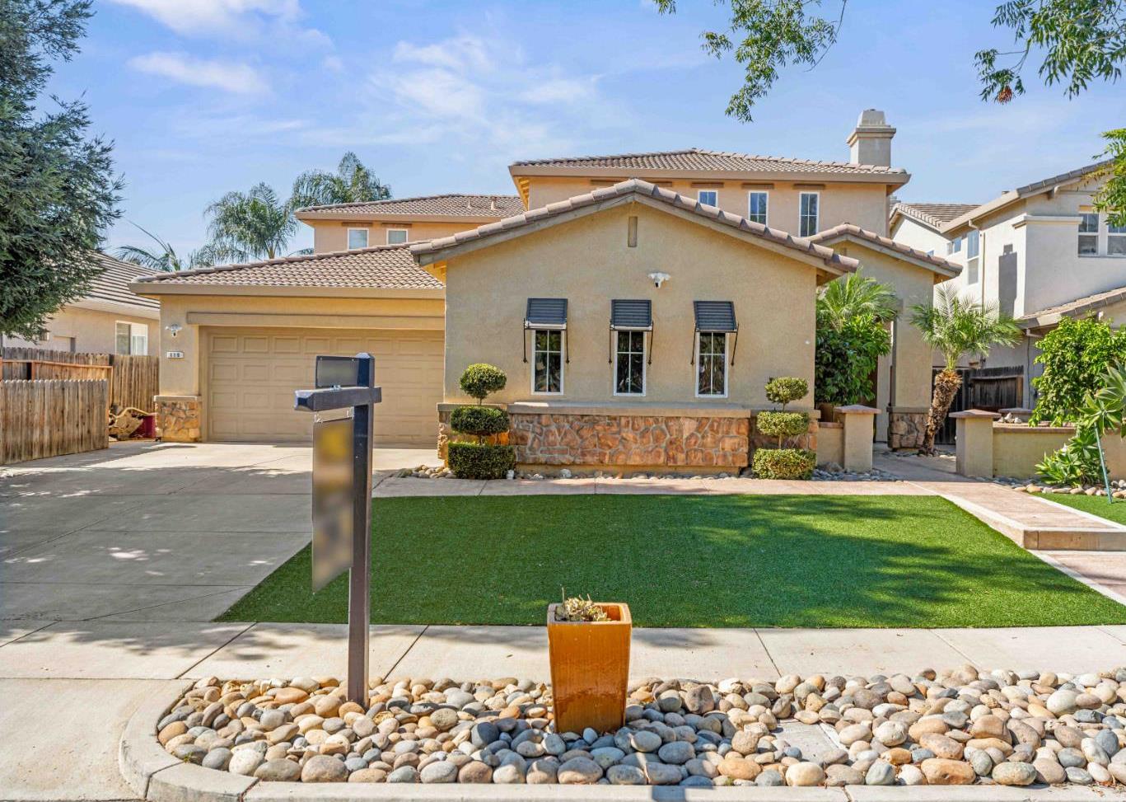
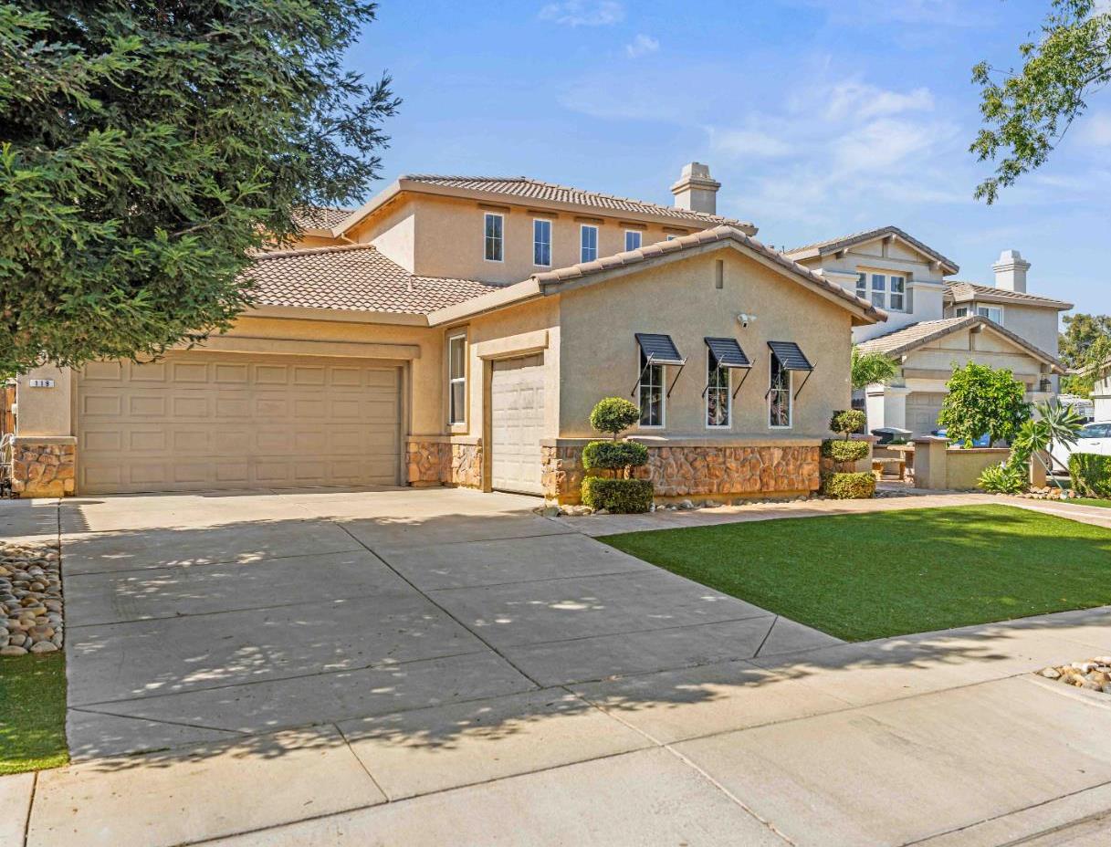
Enter an interest rate to see your estimated monthly payment.Welcome to 119 Hackney St, Patterson, CA! Located directly across from the Aprigold Park, ideal for evening strolls and family gatherings. This 4 bedroom, 3 bath home offers great living space paired with low-maintenance . A beautiful front patio welcomes you into the main level of the home with stained concrete floors throughout. The home features a formal living room and dining room, two cozy fireplaces, an indoor laundry room, and a versatile downstairs loft/office. The open-concept kitchen features bar seating, perfect for entertaining, while the downstairs master bedroom provides a retreat with its full ensuite and soaking tub. Upstairs, a secondary loft offers space for a third living area or game room, alongside three bedrooms and a completely updated hallway bathroom. Complete with a 3 car garage, low maintenance artificial turf in the front and back, and a covered patio spanning the entire length of the home, this turnkey property truly has it all. Come see and fall in love with Hackney St!
| 5 hours ago | Listing updated with changes from the MLS® | |
| 11 hours ago | Listing first seen on site |

All measurements and all calculations of the area are approximate. Information provided by Seller/Other sources, not verified by Broker. All interested persons should independently verify the accuracy of information. Provided properties may or may not be listed by the office/agent presenting the information. Data maintained by MetroList® may not reflect all real estate activity in the market. All real estate content on this site is subject to the Federal Fair Housing Act of 1968, as amended, which makes it illegal to advertise any preference, limitation or discrimination because of race, color, religion, sex, handicap, family status or national origin or an intention to make any such preference, limitation or discrimination. Terms of Use
Last checked 2026-10-15 12:56 AM PDT