



11295 Via VistaNevada City, CA 95959
Mortgage Calculator
Monthly Payment (Est.)
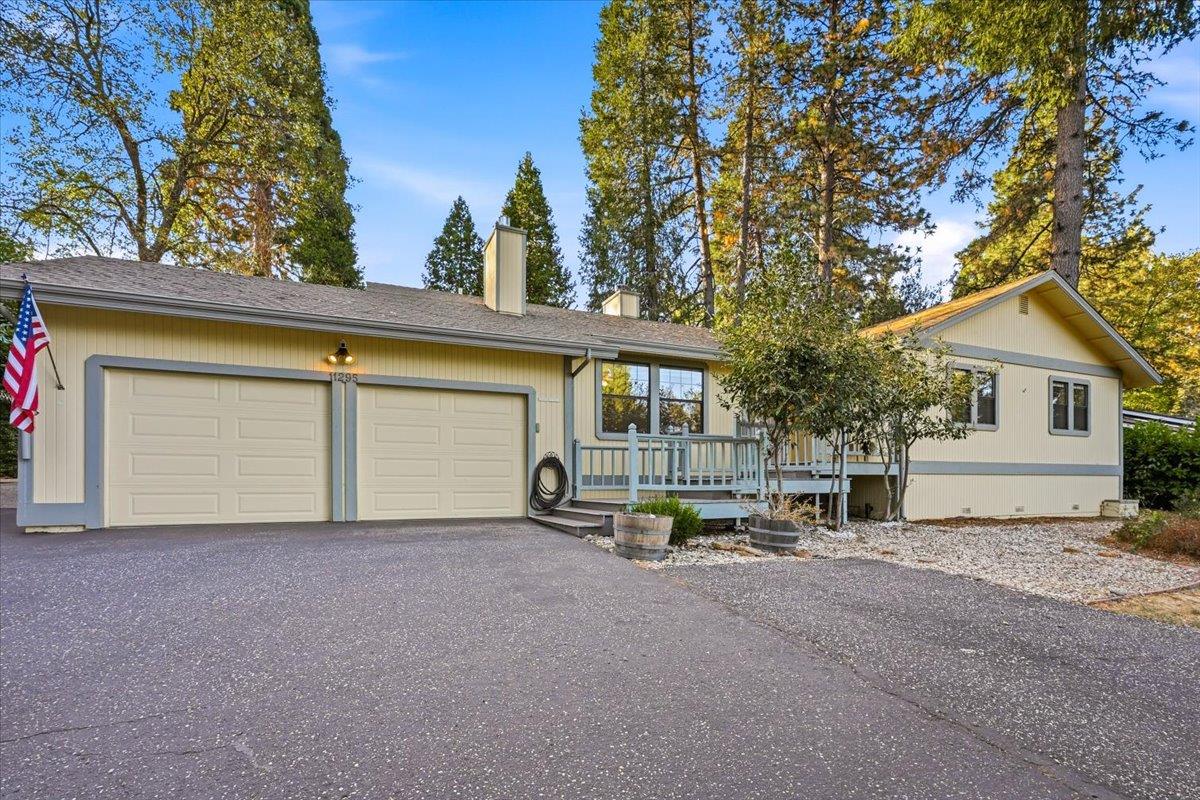
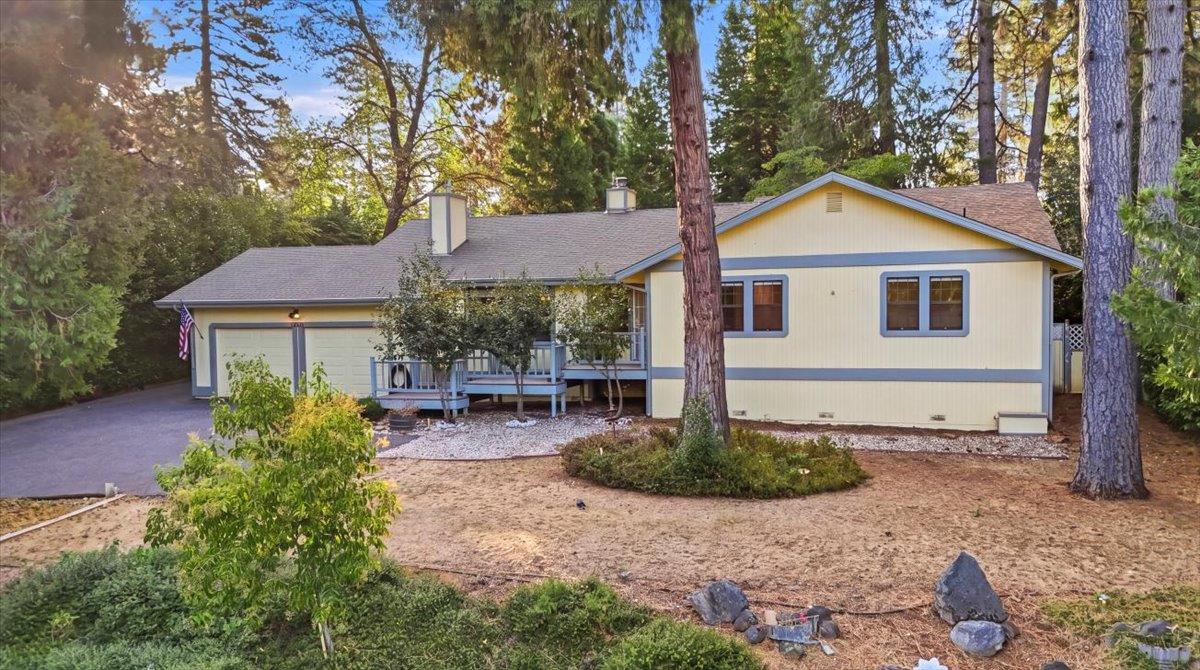
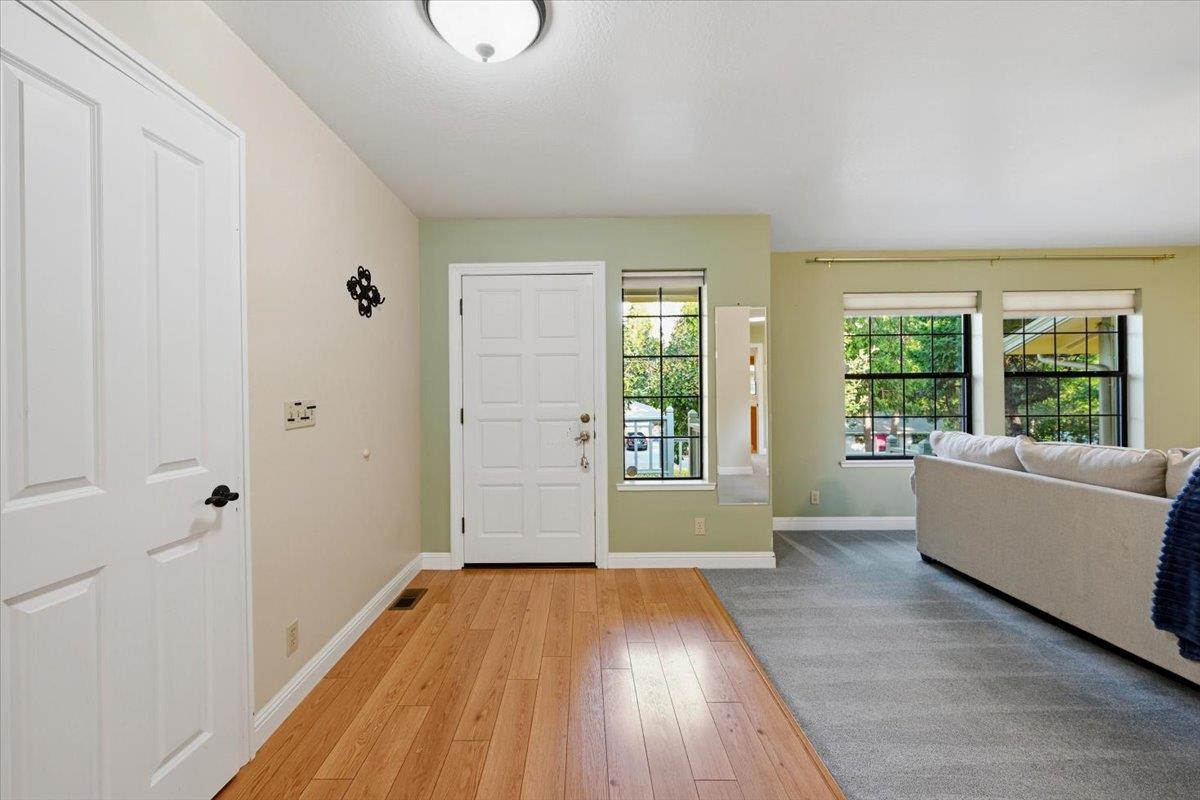
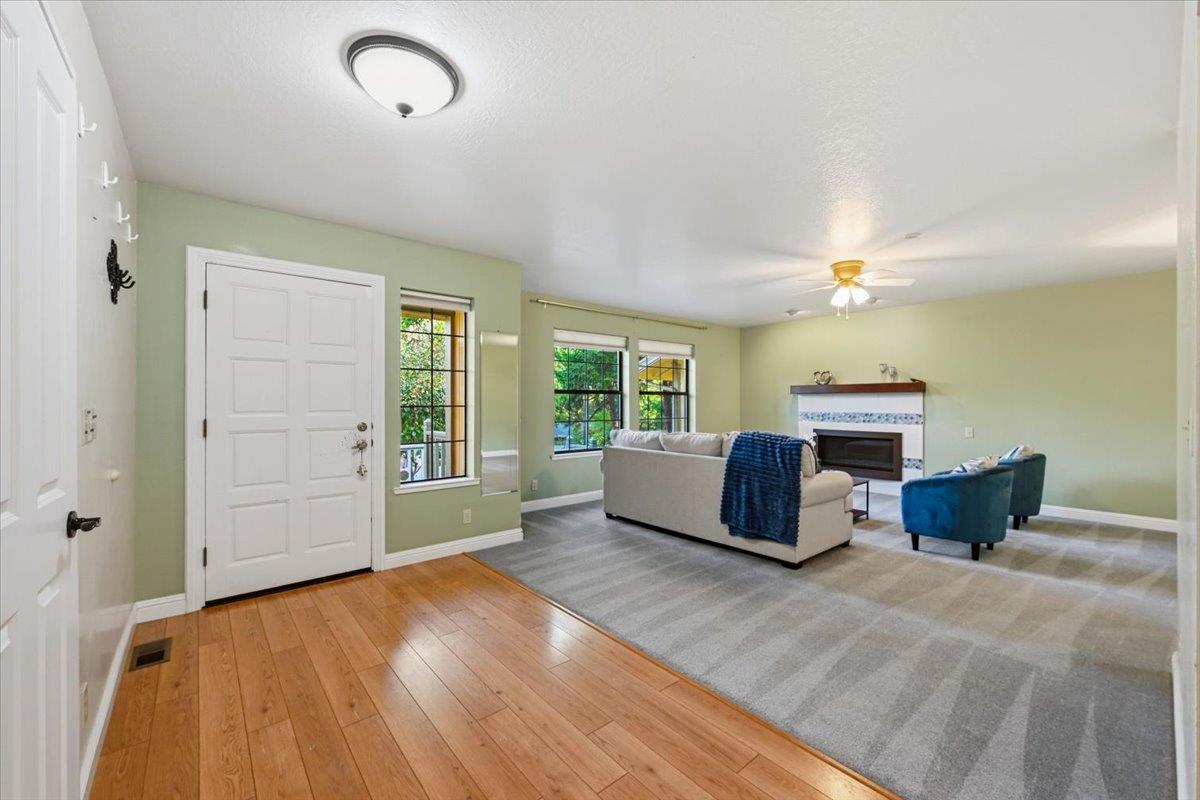
Enter an interest rate to see your estimated monthly payment.Move-in ready Nevada City gem in a fantastic location! Welcome to this beautiful single-story home nestled in one of Nevada City's most desirable neighborhoods! Perfectly situated between Grass Valley and Nevada City, this home offers an unbeatable location just minutes from Nevada Union High School, Sierra College, and the charming downtown areas of both communities. Step inside to discover a beautifully updated kitchen that flows seamlessly into a spacious dining area featuring vaulted ceilings, a cozy wood stove, and direct access to a private, fully fenced patioperfect for outdoor dining, entertaining, or simply relaxing. The primary suite offers a generous walk-in closet and spacious bathroom, creating a comfortable retreat. Need extra space? In addition to the attached two-car garage, this property features a separate garage/workshop with a roll-up door, offering endless possibilities for hobbies, projects, an art studio, or additional storage. With its thoughtful updates, versatile spaces, single-level living, and convenient location, this move-in ready home truly has so much to offer!
| 11 hours ago | Listing updated with changes from the MLS® | |
| 14 hours ago | Listing first seen on site |

All measurements and all calculations of the area are approximate. Information provided by Seller/Other sources, not verified by Broker. All interested persons should independently verify the accuracy of information. Provided properties may or may not be listed by the office/agent presenting the information. Data maintained by MetroList® may not reflect all real estate activity in the market. All real estate content on this site is subject to the Federal Fair Housing Act of 1968, as amended, which makes it illegal to advertise any preference, limitation or discrimination because of race, color, religion, sex, handicap, family status or national origin or an intention to make any such preference, limitation or discrimination. Terms of Use
Last checked 2026-10-15 01:01 AM PDT