Save
Ask
Tour
Hide
Share
$635,000
1 Day On Site

11350 Via Vista
Nevada City, CA 95959

For Sale|Single Family Residence|Active
3
Beds
3
Total Baths
2
Full Baths
1
Partial Bath
2,890
SqFt
$220
/SqFt
1992
Built
County:
Nevada
11350 Via Vista11350 Via Vista11350 Via Vista11350 Via Vista
Save
Ask
Tour
Hide
Share

Mortgage Calculator

Monthly Payment (Est.)

Enter an interest rate to see your estimated monthly payment.
Calculator powered by Showcase IDX, a Constellation1 Company. Copyright ©2026 Information is deemed reliable but not guaranteed.

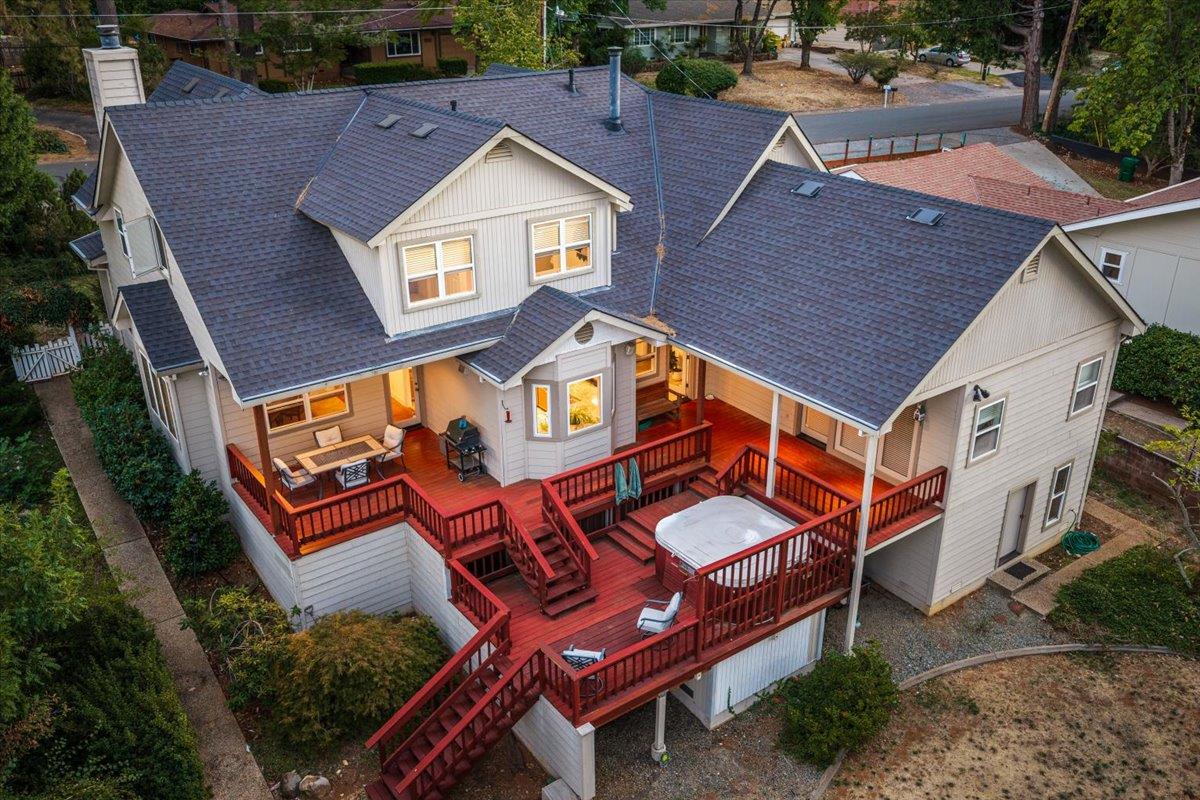
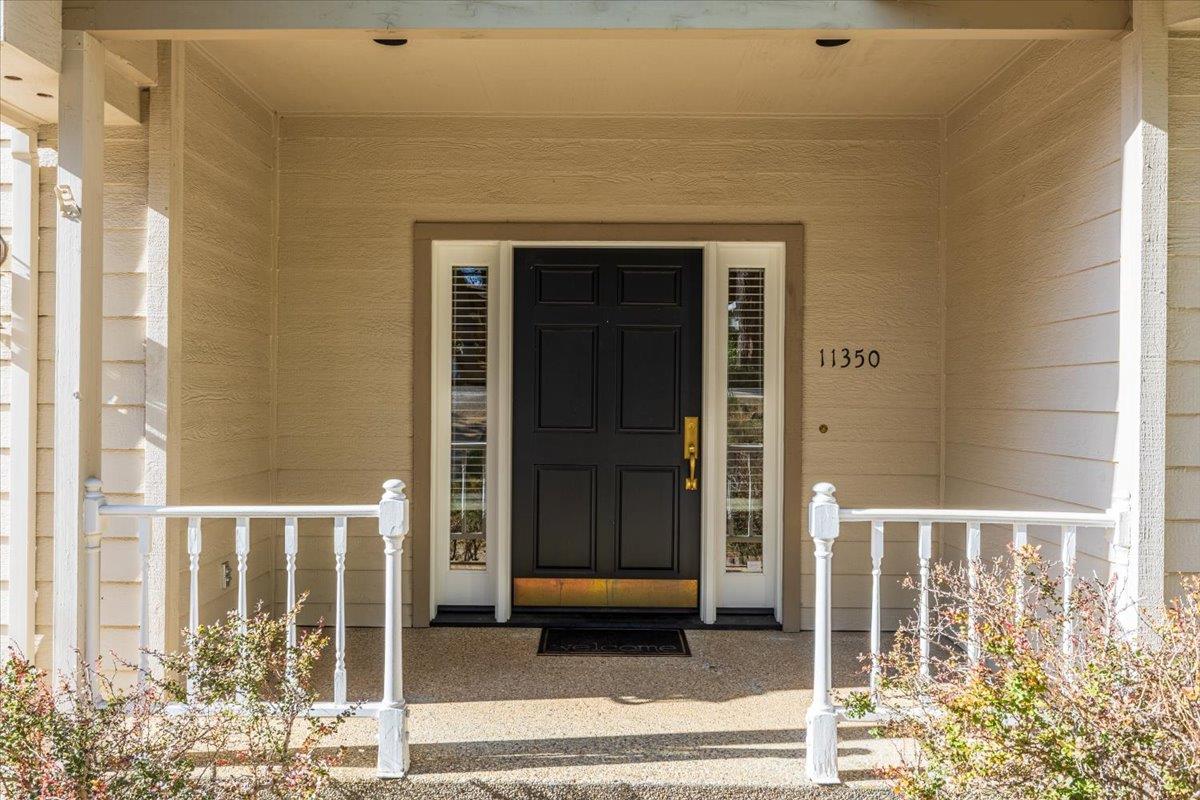
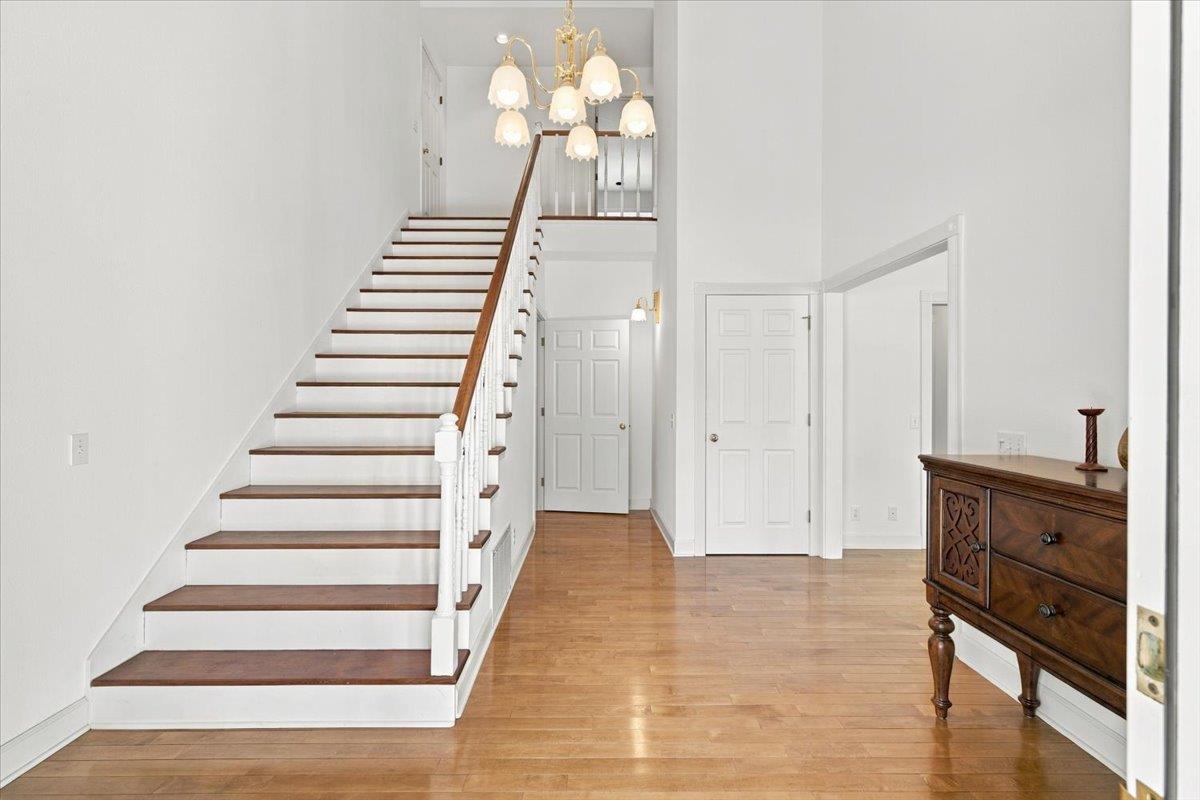
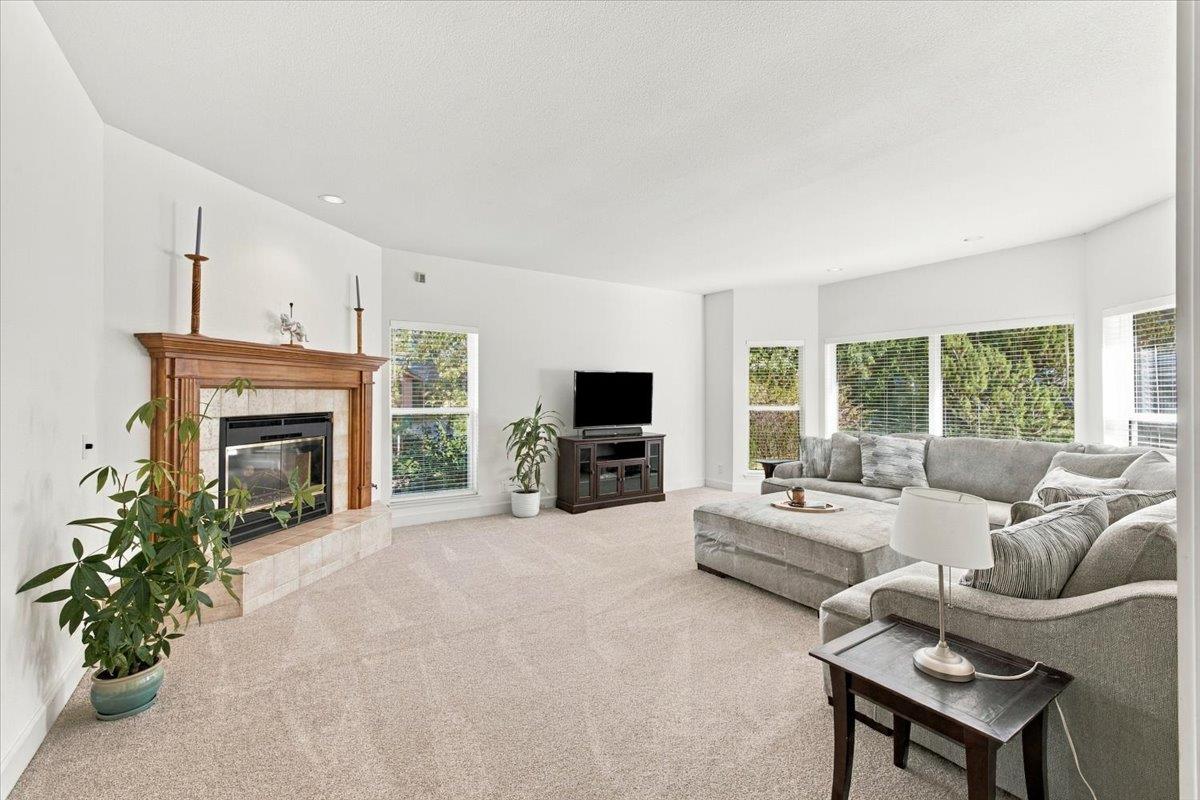
Situated in a highly desirable Nevada City neighborhood, this charming home is nestled in the Sierra Foothills close to schools, shopping, and outdoor recreation. Step inside to a spacious, light-filled living room with plenty of space to gather, and a cozy fireplace to enjoy on cooler evenings. The formal dining room is perfect for hosting family and friends, while the kitchen features granite countertops, abundant cabinetry, and a cheerful breakfast area to start your mornings. With everyday living on the main level, the generous primary suite offers a peaceful retreat with a walk-in closet, ensuite bathroom, and direct access to the back deck. Step outside for a relaxing soak in the hot tub or unwind under the stars on the expansive deck. Upstairs, you'll find spacious guest bedrooms with plenty of room for family or visitors, while a downstairs office provides a great space to work from home or pursue your favorite hobbies. A two-car garage completes this inviting home. Entertain in the big backyard during the summer months, and enjoy the comforts of being close to downtown in the winter. The charm of Nevada City living is right at your fingertips!

Save
Ask
Tour
Hide
Share
Listing Snapshot
Price 
$635,000
Days On Site 
1 Day
Bedrooms 
3
Inside Area (SqFt) 
2,890 sqft
Total Baths 
3
Full Baths 
2
Partial Baths 
1
Lot Size 
0.32 Acres
Year Built 
1992
MLS® Number 
226127749
Status 
Active
Property Tax 
N/A
HOA/Condo/Coop Fees 
N/A
Sq Ft Source 
N/A
Friends & Family
Recent Activity
6 hours agoListing updated with changes from the MLS®
yesterdayListing first seen on site
General Features
Acres 
0.32
Attached Garage 
Yes
Cross Street 
Echo Ridge Dr
Foundation 
Raised
Garage 
Yes
Garage Spaces 
2
Parking 
PavedAttachedGarage Door OpenerGarage Faces FrontGuest
Property Sub Type 
Single Family Residence
Sewer 
Septic Tank
Utilities 
Natural Gas AvailableCable ConnectedNatural Gas ConnectedElectricity Available
Water Source 
Public
Zoning 
R1-1.5
Interior Features
Appliances 
Trash CompactorWasherDryerBuilt-In FreezerBuilt-In Gas OvenGas Water HeaterBuilt-In RefrigeratorDishwasherDisposalMicrowaveDouble OvenPlumbed For Ice MakerElectric CooktopRange HoodSelf Cleaning Oven
Cooling 
Attic FanWhole House FanMulti UnitsCentral Air
Electric 
220 Volts220 Volts in Laundry
Fireplace 
Yes
Fireplace Features 
Living RoomWood Burning StoveGas
Fireplaces 
1
Flooring 
CarpetLaminateLinoleumWood
Heating 
Natural GasFireplace(s)Wood StoveRadiant
Interior 
Central VacuumDouble VanityGranite Counters
Laundry Features 
Laundry RoomGas Dryer HookupMain Level
Spa 
Yes
Window Features 
Bay Window(s)
Save
Ask
Tour
Hide
Share
Exterior Features
Lot Features 
Sprinklers In FrontSprinklers In Rear
Patio And Porch 
Front PorchDeckCovered
Roof 
Composition
Spa 
Yes
Spa Features 
Private
Windows/Doors 
Bay Window(s)
Community Features
MLS Area 
13106
School District 
Nevada
Financing Terms Available 
ConventionalFHASubmit
Roads 
Paved
Schools
School District
Nevada
Elementary School
Unknown
Middle School
Unknown
High School
Unknown
Listing courtesy of RE/MAX Gold


All measurements and all calculations of the area are approximate. Information provided by Seller/Other sources, not verified by Broker. All interested persons should independently verify the accuracy of information. Provided properties may or may not be listed by the office/agent presenting the information. Data maintained by MetroList® may not reflect all real estate activity in the market. All real estate content on this site is subject to the Federal Fair Housing Act of 1968, as amended, which makes it illegal to advertise any preference, limitation or discrimination because of race, color, religion, sex, handicap, family status or national origin or an intention to make any such preference, limitation or discrimination. Terms of Use
Last checked 2026-10-15 01:01 AM PDT

Neighborhood & Commute
Source: Walkscore
Save
Ask
Tour
Hide
Share