



7129 Canaveral WayNorth Highlands, CA 95660
Mortgage Calculator
Monthly Payment (Est.)
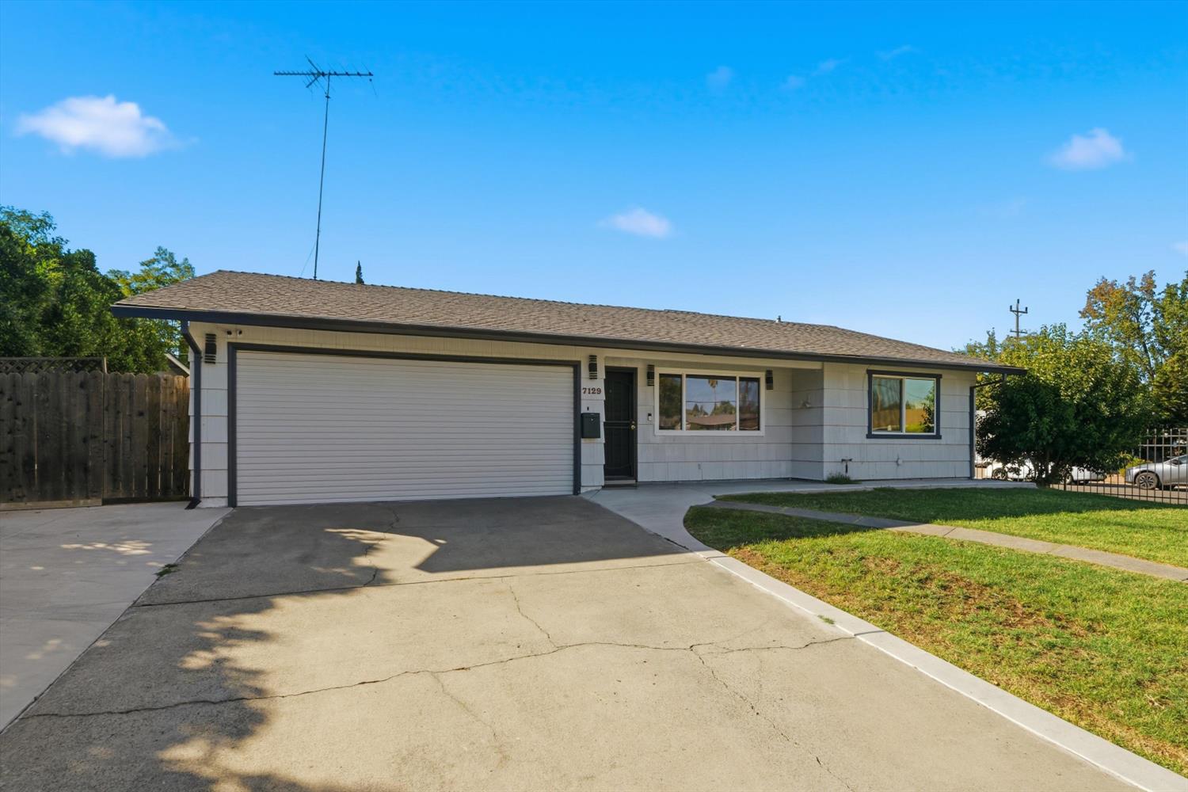
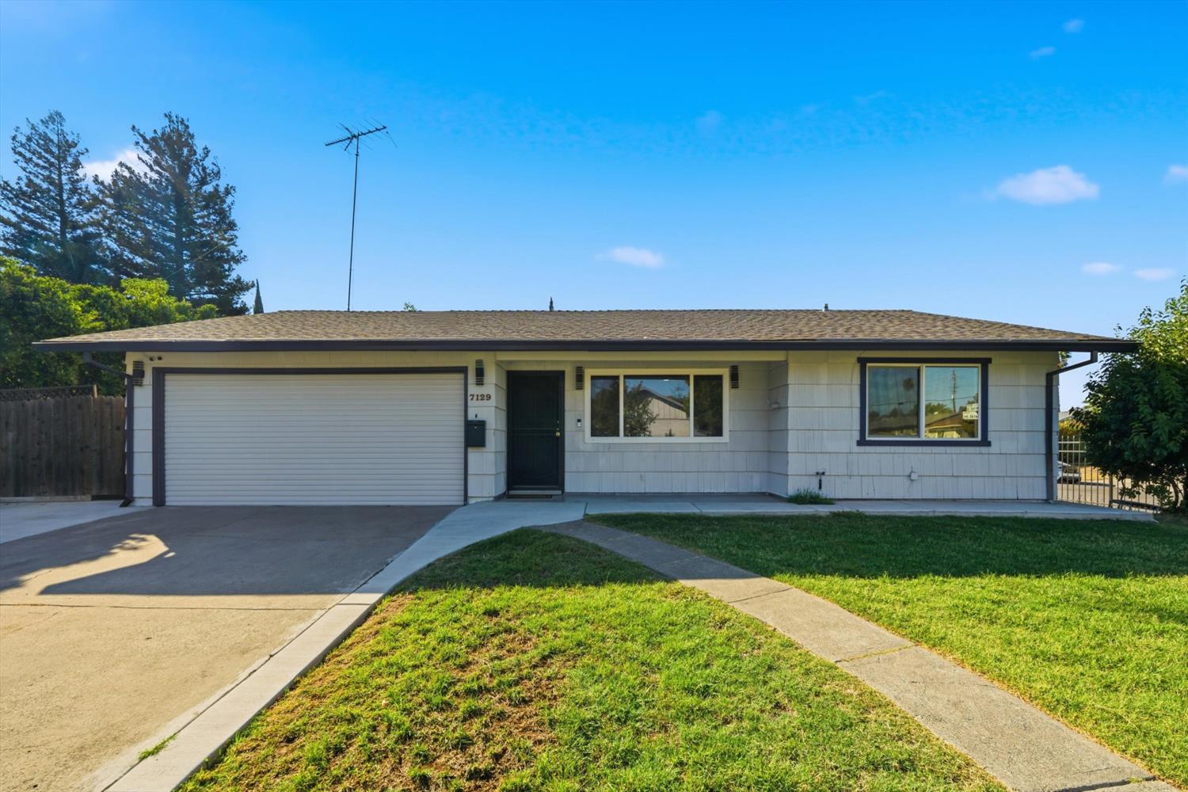
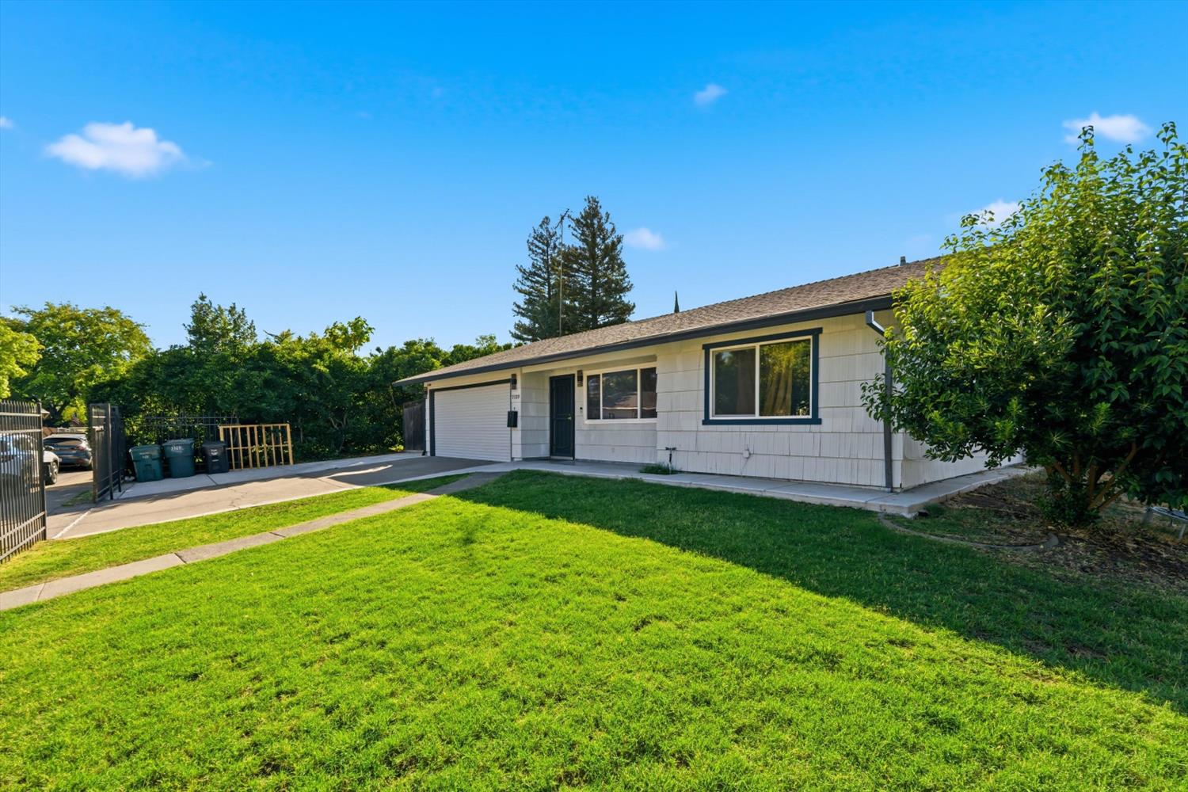
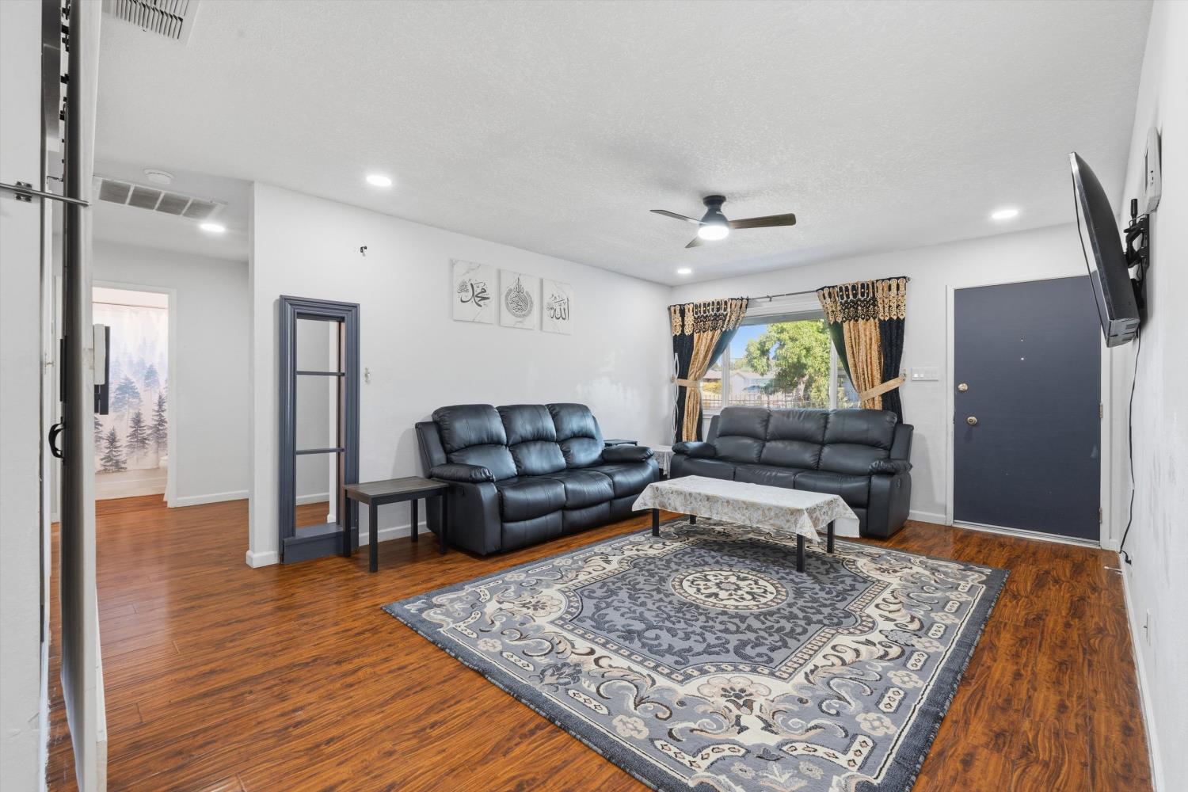
Enter an interest rate to see your estimated monthly payment.Welcome to 7129 Canaveral Way, where modern upgrades, exceptional versatility, and thoughtful design come together! Situated on a desirable corner lot, this beautifully refreshed home offers two spacious living areas, stylish finishes, and an abundance of natural light. Enjoy an updated kitchen with professionally refinished cabinetry, dual-pane windows, contemporary LED lighting, and a brand-new HVAC cooling system with smart thermostat. The beautifully upgraded garage features epoxy flooring, finished drywall, and modern lighting. Outside, discover over 2,000 square feet of newly poured concrete, more than 200 feet of impressive wrought-iron fencing, and multiple gated entrances providing exceptional privacy, RV access, and ample parking. With expansive outdoor space, flexible living areas, and extensive improvements throughout, this property delivers the perfect combination of comfort, functionality, and pride of ownership. An exceptional opportunity!
| an hour ago | Listing updated with changes from the MLS® | |
| yesterday | Listing first seen on site |

All measurements and all calculations of the area are approximate. Information provided by Seller/Other sources, not verified by Broker. All interested persons should independently verify the accuracy of information. Provided properties may or may not be listed by the office/agent presenting the information. Data maintained by MetroList® may not reflect all real estate activity in the market. All real estate content on this site is subject to the Federal Fair Housing Act of 1968, as amended, which makes it illegal to advertise any preference, limitation or discrimination because of race, color, religion, sex, handicap, family status or national origin or an intention to make any such preference, limitation or discrimination. Terms of Use
Last checked 2026-10-15 01:01 AM PDT