



Save
Ask
Tour
Hide
$494,900
New Listing
1150 Phillips RoadYuba City, CA 95991
For Sale|Single Family Residence|Active Under Contract
4
Beds
3
Total Baths
2
Full Baths
1
Partial Bath
2,334
SqFt
$212
/SqFt
2005
Built
County:
Sutter
Upcoming Open Houses
Sat, Oct 17, 5:00 PM - 7:00 PM
Sat, Oct 17, 10:00 AM - 1:00 PM
Sun, Oct 18, 1:00 PM - 4:00 PM


Save
Ask
Tour
Hide
Mortgage Calculator
Monthly Payment (Est.)
Enter an interest rate to see your estimated monthly payment.Calculator powered by Showcase IDX, a Constellation1 Company. Copyright ©2026 Information is deemed reliable but not guaranteed.
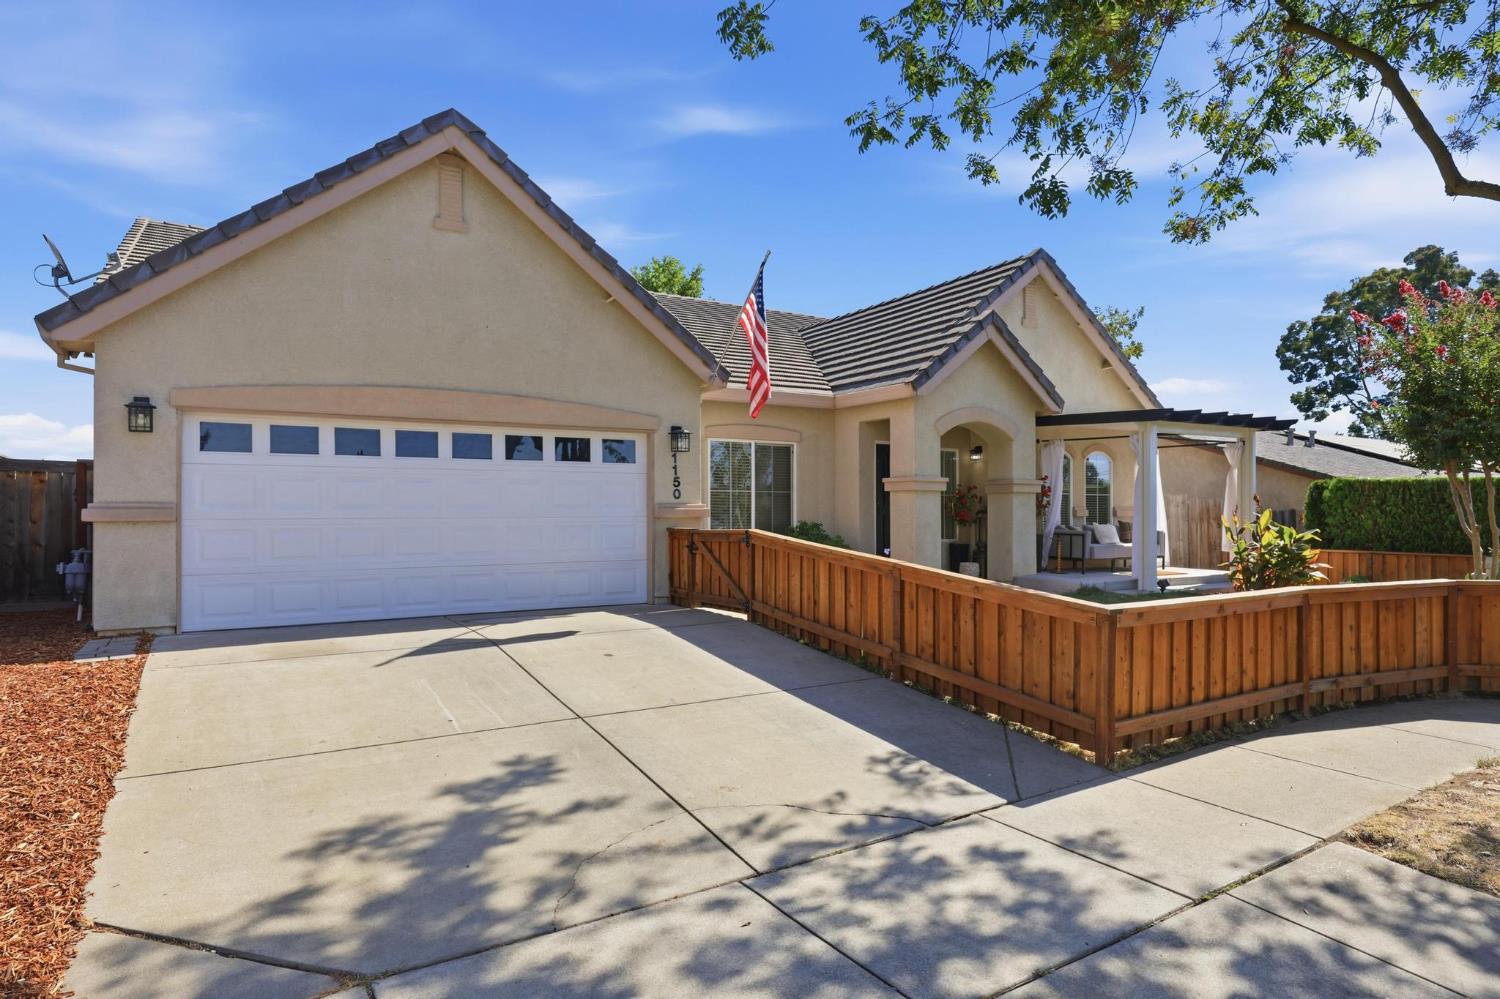
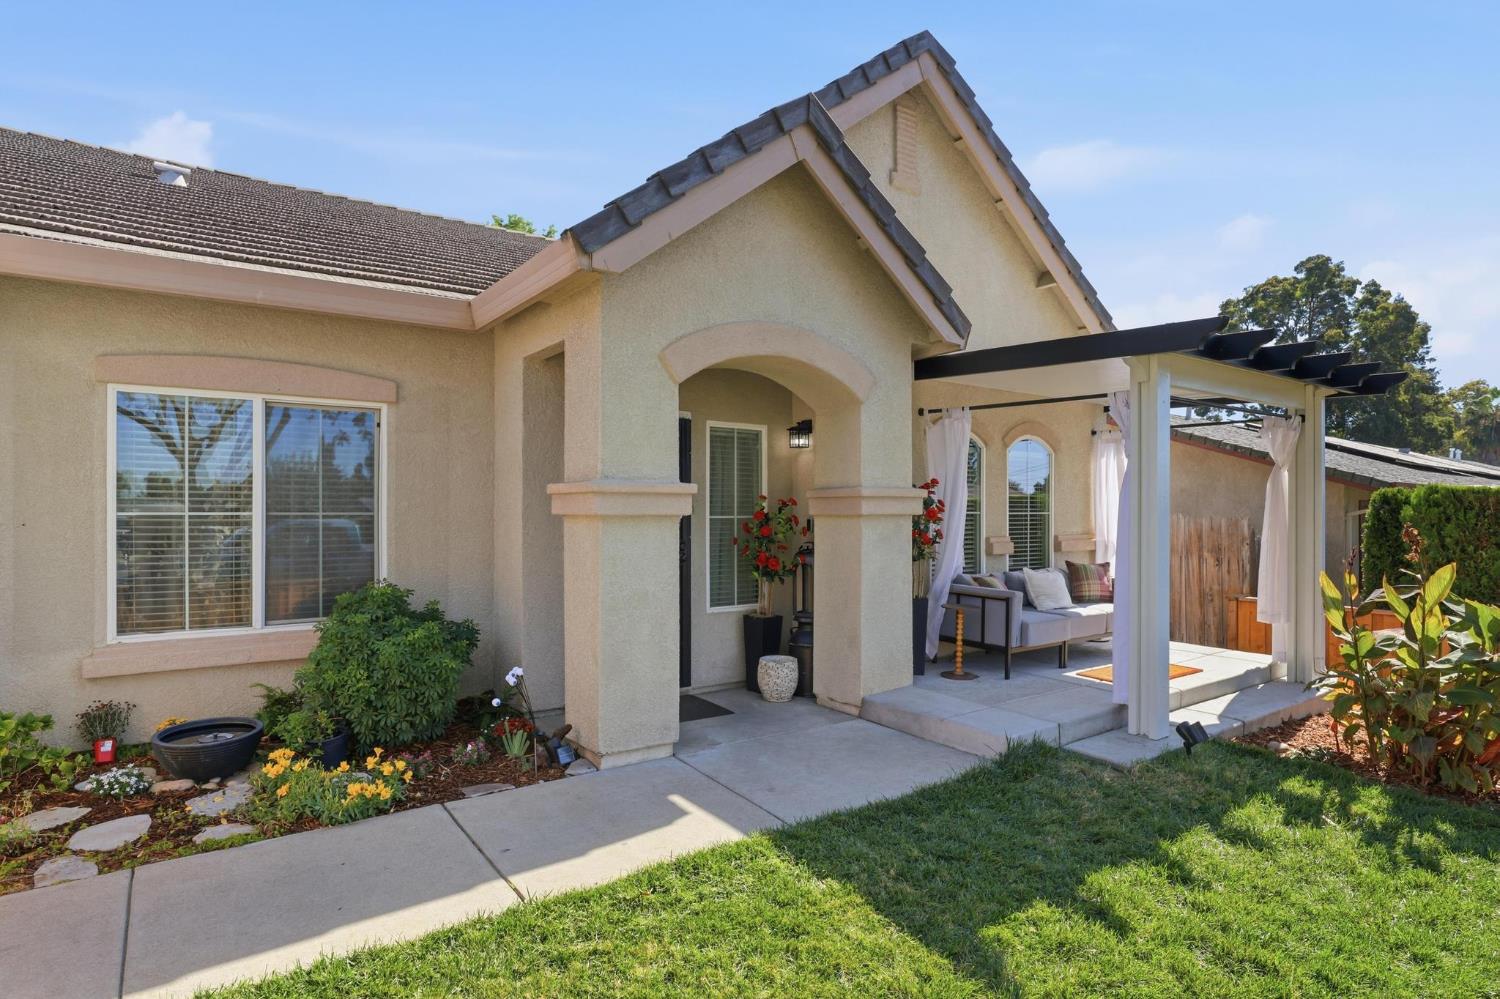
A true single story at 2,334 square feet, built in 2005. Four bedrooms, two and a half baths, and a dedicated den off the kitchen that works as a home office or a fifth sleeping space. Multiple living areas let the floor plan flex as needs change. The kitchen has been updated with stainless appliances and newer cabinetry, and the flooring carries through the main spaces. Out front, a covered porch sits off the entry. The backyard has had several years to grow in, and the insulated shed is finished and wired, ready as a workshop, a studio, or a quiet place to work away from the house. Parks, shopping, and schools are all within a few minutes.
Save
Ask
Tour
Hide
Listing Snapshot
Price
$494,900
Days On Site
0 Days
Bedrooms
4
Inside Area (SqFt)
2,334 sqft
Total Baths
3
Full Baths
2
Partial Baths
1
Lot Size
0.16 Acres
Year Built
2005
MLS® Number
226128071
Status
Active Under Contract
Property Tax
N/A
HOA/Condo/Coop Fees
N/A
Sq Ft Source
N/A
Friends & Family
Recent Activity
| 9 hours ago | Listing updated with changes from the MLS® | |
| 9 hours ago | Listing first seen on site |
General Features
Acres
0.16
Cross Street
Lincoln Road
Foundation
Slab
Garage
Yes
Garage Spaces
2
Parking
Garage Door OpenerGarage Faces Front
Property Sub Type
Single Family Residence
Sewer
Public Sewer
Water Source
Public
Zoning
R1
Interior Features
Appliances
Gas CooktopDishwasherMicrowaveDouble OvenPlumbed For Ice Maker
Cooling
Ceiling Fan(s)Central Air
Electric
220 Volts
Fireplace
Yes
Fireplace Features
Dining RoomGas Log
Fireplaces
1
Flooring
TileVinyl
Heating
CentralFireplace(s)
Interior
Double VanityGranite CountersKitchen Island
Save
Ask
Tour
Hide
Exterior Features
Construction Details
StuccoFrame
Fencing
Back YardWoodFront Yard
Lot Features
Sprinklers In FrontSprinklers In Rear
Roof
Tile
Community Features
Community Features
CurbsSidewalks
MLS Area
12411
School District
Sutter
Financing Terms Available
CashConventionalFHASubmitVA Loan
Schools
School District
Sutter
Elementary School
Unknown
Middle School
Unknown
High School
Unknown
Listing courtesy of Showcase Real Estate

All measurements and all calculations of the area are approximate. Information provided by Seller/Other sources, not verified by Broker. All interested persons should independently verify the accuracy of information. Provided properties may or may not be listed by the office/agent presenting the information. Data maintained by MetroList® may not reflect all real estate activity in the market. All real estate content on this site is subject to the Federal Fair Housing Act of 1968, as amended, which makes it illegal to advertise any preference, limitation or discrimination because of race, color, religion, sex, handicap, family status or national origin or an intention to make any such preference, limitation or discrimination. Terms of Use
Last checked 2026-10-15 01:01 AM PDT
All measurements and all calculations of the area are approximate. Information provided by Seller/Other sources, not verified by Broker. All interested persons should independently verify the accuracy of information. Provided properties may or may not be listed by the office/agent presenting the information. Data maintained by MetroList® may not reflect all real estate activity in the market. All real estate content on this site is subject to the Federal Fair Housing Act of 1968, as amended, which makes it illegal to advertise any preference, limitation or discrimination because of race, color, religion, sex, handicap, family status or national origin or an intention to make any such preference, limitation or discrimination. Terms of Use
Last checked 2026-10-15 01:01 AM PDT
Neighborhood & Commute
Source: Walkscore
Save
Ask
Tour
Hide