



7391 Hayward DriveSacramento, CA 95828
Mortgage Calculator
Monthly Payment (Est.)
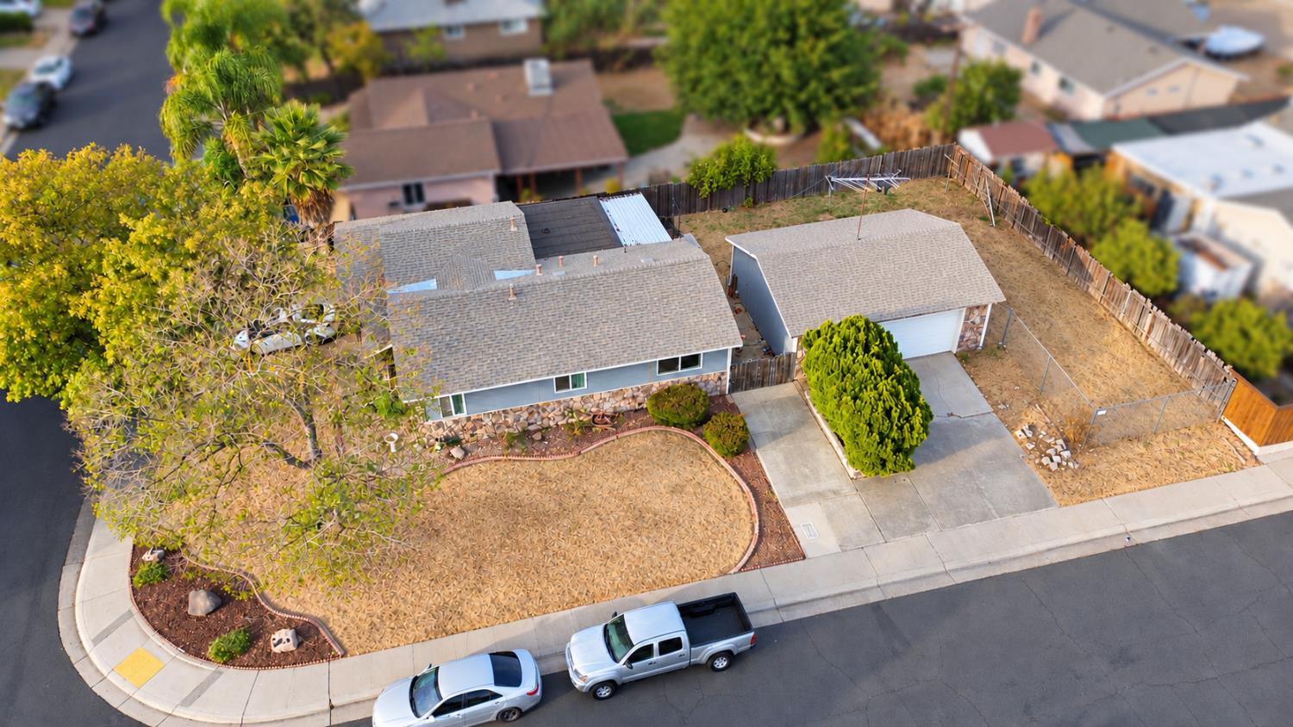
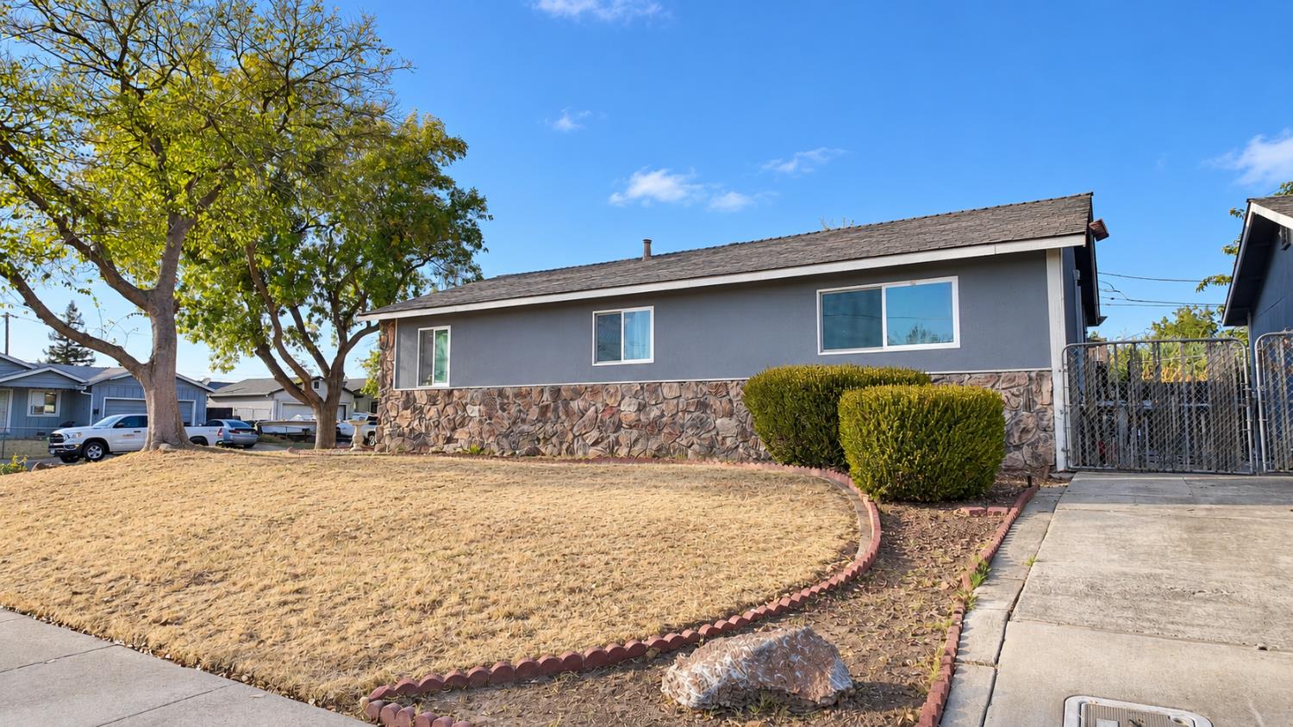
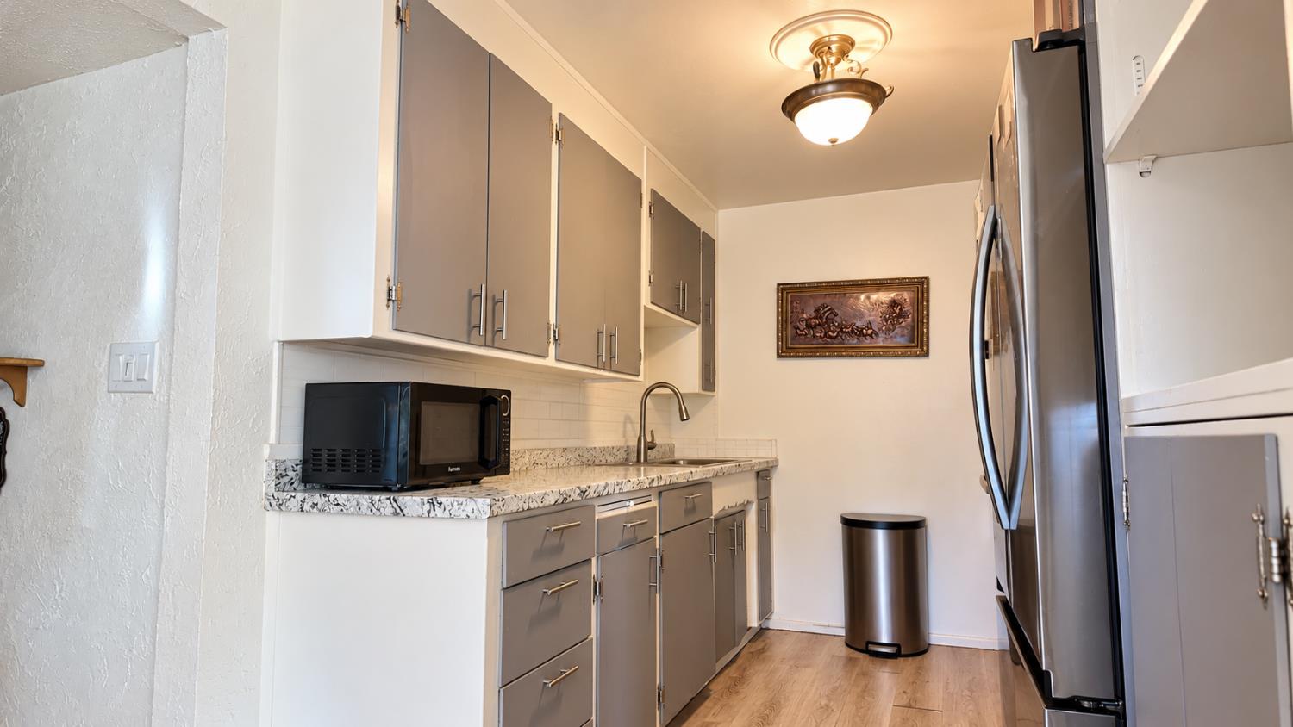
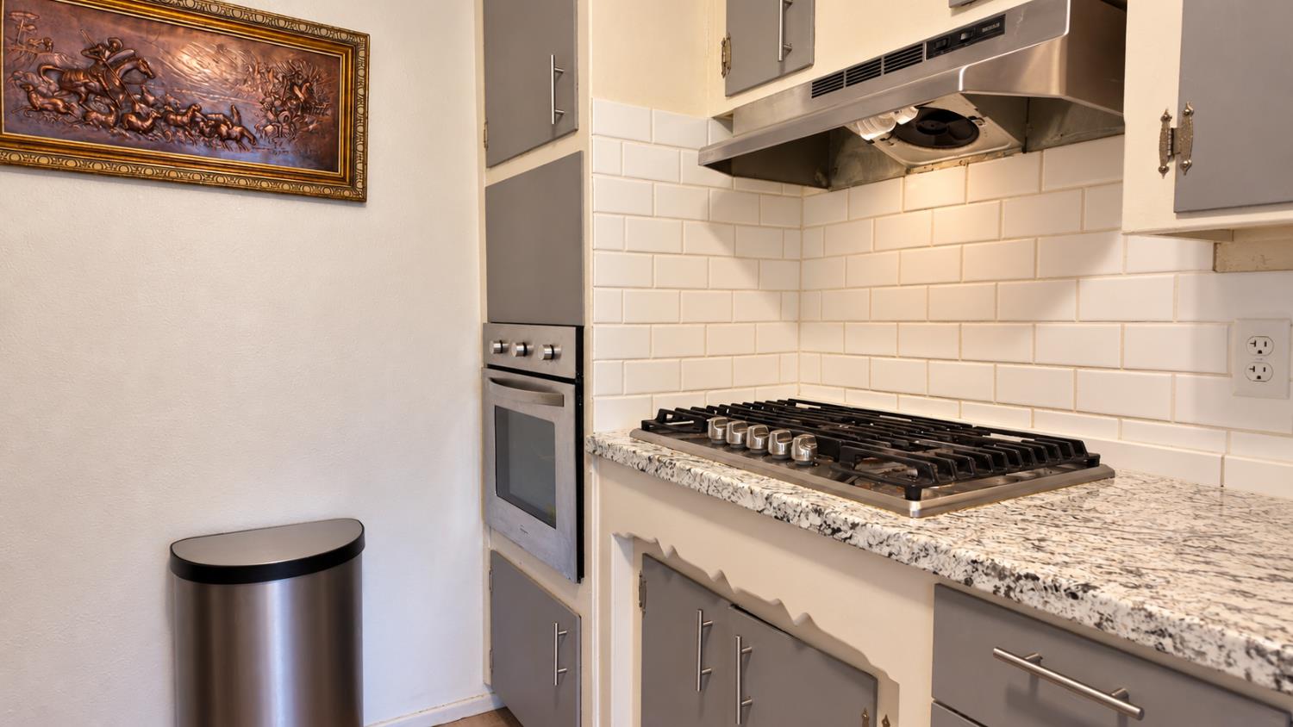
Enter an interest rate to see your estimated monthly payment.**Opportunity Knocks at 7391 Hayward Drive!** Situated on a generous approximately 0.22-acre corner lot in Sacramento, this single-story ranch-style home offers 1,404 square feet of living space, classic character, and plenty of potential for its next chapter. Built in 1961, the home features a functional floor plan, a kitchen with stone-look countertops, and a primary bedroom with exterior access and a walk-in closet. The primary bathroom offers a double-sink vanity for added convenience. Outside, discover mature trees, a spacious yard, a detached garage, and additional driveway space. The established landscaping and generous lot provide opportunities to create an outdoor setting that suits your needs. **Bring your vision and creativity!** This property is a fixer-upper offering an opportunity to make improvements, update the finishes, and restore its potential. Whether you're searching for a personal renovation project or an investment opportunity, this Sacramento corner-lot property is worth exploring. Schedule your showing and discover the possibilities!
| 58 minutes ago | Listing updated with changes from the MLS® | |
| yesterday | Listing first seen on site |

All measurements and all calculations of the area are approximate. Information provided by Seller/Other sources, not verified by Broker. All interested persons should independently verify the accuracy of information. Provided properties may or may not be listed by the office/agent presenting the information. Data maintained by MetroList® may not reflect all real estate activity in the market. All real estate content on this site is subject to the Federal Fair Housing Act of 1968, as amended, which makes it illegal to advertise any preference, limitation or discrimination because of race, color, religion, sex, handicap, family status or national origin or an intention to make any such preference, limitation or discrimination. Terms of Use
Last checked 2026-10-15 01:01 AM PDT