



712 Church StreetGalt, CA 95632
Mortgage Calculator
Monthly Payment (Est.)
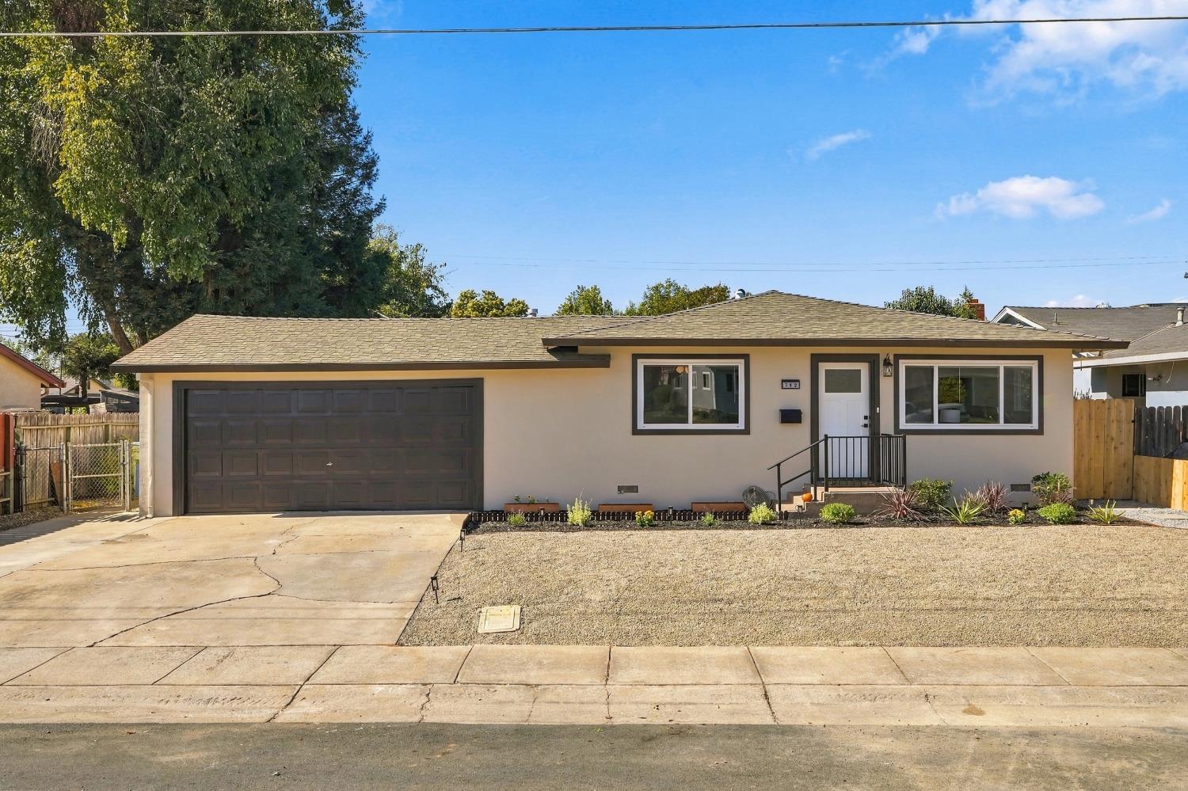
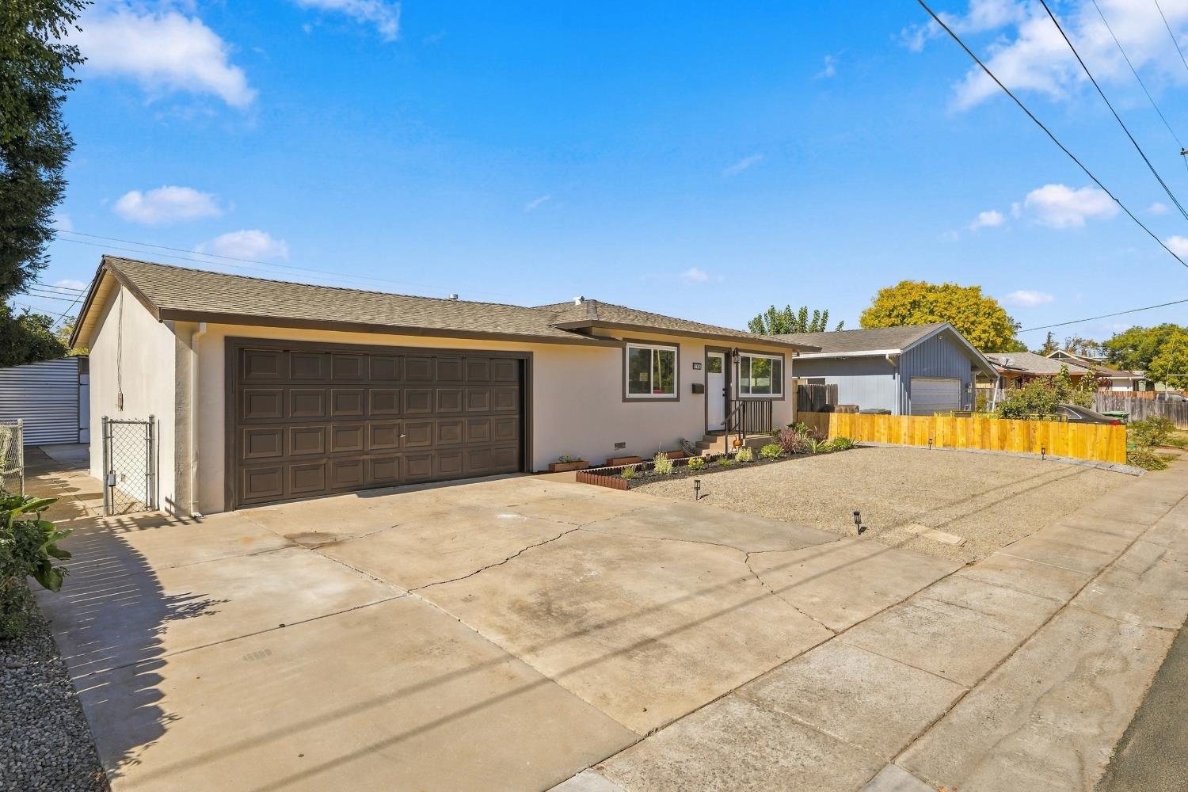
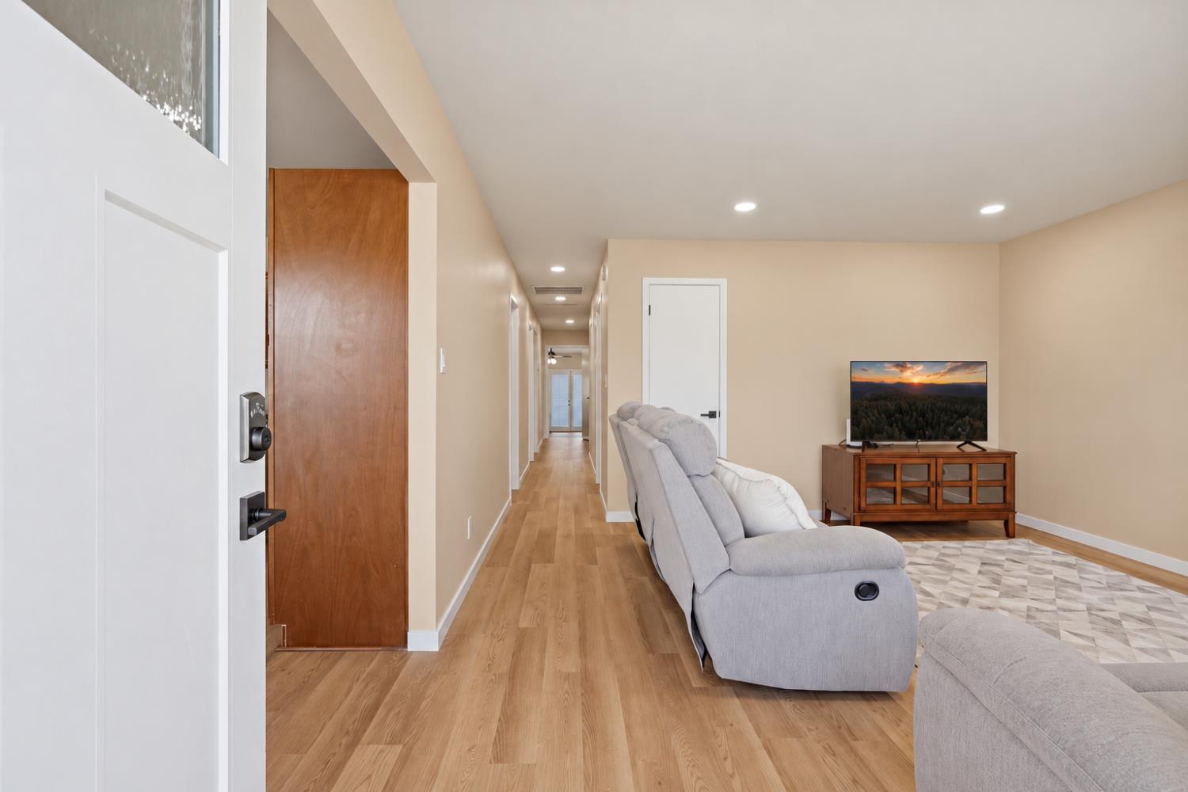
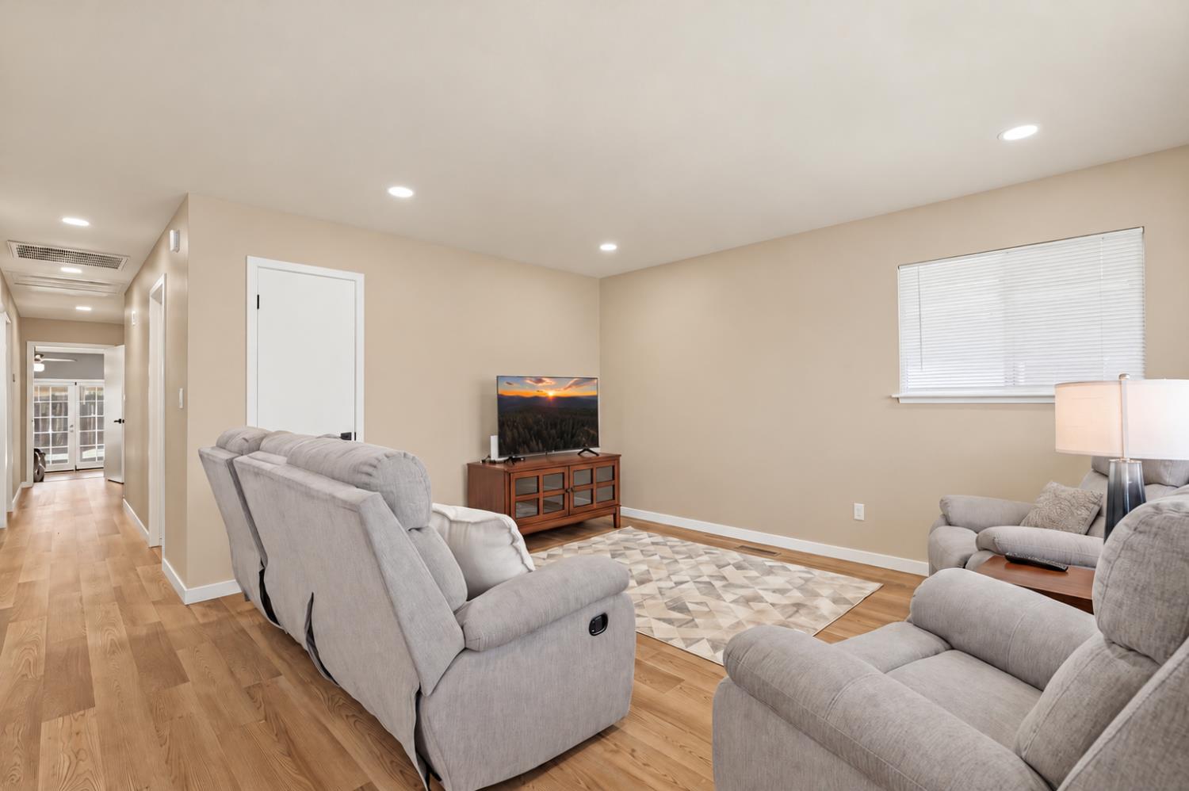
Enter an interest rate to see your estimated monthly payment.Two living spaces, one address! This beautifully renovated home has been redone to accomodate todays lifestyle. Completely refreshed from front to back, this move-in-ready home offers modern upgrades, versatile living space, possible rental income, and endless possibilities. Step inside to discover fresh interior paint, all-new flooring, trim, hardware, lighting, fixtures, faucets, window coverings, and granite countertops in both kitchens. All three bathrooms have been upgraded with new vanities and sinks, while the double-pane vinyl windows and the 2 year new HVAC systems provide additional comfort and efficiency. The main home features 3 sizable bedrooms, 2 full bathrooms, a welcoming living room, and a dining kitchen combo designed for everyday living and entertaining. Off the kitchen sits a generously sized laundry room with washer and dryer hookups, and extra pantry space for additional storage. The door in the laundry room leads directly into the attached two-car garage that adds everyday convenience. BUT the real showstopper is the fully remodeled, exceptionally versatile attached ADU! Located at the end of the main home's hallway, this spacious flex living area features its own kitchenette, full bathroom, closet, and stackable laundry system. A securable hallway door allows the space to be separated from the main home, while a separate exterior entrance offers added flexibility and privacy. Whether you're looking for multigenerational living, a potential rental opportunity for passive income, a private guest suite, a fourth bedroom, game room, home office, classroom, or expanded living space, this unique setup gives you options that are hard to find in one property. Outside, the freshly landscaped, low-maintenance front yard features an inviting walkway leading to the attached ADU separate entrance. The spacious lot offers room to garden, entertain, create an outdoor retreat, install a pool, or bring your own vision to life. Another exciting feature for hobbyists, DIY enthusiasts, or anyone needing extra storage is the additional 10' x 20' shop with a concrete slab floor. The wide driveway and sideyard allows possible RV access for toys. With extensive recent renovations, flexible living arrangements, a two-car garage, a separate shop, and a spacious yard full of fruit trees, this property offers far more than just a beautiful place to call home. This is where your new chapter begins!
| 2 hours ago | Listing updated with changes from the MLS® | |
| 6 hours ago | Listing first seen on site |

All measurements and all calculations of the area are approximate. Information provided by Seller/Other sources, not verified by Broker. All interested persons should independently verify the accuracy of information. Provided properties may or may not be listed by the office/agent presenting the information. Data maintained by MetroList® may not reflect all real estate activity in the market. All real estate content on this site is subject to the Federal Fair Housing Act of 1968, as amended, which makes it illegal to advertise any preference, limitation or discrimination because of race, color, religion, sex, handicap, family status or national origin or an intention to make any such preference, limitation or discrimination. Terms of Use
Last checked 2026-10-15 03:17 PM PDT