



9298 Randie CtLive Oak, CA 95953
Mortgage Calculator
Monthly Payment (Est.)
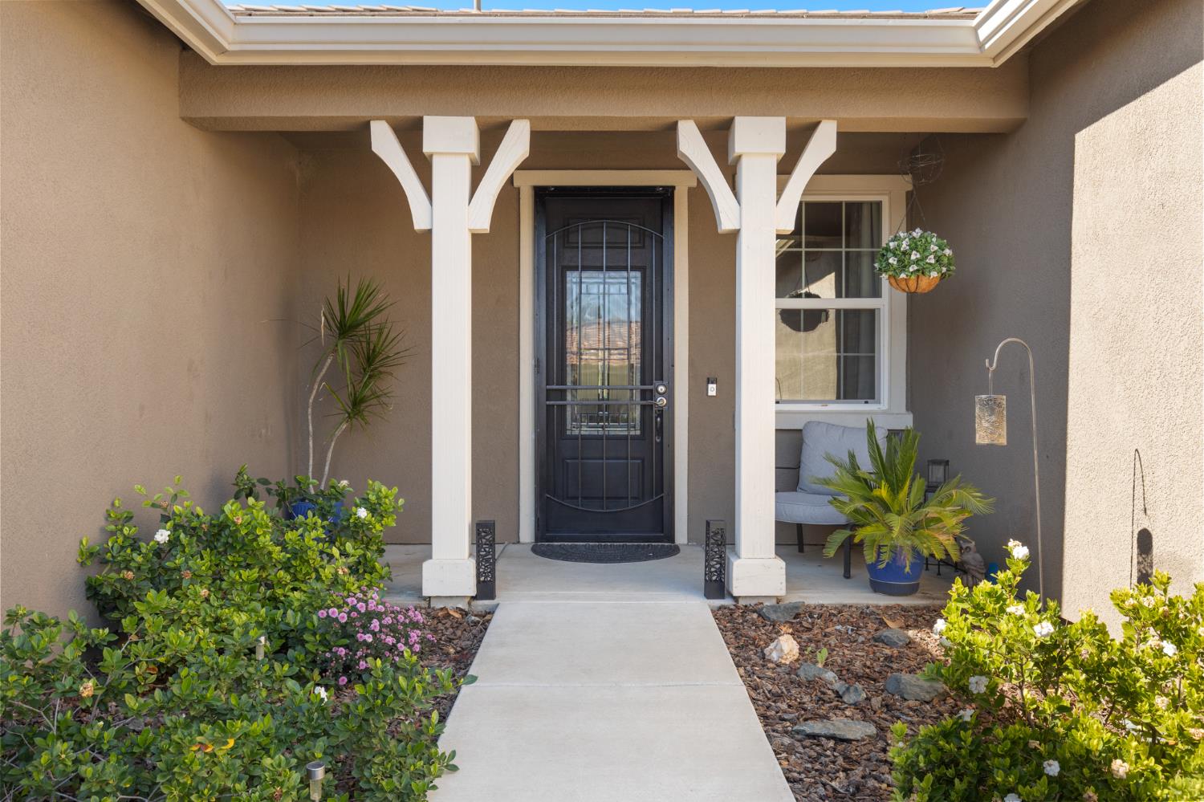
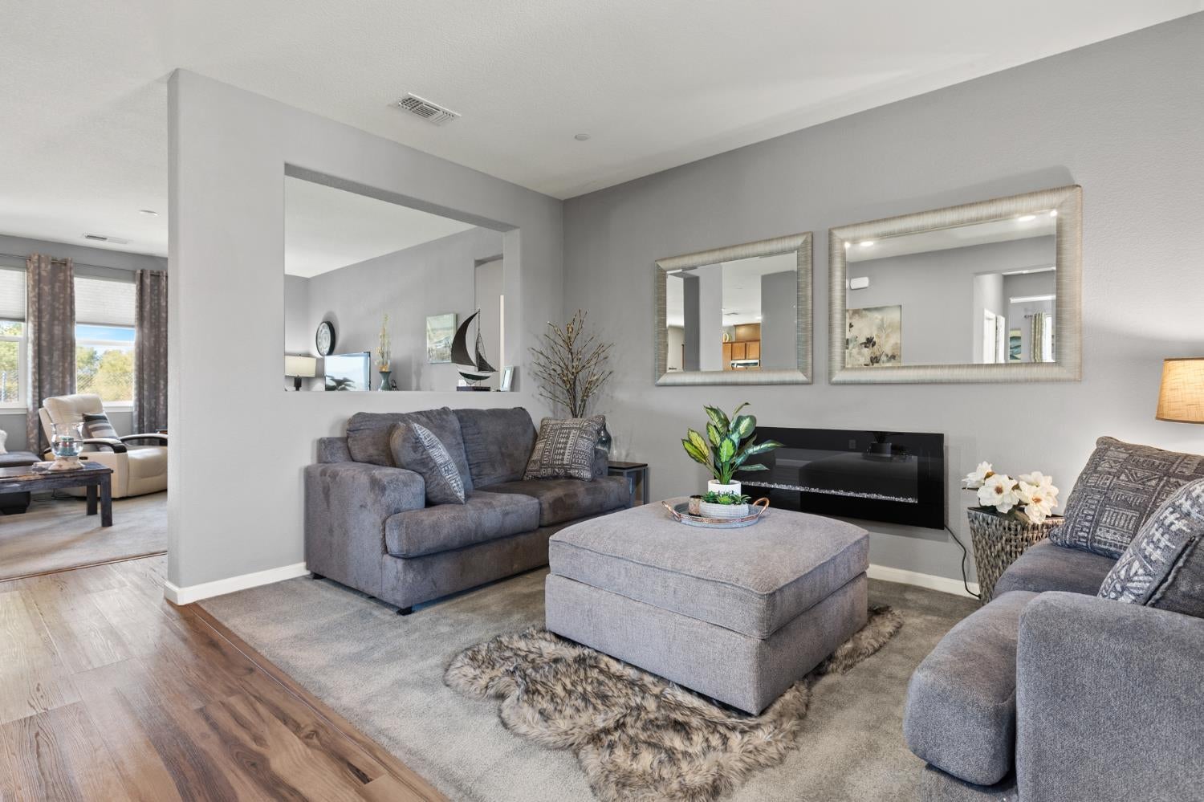
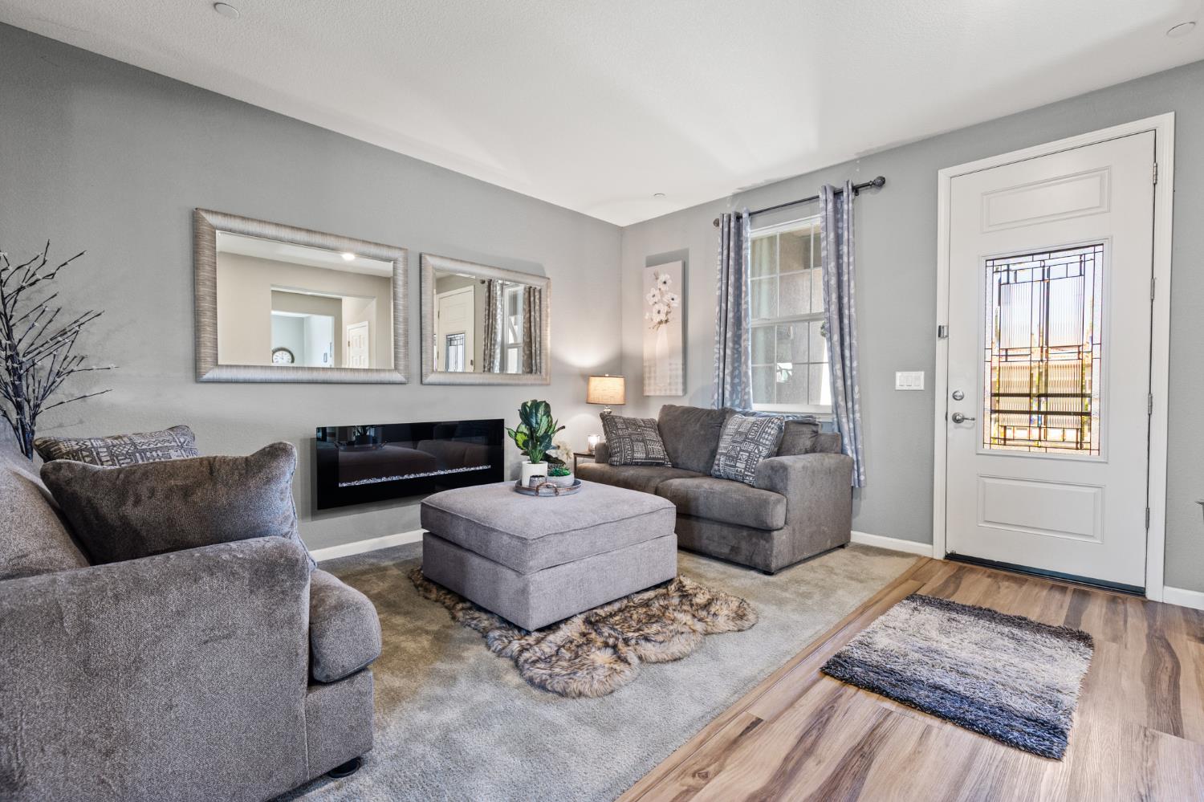
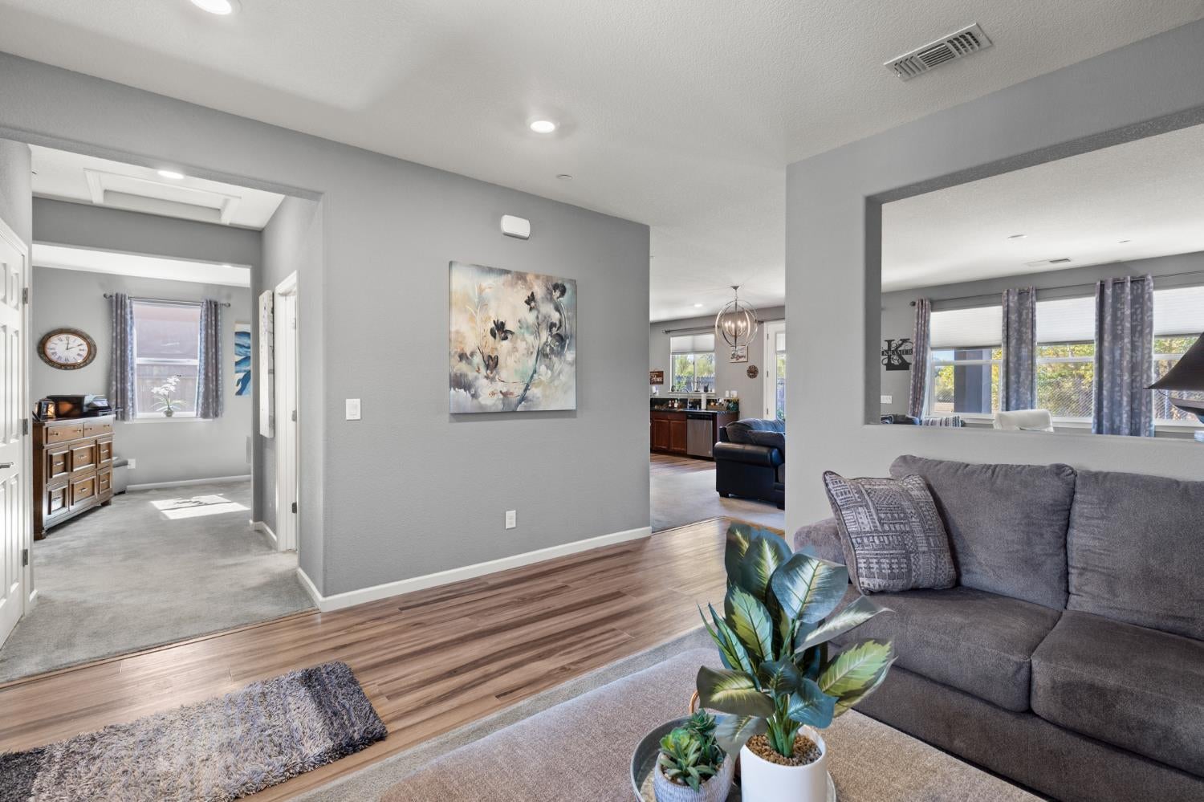
Enter an interest rate to see your estimated monthly payment.Room to Gather, Space to Relax, and a Lifestyle to Love! Welcome home to this beautifully maintained, turnkey 3-bedroom, 2-bath home with a versatile den, tucked away on a quiet cul-de-sac. With its inviting open floor plan, there's plenty of room for family time, entertaining friends, and creating memories together. The spacious eat-in kitchen is sure to be a favorite gathering spot, featuring granite countertops, a gas stove, pantry, and lovely views of the backyard. The thoughtfully designed split-bedroom floor plan offers everyone a little extra privacy, while the spacious primary suite provides a peaceful retreat at the end of the day. Step outside and take in the expansive foothill views, enjoy beautiful sunsets, and appreciate the easy-care backyard with artificial turfno mowing required! Enjoy the best of both worlds with a relaxed country setting and the modern comforts of home, including owned solar. All this, with convenient commuting access to Chico, Oroville, and Yuba City. A wonderful place to put down roots, spread out, and enjoy the lifestyle you've been looking for!
| 13 hours ago | Listing updated with changes from the MLS | |
| 13 hours ago | Listing first seen on site |

All measurements and all calculations of the area are approximate. Information provided by Seller/Other sources, not verified by Broker. All interested persons should independently verify the accuracy of information. Provided properties may or may not be listed by the office/agent presenting the information. Data maintained by MetroList® may not reflect all real estate activity in the market. All real estate content on this site is subject to the Federal Fair Housing Act of 1968, as amended, which makes it illegal to advertise any preference, limitation or discrimination because of race, color, religion, sex, handicap, family status or national origin or an intention to make any such preference, limitation or discrimination. Terms of Use
Last checked 2026-11-02 03:03 AM PST