



9464 Cedarview WayElk Grove, CA 95758
Mortgage Calculator
Monthly Payment (Est.)
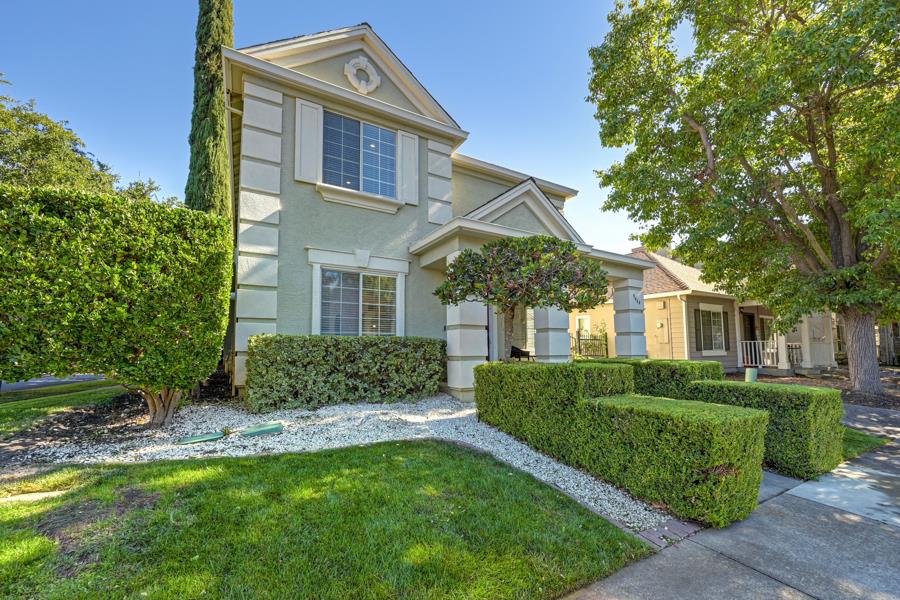
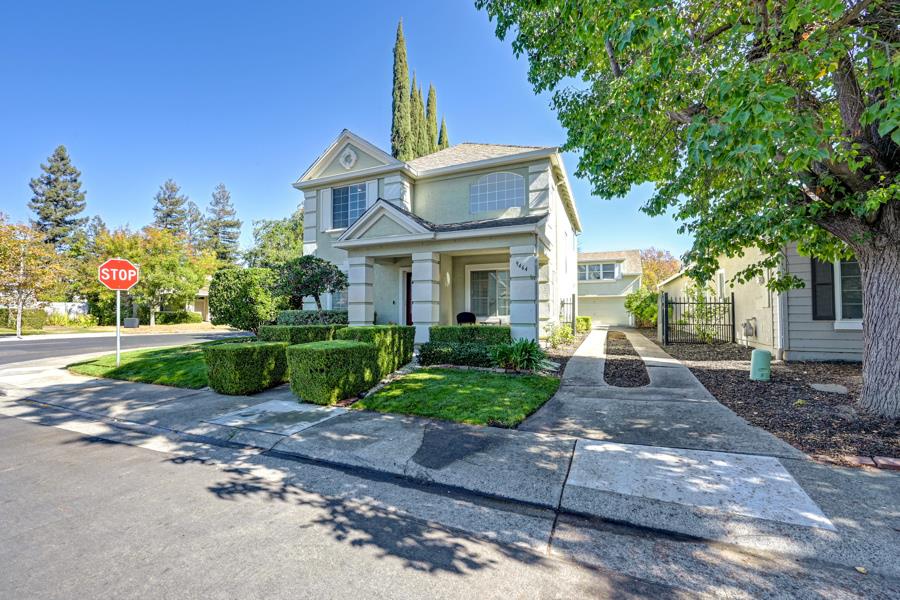
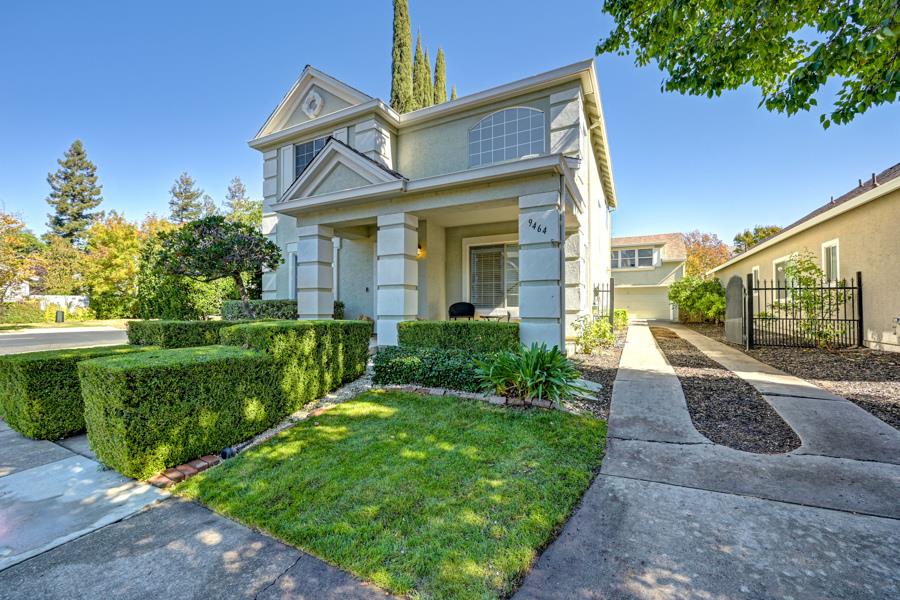
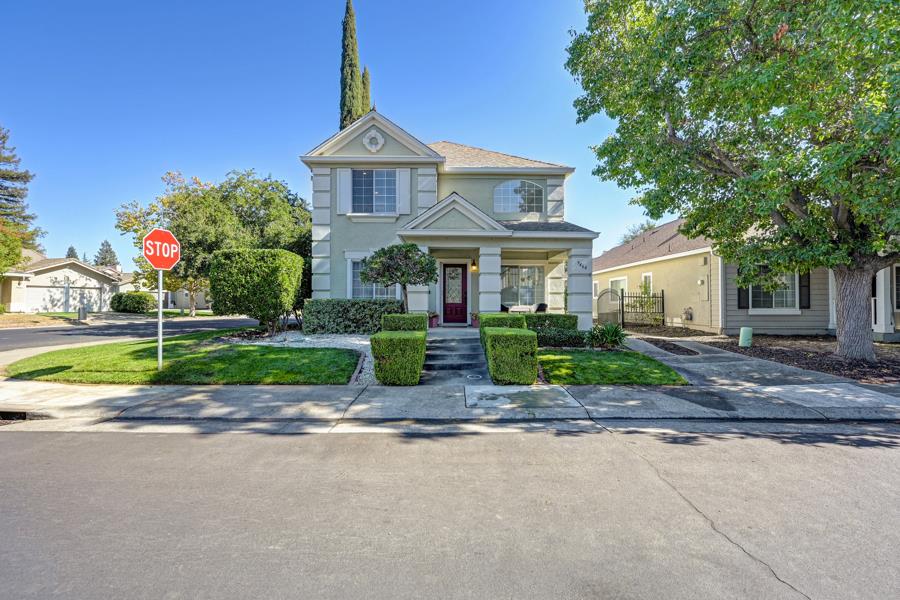
Enter an interest rate to see your estimated monthly payment.Welcome to 9464 Cedarview Way, the perfect corner lot home in the highly desirable Laguna West neighborhood of Elk Grove! Offering 2,154 sq. ft. of living space plus an additional approximately 400 sq. ft. room above the detached garage, this exceptional home combines charm, hspacious living, and a truly special neighborhood lifestyle. Once you walk up, you'll be impressed by the custom oversized front door featuring stunning leaded glass. Entering the home you will discover beautiful laminate flooring throughout the main level and a dramatic formal living room with soaring two-story vaulted ceilings that open the home up even more, creating a bright, spacious, and inviting atmosphere. Just off the entry is a private office with a beautifully updated full bathroom featuring marble tile flooring and a marble-tiled shower, offering the perfect space for a home office or flexible first floor bedroom option. The formal dining room flows into the updated kitchen with custom cabinets, designer hardware, gorgeous quartz countertops, stainless steel appliances, custom tile backsplash, and updated lighting. Overlooking the spacious family room, the kitchen provides the perfect gathering space, highlighted by a cozy gas fireplace. Beautiful light fixtures throughout the home bringing a luxury feel as you walk around. Upstairs, you'll find two secondary bedrooms and a spacious primary suite featuring beautiful, vaulted ceilings that enhance the room's open and airy feel. The primary bedroom also offers a large walk-in closet, dual vanities, a soaking tub, and a private water closet. The remodeled guest bathroom showcases marble tile flooring, a marble shower surround, and granite countertops. Outside, enjoy a backyard designed for entertaining and making lasting memories. The detached two car garage features an additional approximately 400 sq. ft. room above, offering endless possibilities for a game room, home gym, office, creative studio, or flexible living space. Beyond the beautiful home, discover the magic of the Laguna West community! This is a neighborhood where neighbors come together and the seasons are celebrated. Halloween brings festive decorations and a fun, welcoming atmosphere, while Thanksgiving and Christmas transform the neighborhood into a beautiful holiday destination, with families enjoying the decorations, festive displays, and holiday spirit. It's the kind of special community where people love to drive through and admire. No Mello Roos!
| 2 hours ago | Listing updated with changes from the MLS® | |
| 2 hours ago | Listing first seen on site |

All measurements and all calculations of the area are approximate. Information provided by Seller/Other sources, not verified by Broker. All interested persons should independently verify the accuracy of information. Provided properties may or may not be listed by the office/agent presenting the information. Data maintained by MetroList® may not reflect all real estate activity in the market. All real estate content on this site is subject to the Federal Fair Housing Act of 1968, as amended, which makes it illegal to advertise any preference, limitation or discrimination because of race, color, religion, sex, handicap, family status or national origin or an intention to make any such preference, limitation or discrimination. Terms of Use
Last checked 2026-10-16 03:30 PM PDT