



6 Saratoga CircleSacramento, CA 95864
Mortgage Calculator
Monthly Payment (Est.)
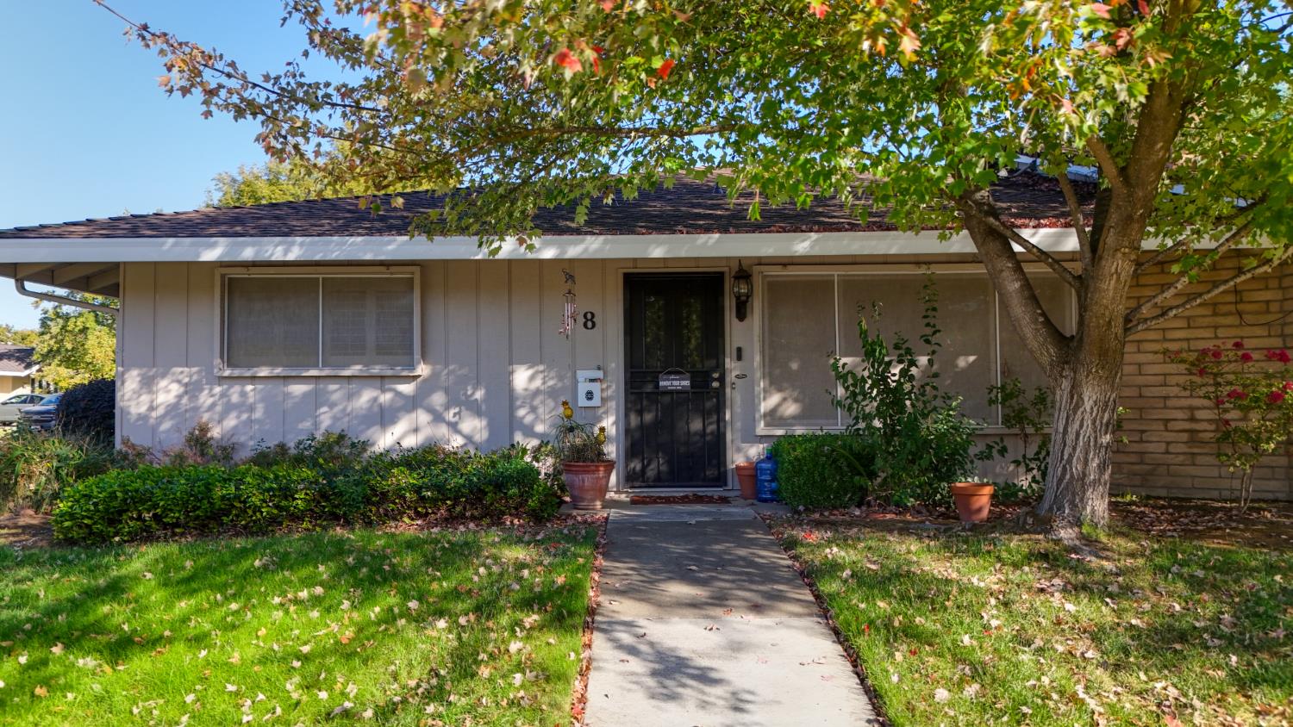
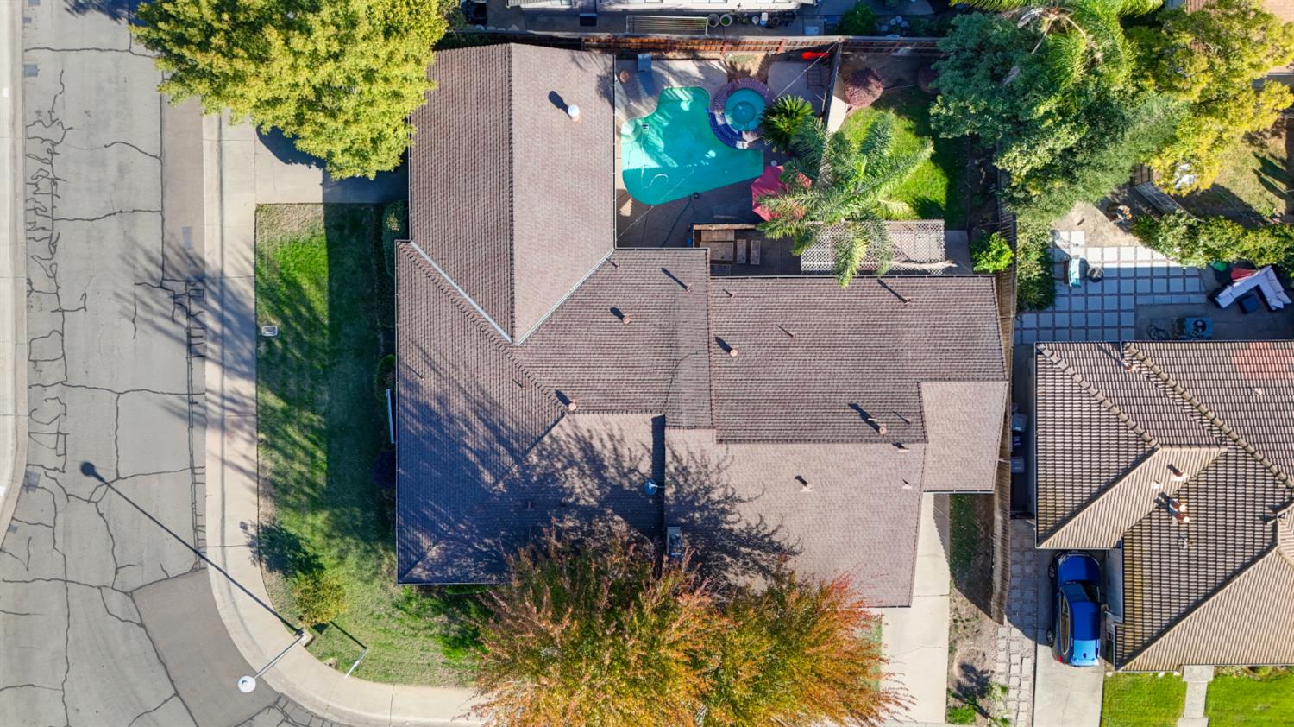
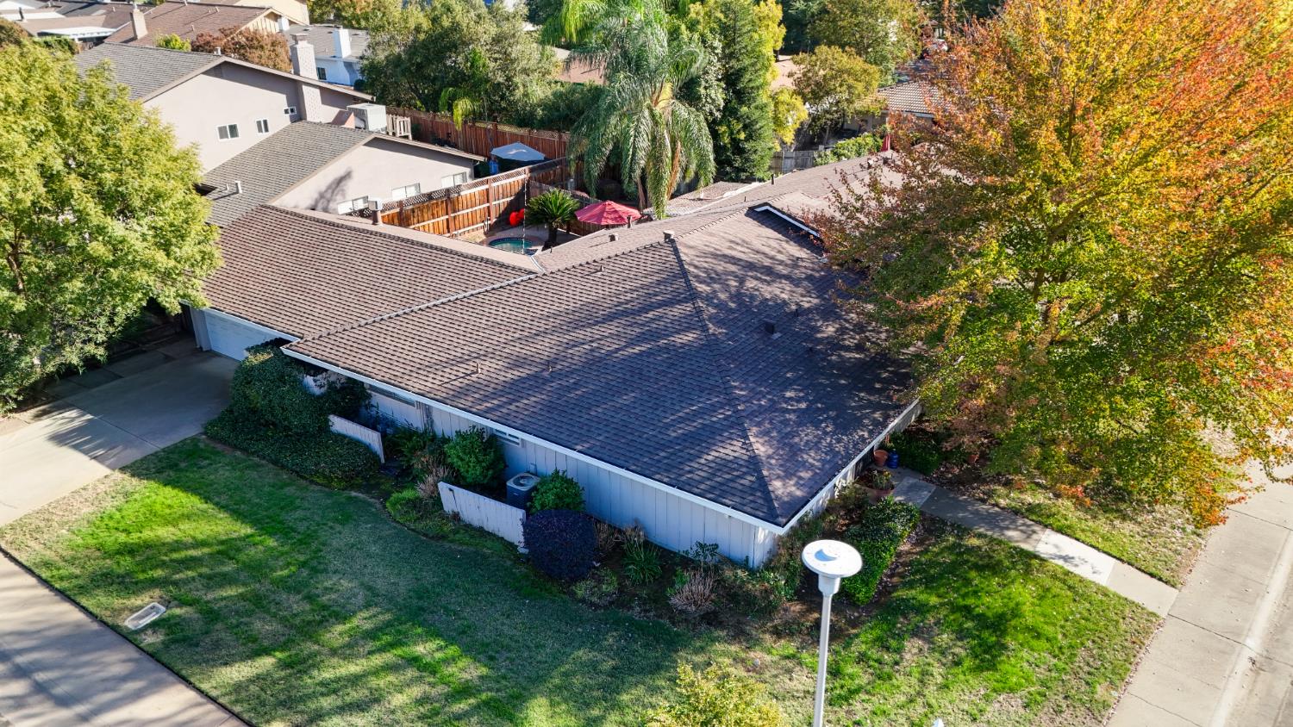
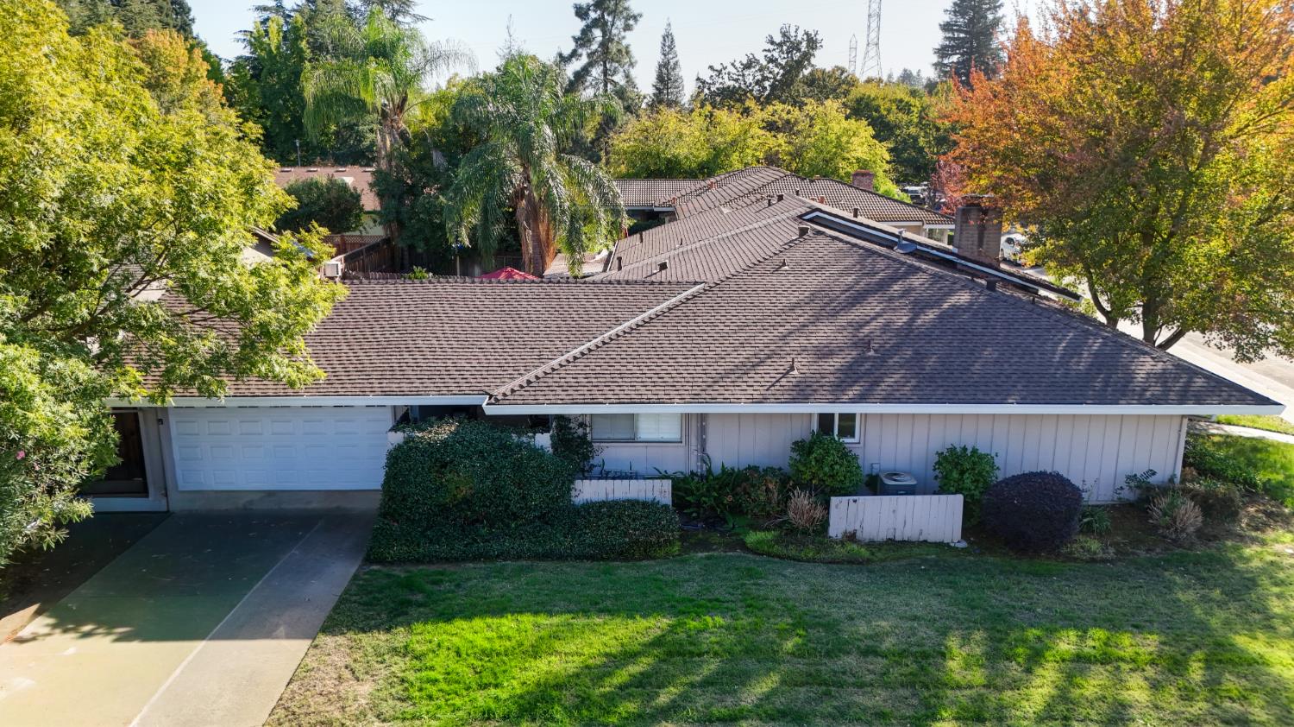
Enter an interest rate to see your estimated monthly payment.6-8 Saratoga Circle presents an exceptional duplex opportunity in Sacramento's desirable Sierra Oaks neighborhood, across from Sacramento Country Day School. With approximately 2,631 square feet of combined living space on a generous 0.23-acre parcel, this property offers flexibility for investors or buyers seeking to live in one residence and rent the other. Recently refreshed Unit 6 features new flooring and baseboards, fresh interior paint, new stainless steel appliances, and updated lighting. The larger Unit 8 offers approximately 1,480 square feet with vaulted ceilings, granite kitchen countertops, and a backyard pool and spa. Each residence includes its own garage: Unit 6 has an attached single-car garage, while Unit 8 has a detached larger garage connected to the home by a breezeway. Two residences on one parcel, individual garage parking, recent improvements, and an established location make this a compelling opportunity for both personal enjoyment and rental income. Do Not Disturb Tenant.
| 58 minutes ago | Listing updated with changes from the MLS® | |
| an hour ago | Listing first seen on site |

All measurements and all calculations of the area are approximate. Information provided by Seller/Other sources, not verified by Broker. All interested persons should independently verify the accuracy of information. Provided properties may or may not be listed by the office/agent presenting the information. Data maintained by MetroList® may not reflect all real estate activity in the market. All real estate content on this site is subject to the Federal Fair Housing Act of 1968, as amended, which makes it illegal to advertise any preference, limitation or discrimination because of race, color, religion, sex, handicap, family status or national origin or an intention to make any such preference, limitation or discrimination. Terms of Use
Last checked 2026-10-16 02:51 PM PDT