Save
Ask
Tour
Hide
Share
$383,000
New Listing

534 Middlefork Lane
Oroville, CA 95966

For Sale|Manufactured Home|Active
1
Bed
1
Total Bath
1
Full Bath
855
SqFt
$448
/SqFt
2016
Built
County:
Butte
534 Middlefork Lane534 Middlefork Lane534 Middlefork Lane534 Middlefork Lane
Save
Ask
Tour
Hide
Share

Mortgage Calculator

Monthly Payment (Est.)

Enter an interest rate to see your estimated monthly payment.
Calculator powered by Showcase IDX, a Constellation1 Company. Copyright ©2026 Information is deemed reliable but not guaranteed.

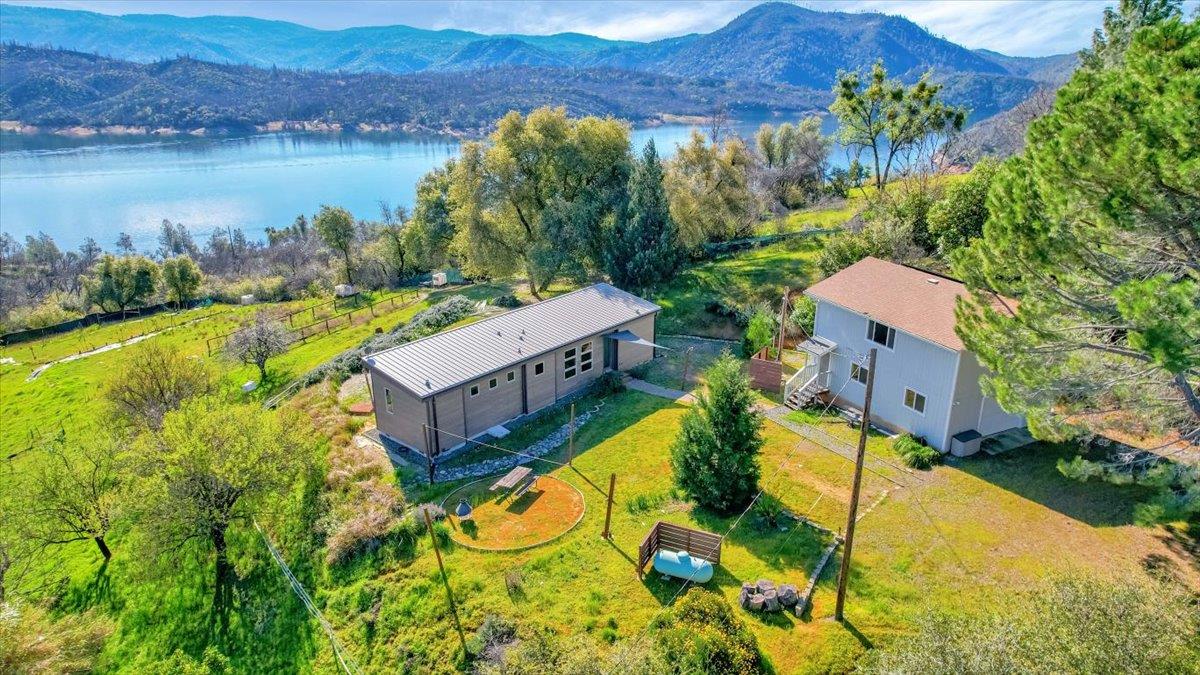
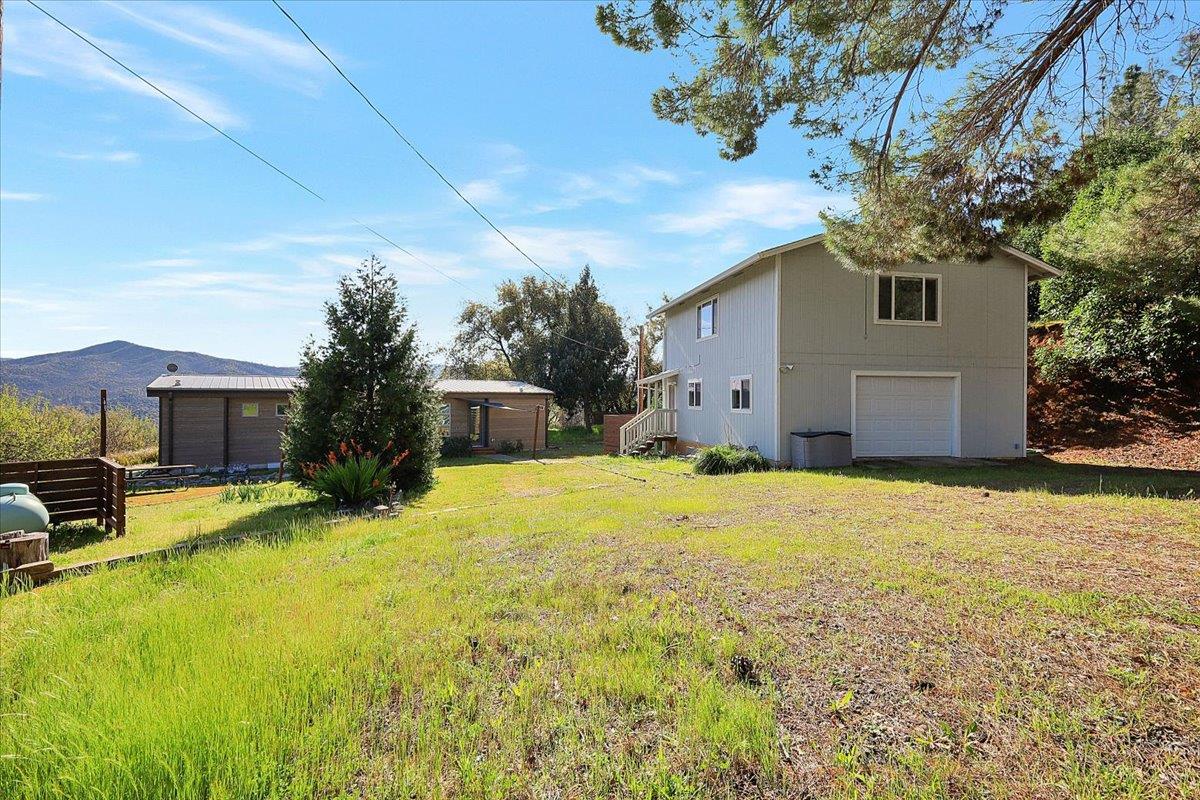
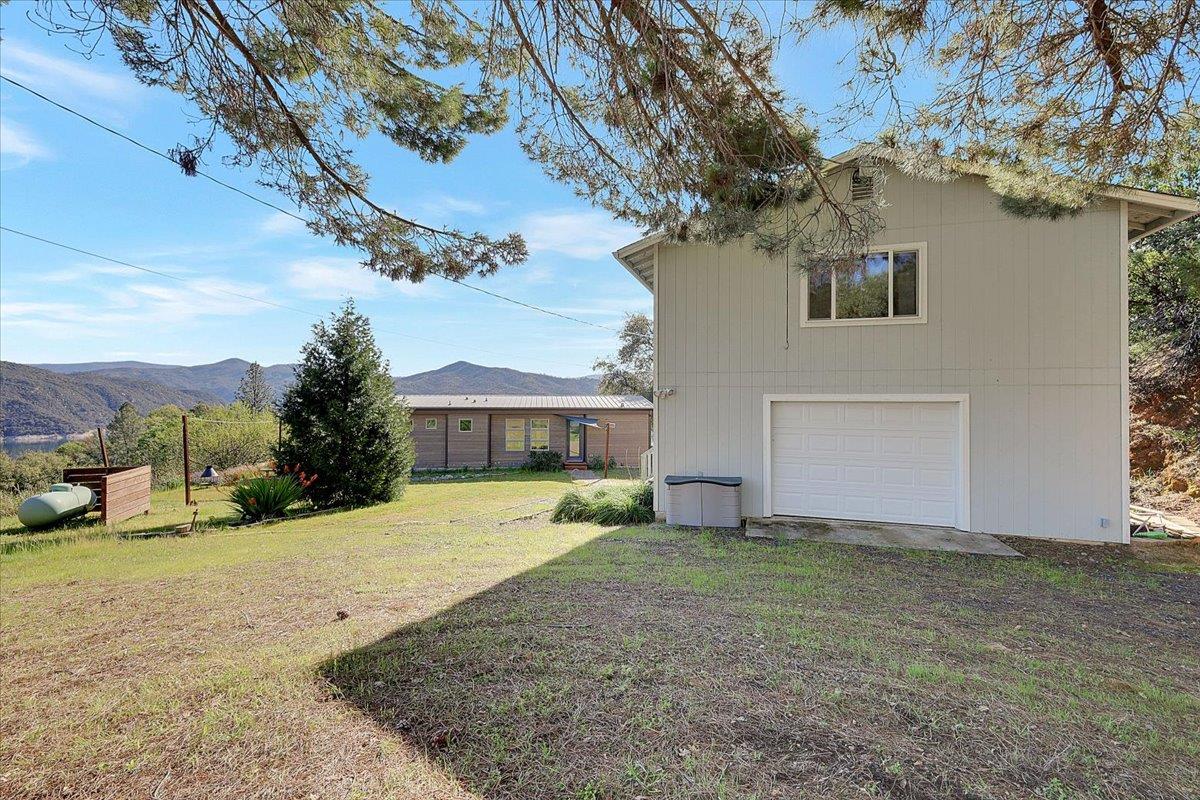
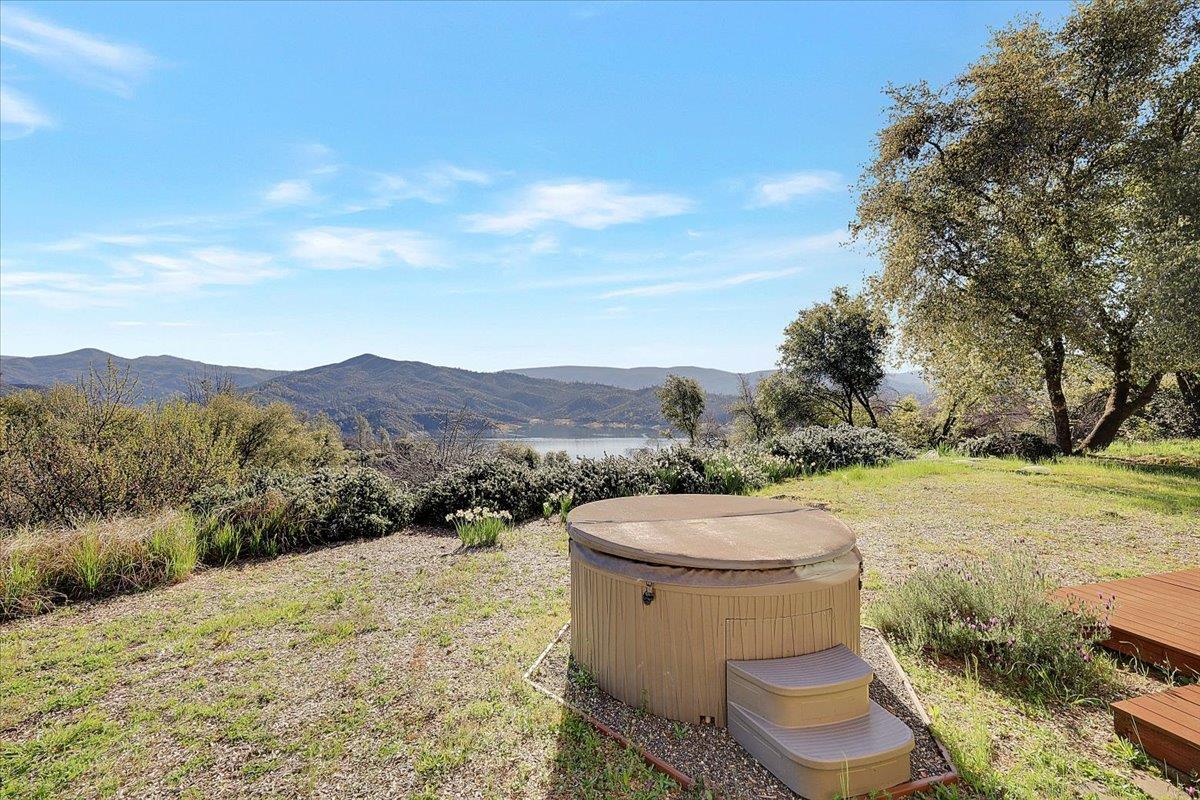
Custom modern 1 bed / 1 bath home (built 2016, approx. 855 sq ft) plus a detached garage with a 1 bed / 1 bath living unit on second floor (built 2013, approx. 700 sq ft) on 5+ acres overlooking Lake Oroville. Total living space is approximately 1,555 sqft. Property features open floor plan with cathedral ceilings, laminate flooring, stainless steel appliances, and maple cabinetry. Additional features include a 4.57 kW solar system, strong-producing well with double filtration, deck, spa, outdoor shower, landscaped grounds, large fenced garden with raised beds, and defensible fire clearance,. Additional improvements include 24x30 workshop garage, storage shed, and equipment carport. Peaceful foothill setting with scenic views and added privacy. Great opportunity for multi-generational living, guest use, or rental potential.

Save
Ask
Tour
Hide
Share
Listing Snapshot
Price 
$383,000
Days On Site 
0 Days
Bedrooms 
1
Inside Area (SqFt) 
855 sqft
Total Baths 
1
Full Baths 
1
Partial Baths 
N/A
Lot Size 
5.27 Acres
Year Built 
2016
MLS® Number 
226129373
Status 
Active
Property Tax 
N/A
HOA/Condo/Coop Fees 
$30 monthly
Sq Ft Source 
N/A
Friends & Family
Recent Activity
3 hours agoListing updated with changes from the MLS®
3 hours agoListing first seen on site
General Features
Acres 
5.27
Cross Street 
Simmons Rd
Foundation 
RaisedSlab
Garage 
Yes
Garage Spaces 
2
Levels 
One
Parking 
DetachedGarage Door OpenerWorkshop in Garage
Property Sub Type 
Manufactured Home
Utilities 
Electricity Available
Water Source 
PublicWell
Zoning 
FR40
Interior Features
Appliances 
WasherDryerDishwasherMicrowaveRange Hood
Cooling 
Ceiling Fan(s)Wall Unit(s)Central Air
Electric 
220 Volts220 Volts in Laundry
Flooring 
CarpetConcreteLaminateTileWood
Heating 
PropaneWall Furnace
Laundry Features 
SinkIn GarageGas Dryer Hookup
Spa 
Yes
Save
Ask
Tour
Hide
Share
Exterior Features
Construction Details 
StuccoFrame
Other Structures 
Shed(s)Storage
Roof 
Metal
Spa 
Yes
Spa Features 
Private
View 
Trees/WoodsForestWaterLakeMountain(s)
Waterfront Features 
Lake Privileges
Waterview 
Trees/WoodsForestWaterLakeMountain(s)
Community Features
Association Amenities 
None
Association Fee 
$360.0
Association Fee Frequency 
Annually
MLS Area 
12569
School District 
Butte
Financing Terms Available 
CashConventionalSubmit
Schools
School District
Butte
Elementary School
Unknown
Middle School
Unknown
High School
Unknown
Listing courtesy of Intero Real Estate Services


All measurements and all calculations of the area are approximate. Information provided by Seller/Other sources, not verified by Broker. All interested persons should independently verify the accuracy of information. Provided properties may or may not be listed by the office/agent presenting the information. Data maintained by MetroList® may not reflect all real estate activity in the market. All real estate content on this site is subject to the Federal Fair Housing Act of 1968, as amended, which makes it illegal to advertise any preference, limitation or discrimination because of race, color, religion, sex, handicap, family status or national origin or an intention to make any such preference, limitation or discrimination. Terms of Use
Last checked 2026-10-17 03:13 PM PDT

Neighborhood & Commute
Source: Walkscore
Save
Ask
Tour
Hide
Share