Save
Ask
Tour
Hide
Share
$835,000
New Listing

10413 Pioneer Avenue
Oakdale, CA 95361

For Sale|Single Family Residence|Active
3
Beds
3
Total Baths
3
Full Baths
1,570
SqFt
$532
/SqFt
1967
Built
Subdivision:
Letch Colony tract Sub Tract No 2
County:
Stanislaus
10413 Pioneer Avenue10413 Pioneer Avenue10413 Pioneer Avenue10413 Pioneer Avenue
Save
Ask
Tour
Hide
Share

Mortgage Calculator

Monthly Payment (Est.)

Enter an interest rate to see your estimated monthly payment.
Calculator powered by Showcase IDX, a Constellation1 Company. Copyright ©2026 Information is deemed reliable but not guaranteed.

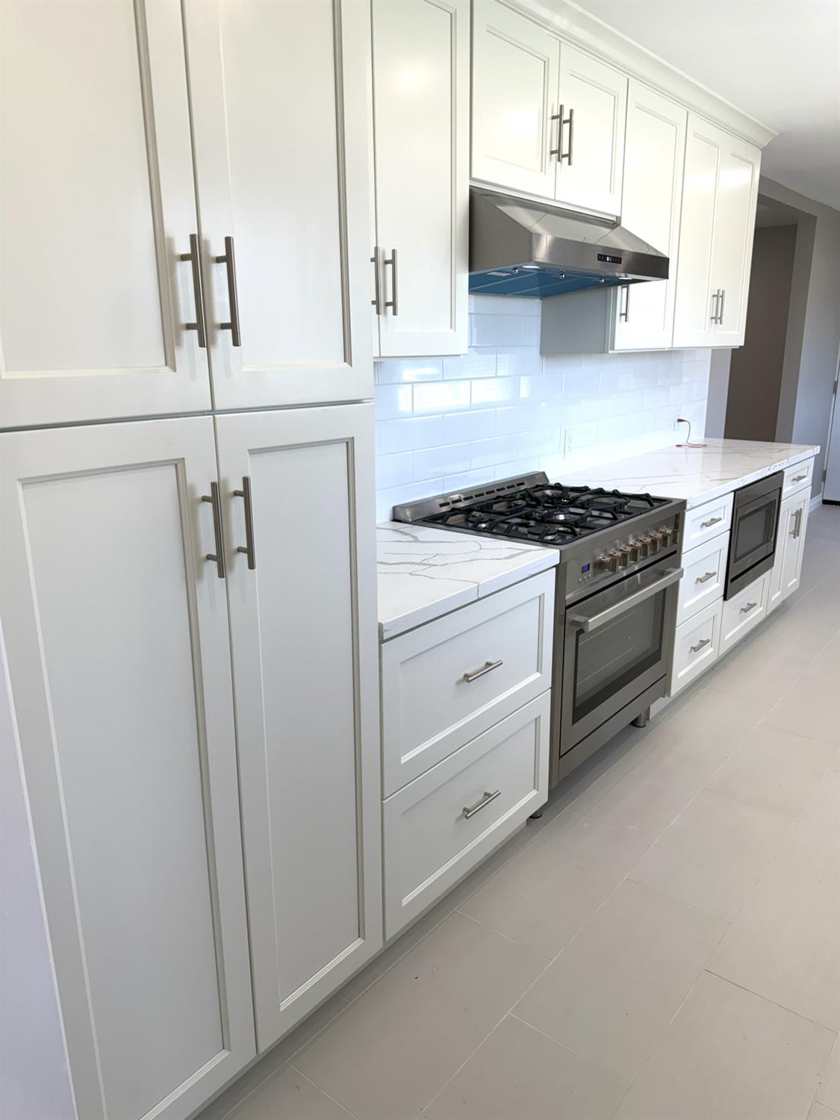
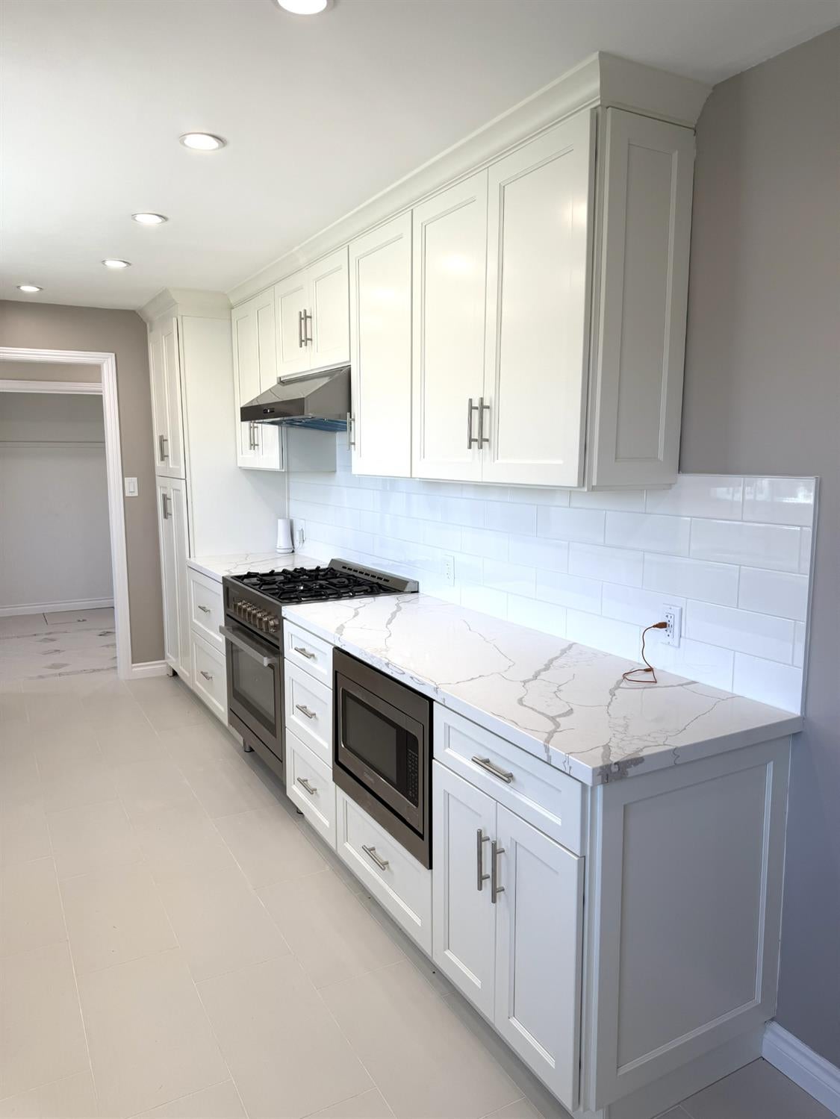
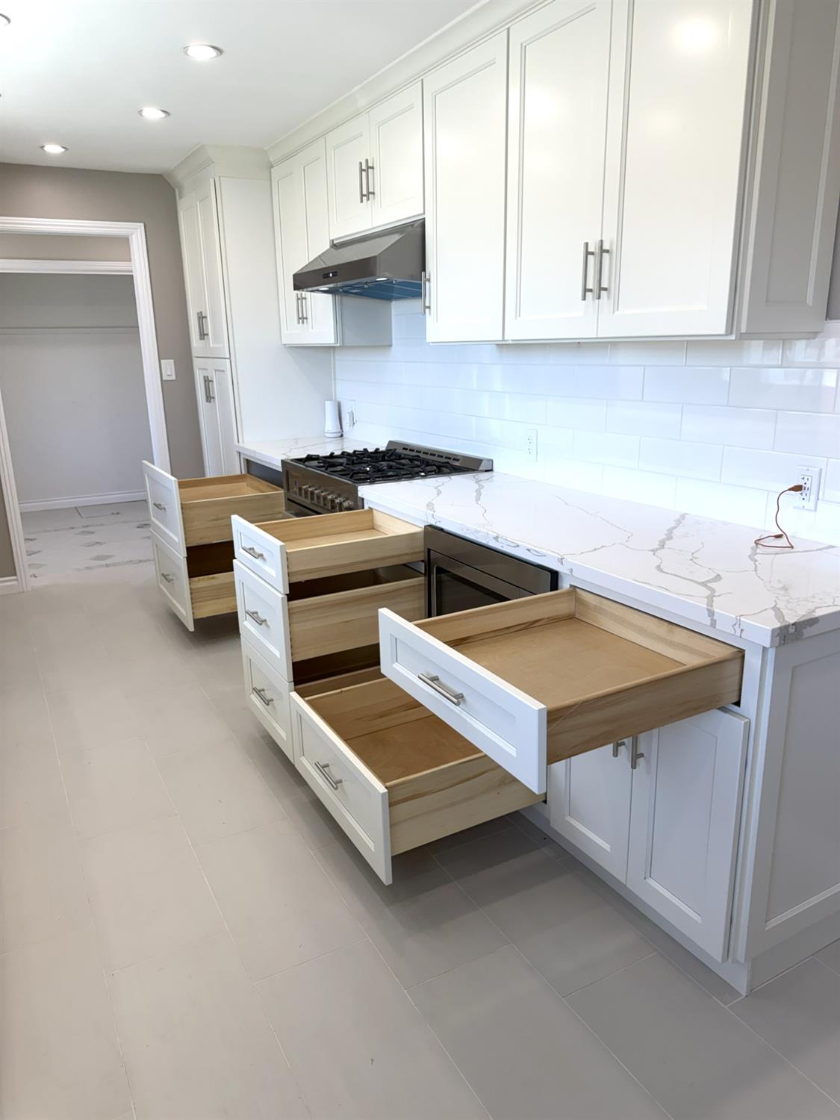
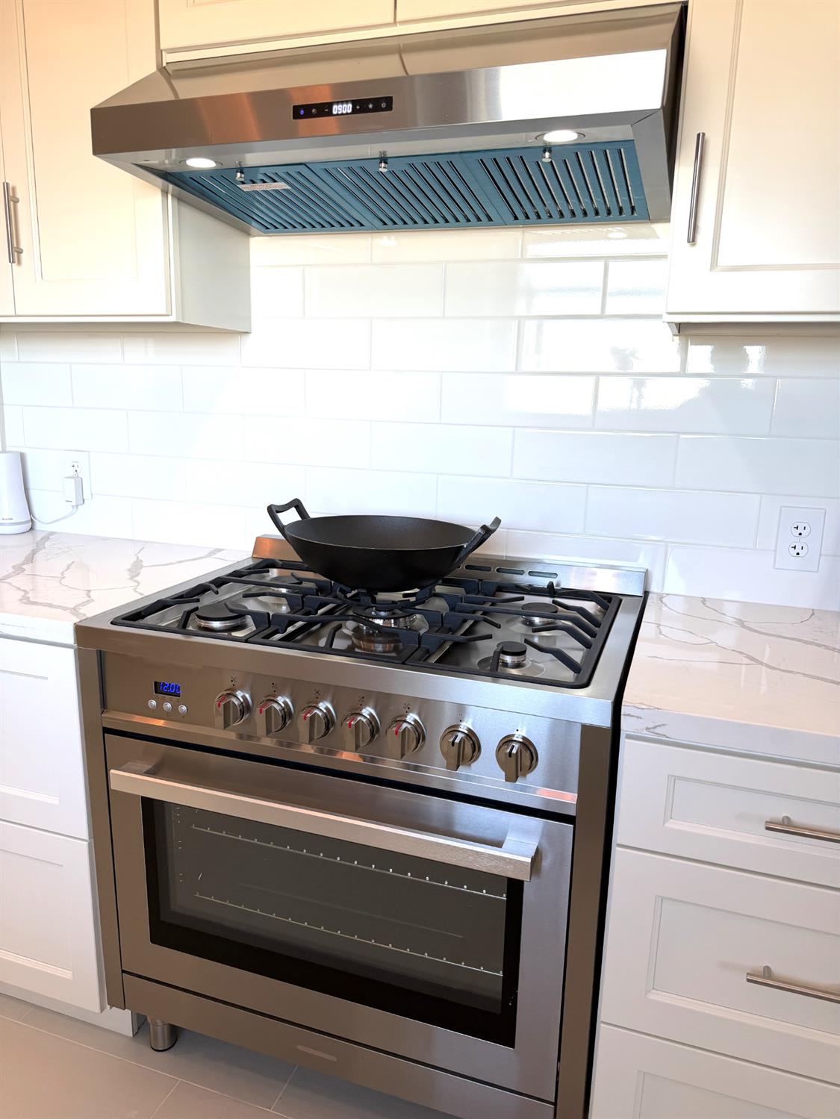
Beautiful completely remodeled country home offers 3 bedrooms, 3 bathrooms, and a flex room of nearly 250 sq ft that is not included in the listed square footage. The kitchen has been entirely updated with new cabinetry, new countertops, a farmhouse sink, and COSMO appliances. The bathrooms have been completely redone with new bathtubs, shower tile, vanities, toilets, light up mirrors, exhaust fans, and plumbing. The home features all new tile flooring throughout, all new recessed UFO lighting with dimmers, all new ceiling fans, and all new electrical outlets. It is essentially a brand new home on the inside, modern, bright, and move in ready. OID irrigated pasture, the property is farm animal friendly and offers plenty of room to expand. Inground pool and a detached RV garage offer even more versatility. The RV garage may have potential as a future ADU. All new inside, country space outside with endless possibilities. If you don't want an old house, this one is a must see!

Save
Ask
Tour
Hide
Share
Listing Snapshot
Price 
$835,000
Days On Site 
0 Days
Bedrooms 
3
Inside Area (SqFt) 
1,570 sqft
Total Baths 
3
Full Baths 
3
Partial Baths 
N/A
Lot Size 
1.27 Acres
Year Built 
1967
MLS® Number 
226129382
Status 
Active
Property Tax 
N/A
HOA/Condo/Coop Fees 
N/A
Sq Ft Source 
N/A
Friends & Family
Recent Activity
12 minutes agoListing updated with changes from the MLS®
2 hours agoListing first seen on site
General Features
Acres 
1.27
Additional Property Use 
AgriculturalPlantableFarmResidentialTree FarmPasture
Attached Garage 
Yes
Cross Street 
HWY 120 / River Rd
Foundation 
Concrete PerimeterRaisedSlab
Garage 
Yes
Garage Spaces 
4
Green Energy Efficient 
AppliancesInsulationLightingDoorsThermostatWater HeaterWindows
Home Warranty 
Yes
Levels 
One
Parking 
PavedAttachedGarage Door OpenerWorkshop in GarageGarage Faces Front
Parking Spaces 
10
Pets 
Yes
Property Condition 
Updated/Remodeled
Property Sub Type 
Single Family Residence
Sewer 
Septic Tank
Style 
Ranch
Utilities 
Cable AvailablePropane
Water Source 
PrivateWell
Zoning 
AG-10 acre
Interior Features
Appliances 
Free-Standing Gas RangeGas Water HeaterDishwasherDisposalMicrowaveENERGY STAR Qualified Appliances
Basement 
None
Cooling 
Ceiling Fan(s)Heat PumpCentral Air
Electric 
220 Volts220 Volts in Laundry
Fireplace 
Yes
Fireplace Features 
Gas LogGas
Fireplaces 
1
Flooring 
Tile
Heating 
ElectricHeat Pump
Interior 
Double Vanity
Laundry Features 
SinkIn GarageGas Dryer HookupMain Level
Window Features 
Double Pane Windows
Save
Ask
Tour
Hide
Share
Exterior Features
Construction Details 
BrickStuccoLap Siding
Fencing 
Back YardFenced
Lot Features 
LevelSprinklers In FrontSprinklers In RearLandscaped
Other Structures 
WorkshopSecond Garage
Patio And Porch 
Front Porch
Pool Features 
Private
Private Pool 
Yes
Roof 
Composition
View 
PastureMountain(s)
Waterview 
PastureMountain(s)
Windows/Doors 
Double Pane Windows
Community Features
MLS Area 
20203
School District 
Stanislaus
Horse Property 
Pasture
Financing Terms Available 
CashConventional
Roads 
Paved
Horse Allowed 
Yes
Schools
School District
Stanislaus
Elementary School
Unknown
Middle School
Unknown
High School
Unknown
Listing courtesy of Certified Realty Group, Inc.


All measurements and all calculations of the area are approximate. Information provided by Seller/Other sources, not verified by Broker. All interested persons should independently verify the accuracy of information. Provided properties may or may not be listed by the office/agent presenting the information. Data maintained by MetroList® may not reflect all real estate activity in the market. All real estate content on this site is subject to the Federal Fair Housing Act of 1968, as amended, which makes it illegal to advertise any preference, limitation or discrimination because of race, color, religion, sex, handicap, family status or national origin or an intention to make any such preference, limitation or discrimination. Terms of Use
Last checked 2026-10-17 03:13 PM PDT

Neighborhood & Commute
Source: Walkscore
Save
Ask
Tour
Hide
Share