Save
Ask
Tour
Hide
Share
$1,395,000
New Listing

120 Parkside Place
Nevada City, CA 95959

For Sale|Single Family Residence|Active
3
Beds
3
Total Baths
2
Full Baths
1
Partial Bath
2,510
SqFt
$556
/SqFt
1999
Built
County:
Nevada
120 Parkside Place120 Parkside Place120 Parkside Place120 Parkside Place
Save
Ask
Tour
Hide
Share

Mortgage Calculator

Monthly Payment (Est.)

Enter an interest rate to see your estimated monthly payment.
Calculator powered by Showcase IDX, a Constellation1 Company. Copyright ©2026 Information is deemed reliable but not guaranteed.

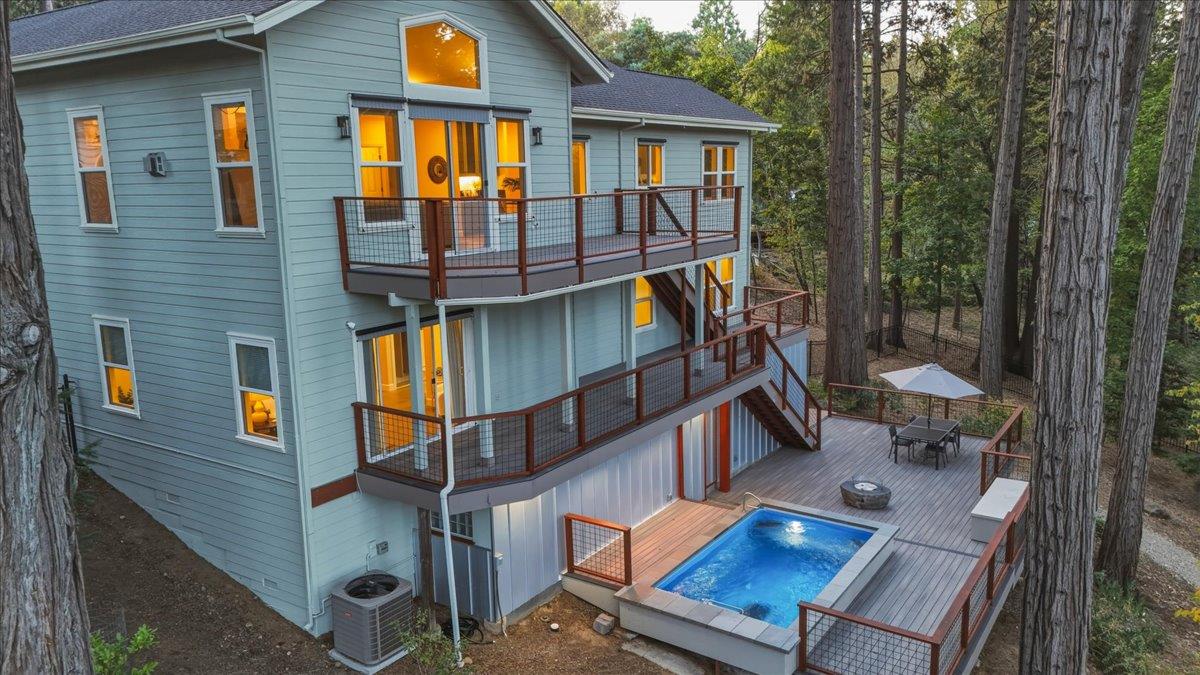
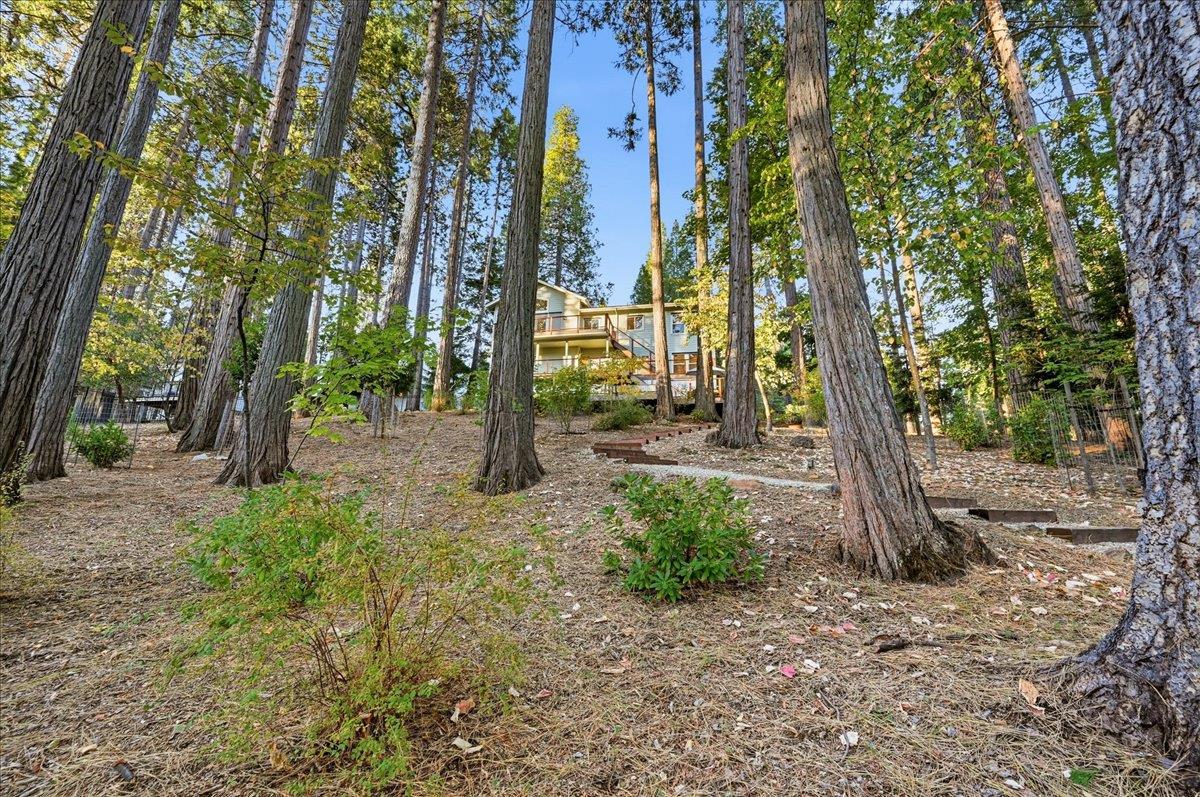
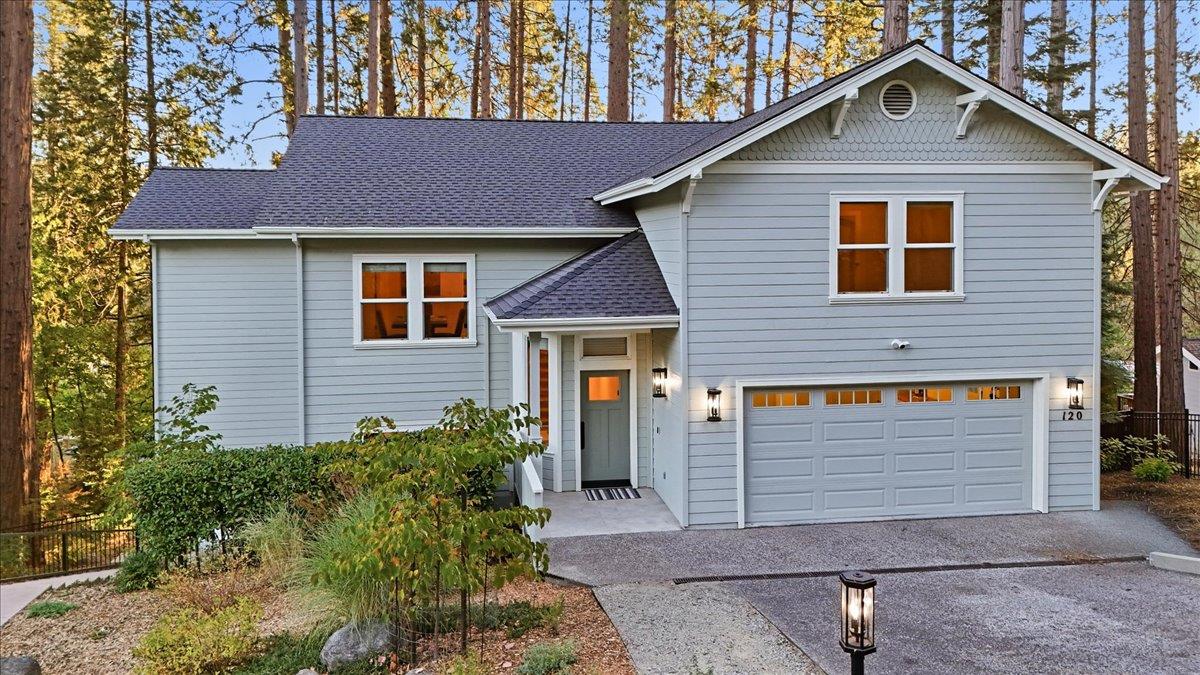
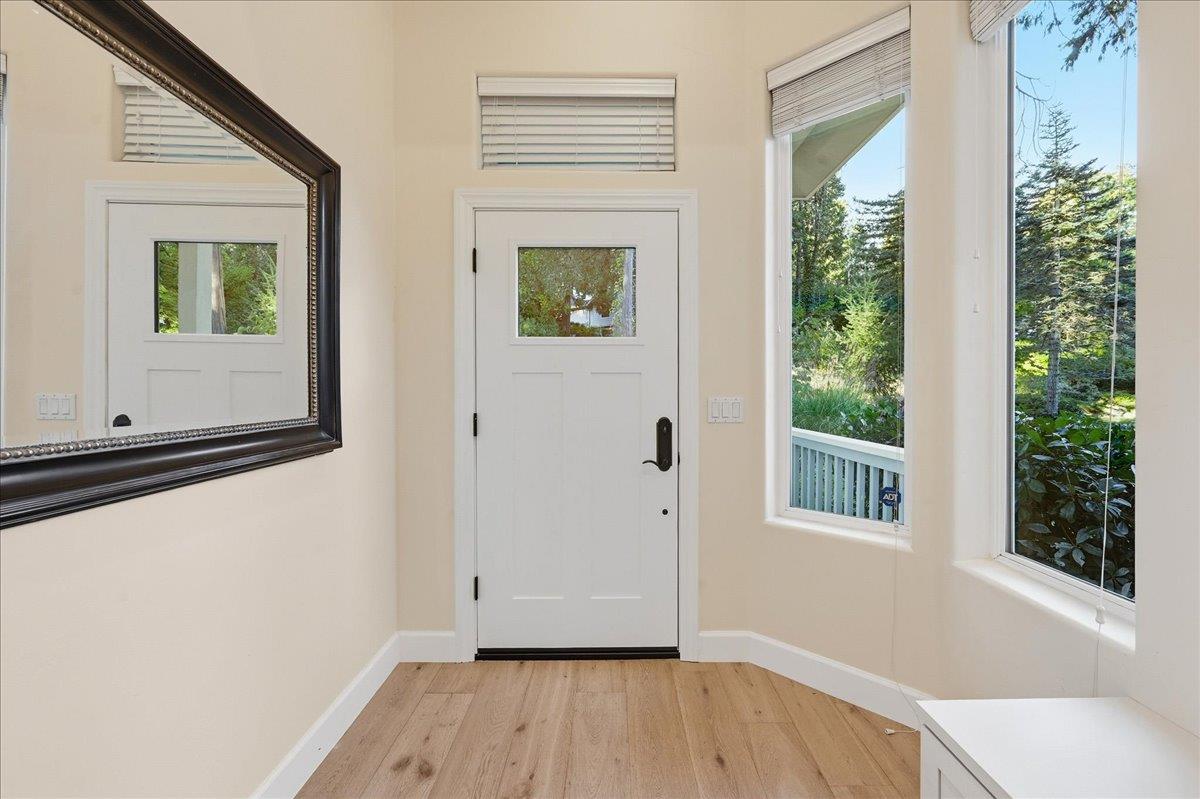
Beautifully remodeled and privately situated just minutes from town, this exceptional home offers a rare combination of convenience, quality and resort-style living. Every area of the home has been thoughtfully updated, creating a fresh, cohesive feel throughout. Highlights include white oak engineered hardwood flooring, custom cabinetry and California Closets, beautifully remodeled bathrooms and a luxurious primary suite with heated floors, an oversized Hydro Systems soaking tub and generous closet space. Officially a three-bedroom home, there are also two additional finished rooms offering excellent flexibility for an office, gym, playroom, studio or other uses. The outdoor living is equally impressive. Multiple remodeled decks create inviting spaces for dining, entertaining and relaxing, while the Endless Pool with adjustable swim current, underwater treadmill and deep-water exercise capability offers year-round recreation and fitness at home. A gas fire pit, professionally landscaped grounds, mature trees and extensive plantings create a peaceful, private setting while still being close to town. A 24kW Generac whole-house generator, battery energy-management system, EV charger, smart irrigation and connected-home features add another level of comfort and convenience. Extensively remodeled, beautifully maintained and thoughtfully designed for both everyday living and entertaining.

Save
Ask
Tour
Hide
Share
Listing Snapshot
Price 
$1,395,000
Days On Site 
0 Days
Bedrooms 
3
Inside Area (SqFt) 
2,510 sqft
Total Baths 
3
Full Baths 
2
Partial Baths 
1
Lot Size 
0.73 Acres
Year Built 
1999
MLS Number 
226129521
Status 
Active
Property Tax 
N/A
HOA/Condo/Coop Fees 
N/A
Sq Ft Source 
N/A
Friends & Family
Recent Activity
3 hours agoListing updated with changes from the MLS
5 hours agoListing first seen on site
General Features
Acres 
0.73
Attached Garage 
Yes
Cross Street 
Nimrod
Foundation 
Raised
Garage 
Yes
Garage Spaces 
2
Parking 
PavedAttachedGarage Door OpenerWorkshop in GarageGarage Faces FrontInside Entrance
Property Condition 
Updated/Remodeled
Property Sub Type 
Single Family Residence
Sewer 
Public Sewer
Style 
Contemporary
Utilities 
Natural Gas AvailableCable AvailableUnderground UtilitiesNatural Gas Connected
Water Source 
Public
Zoning 
R1 NevCty
Interior Features
Appliances 
Built-In Electric OvenGas CooktopDishwasherDisposalDouble OvenPlumbed For Ice MakerSelf Cleaning OvenWasher/Dryer Stacked
Basement 
Partial
Cooling 
Ceiling Fan(s)Central Air
Electric 
220 VoltsGenerator220 Volts in Kitchen220 Volts in Laundry
Fireplace 
Yes
Fireplace Features 
Living Room
Fireplaces 
1
Flooring 
CarpetTileWood
Heating 
CentralFireplace InsertRadiant
Interior 
Cathedral Ceiling(s)Central VacuumWalk-In Closet(s)Granite CountersDouble Vanity
Laundry Features 
Laundry Closet
Window Features 
Solar ScreensWindow CoveringsDouble Pane Windows
Save
Ask
Tour
Hide
Share
Exterior Features
Construction Details 
Cement SidingFrame
Exterior 
Fire Pit
Fencing 
Back Yard
Lot Features 
Cul-De-SacSprinklers In FrontSprinklers In RearLandscaped
Patio And Porch 
Rear PorchDeckCovered
Pool Features 
HeatedPool CoverElectric HeatSee RemarksPrivate
Private Pool 
Yes
Roof 
ShingleComposition
Windows/Doors 
Solar ScreensWindow CoveringsDouble Pane Windows
Community Features
Accessibility Features 
Therapeutic Whirlpool
MLS Area 
13106
School District 
Nevada
Financing Terms Available 
CashConventionalFHASubmitVA Loan
Schools
School District
Nevada
Elementary School
Unknown
Middle School
Unknown
High School
Unknown
Listing courtesy of Re/Max Gold


All measurements and all calculations of the area are approximate. Information provided by Seller/Other sources, not verified by Broker. All interested persons should independently verify the accuracy of information. Provided properties may or may not be listed by the office/agent presenting the information. Data maintained by MetroList® may not reflect all real estate activity in the market. All real estate content on this site is subject to the Federal Fair Housing Act of 1968, as amended, which makes it illegal to advertise any preference, limitation or discrimination because of race, color, religion, sex, handicap, family status or national origin or an intention to make any such preference, limitation or discrimination. Terms of Use
Last checked 2026-10-20 03:41 PM PDT

Neighborhood & Commute
Source: Walkscore
Save
Ask
Tour
Hide
Share