



2978 Mulholland DriveLathrop, CA 95330
Mortgage Calculator
Monthly Payment (Est.)
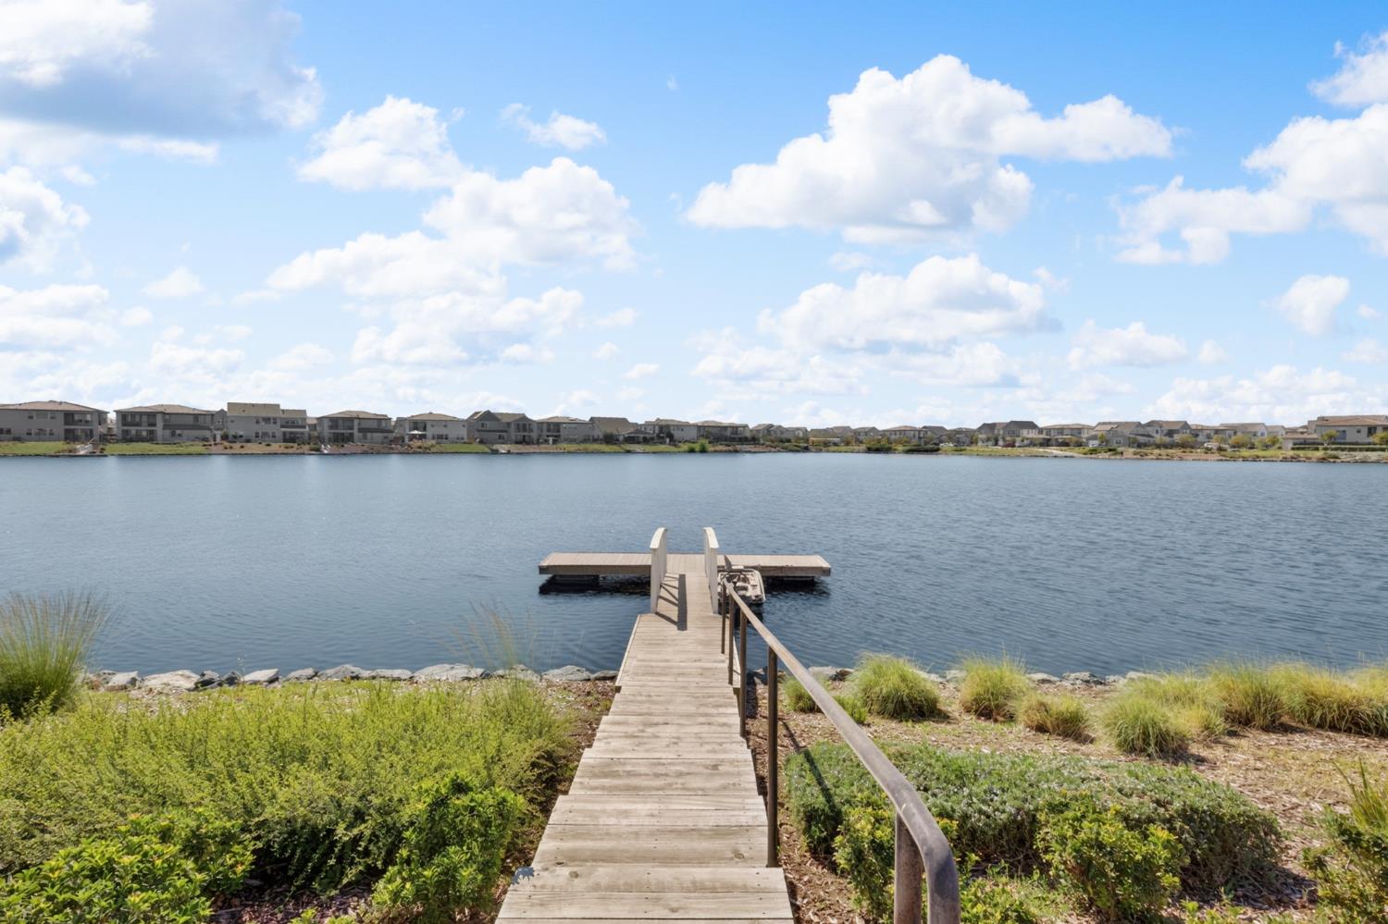
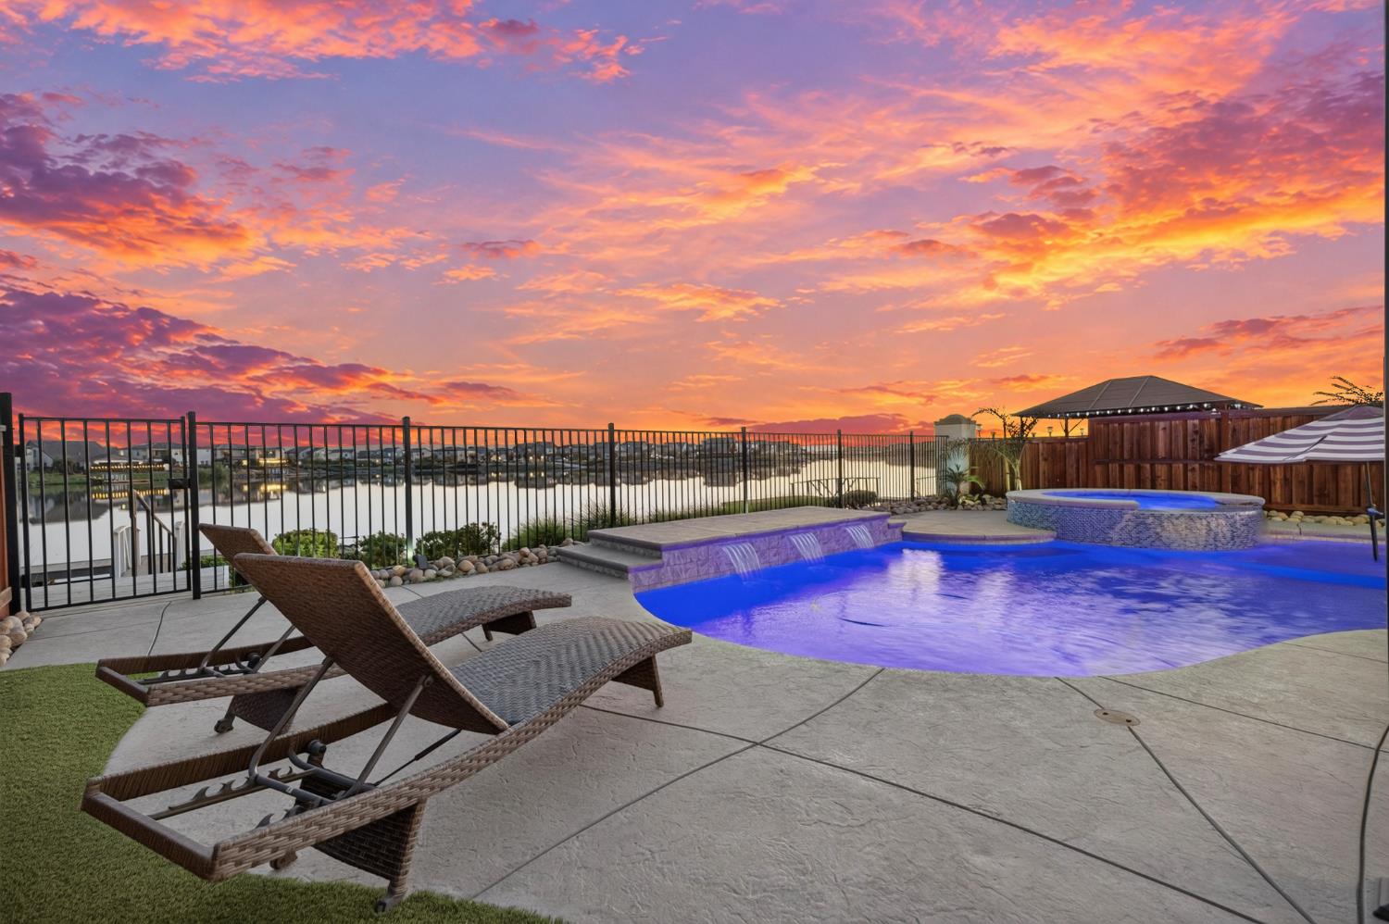
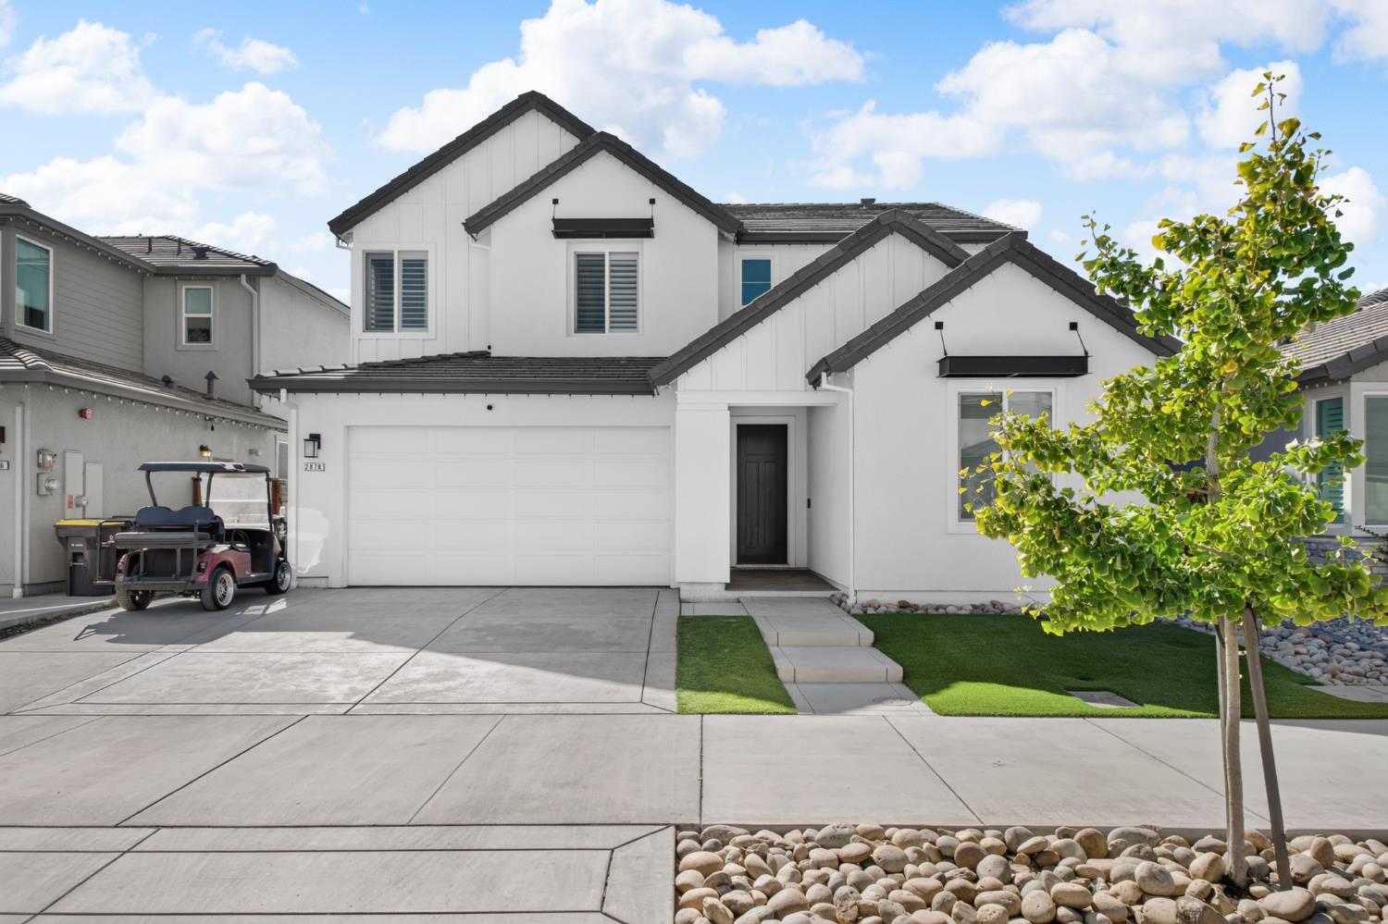
Enter an interest rate to see your estimated monthly payment.LAKEFRONT BEAUTY! Luxury Living at Its Finest!​ North-facing lakefront home with a private backyard oasis, resort​ style amenities, and everything you need for turnkey luxury living! This exceptional home truly has it all! Enjoy breathtaking lakefront living with your own private dock and electric fishing boat included, making it easy to get out on the water and enjoy everything lake life has to offer.​ Step into your backyard paradise featuring a stunning pebble-finish pool with a cascading waterfall and a hot tub. Whether you prefer a refreshing swim or a warm, relaxing soak, the pool can be heated or cooled with the convenience of a remote control. Entertain in style with a built-in outdoor barbecue, refrigerator, and a beautiful California room featuring an electric screen enclosure, perfect for enjoying indoor-outdoor living year-round.​ Inside, the home continues to impress with double sliding doors that seamlessly connect the interior to the outdoor entertaining space. The kitchen showcases espresso cabinetry, a waterfall granite island, recessed lighting, and gas-line hookups. A brick gas fireplace adds warmth and character, while ceiling fans throughout the home provide added comfort.​ Thoughtfully designed for flexibility and convenience, this home features a full bedroom and bathroom downstairs, a separate playroom, a glass-enclosed office or flex space, and ​additional rooms both upstairs and downstairs. Plantation shutters, electric blinds, and smart-home features add style and everyday convenience.​ Enjoy energy efficiency with fully paid-off solar, along with low-maintenance artificial turf and permanent exterior lighting for every season. The garage features an epoxy-coated floor, and the attached gym equipment is included.​ This home is truly move-in ready! Refrigerators, washer and dryer, flat-screen TVs, gym equipment, and the electric fishing boat are all included, offering exceptional value and convenience.​ From the resort-style backyard to the lakefront lifestyle, this one-of-a-kind property delivers luxury, comfort, entertainment, and low-maintenance living all in one incredible package.​ Your private lakefront oasis awaits!
| an hour ago | Listing updated with changes from the MLS | |
| 3 hours ago | Listing first seen on site |

All measurements and all calculations of the area are approximate. Information provided by Seller/Other sources, not verified by Broker. All interested persons should independently verify the accuracy of information. Provided properties may or may not be listed by the office/agent presenting the information. Data maintained by MetroList® may not reflect all real estate activity in the market. All real estate content on this site is subject to the Federal Fair Housing Act of 1968, as amended, which makes it illegal to advertise any preference, limitation or discrimination because of race, color, religion, sex, handicap, family status or national origin or an intention to make any such preference, limitation or discrimination. Terms of Use
Last checked 2026-10-20 02:52 PM PDT