



16550 Arbuckle AvenueLathrop, CA 95330
Mortgage Calculator
Monthly Payment (Est.)
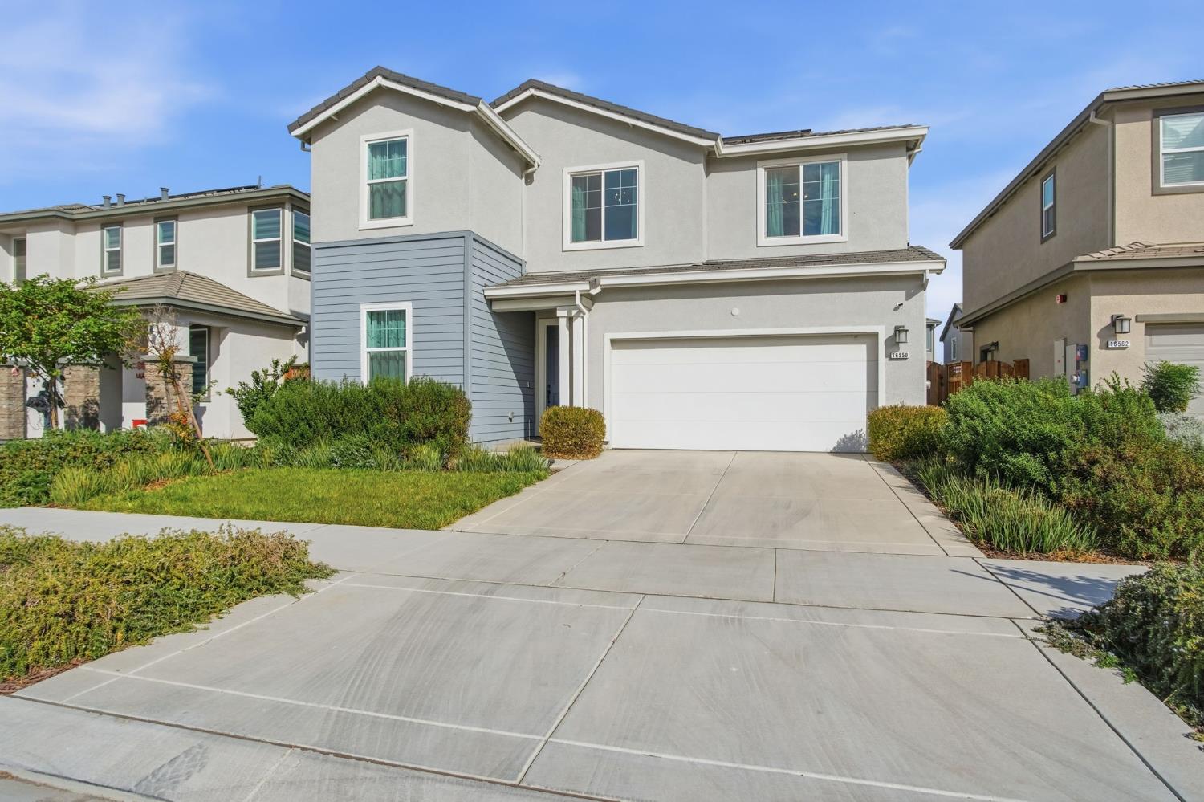
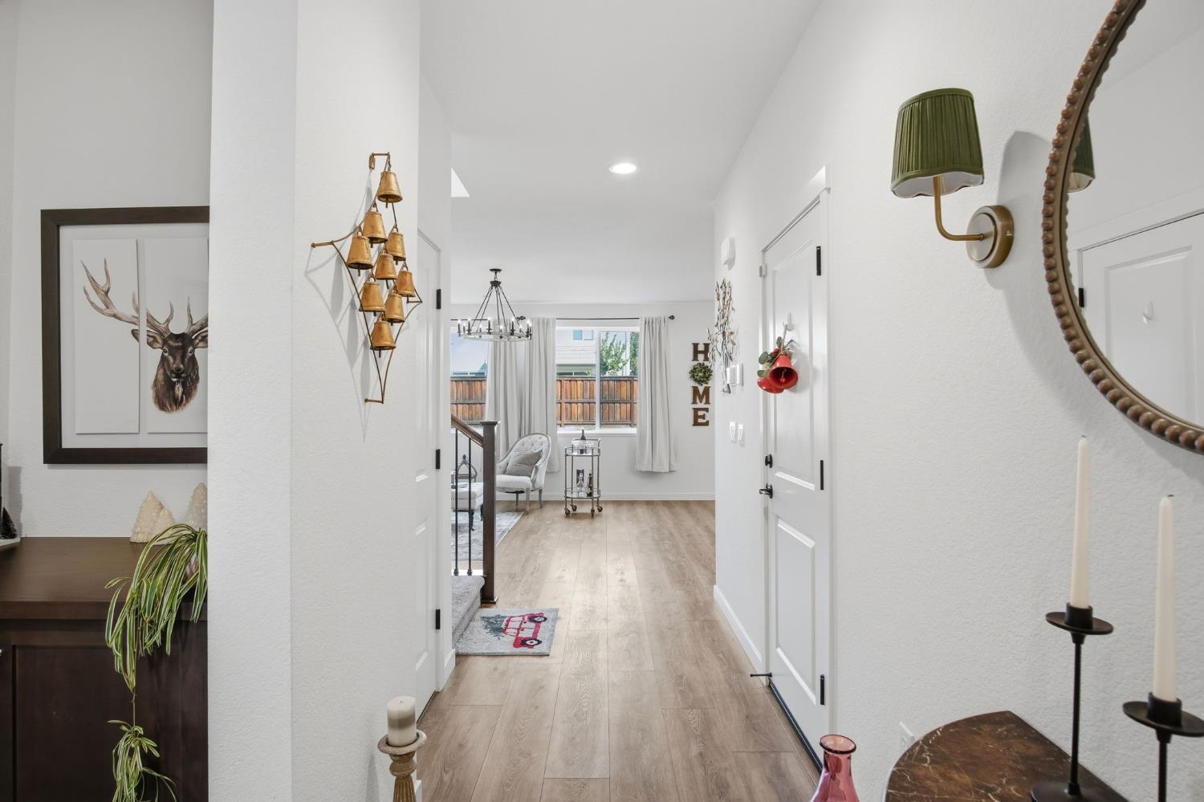
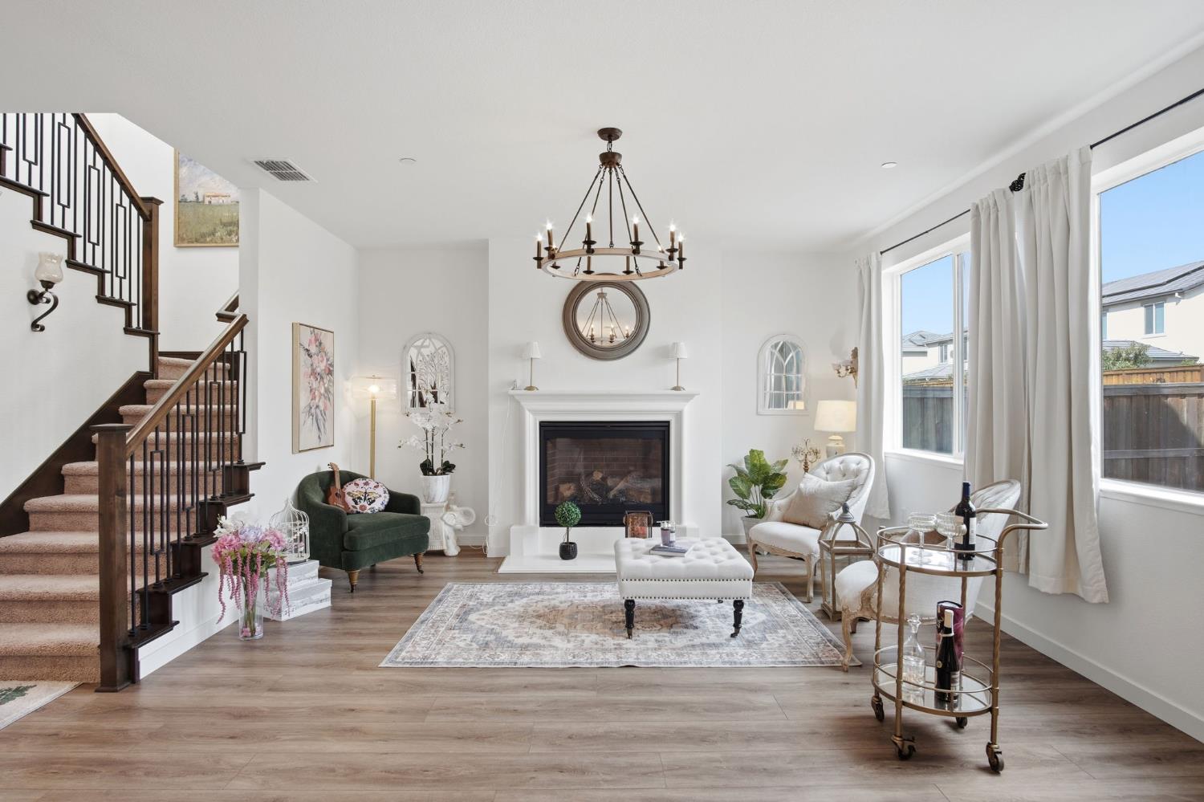
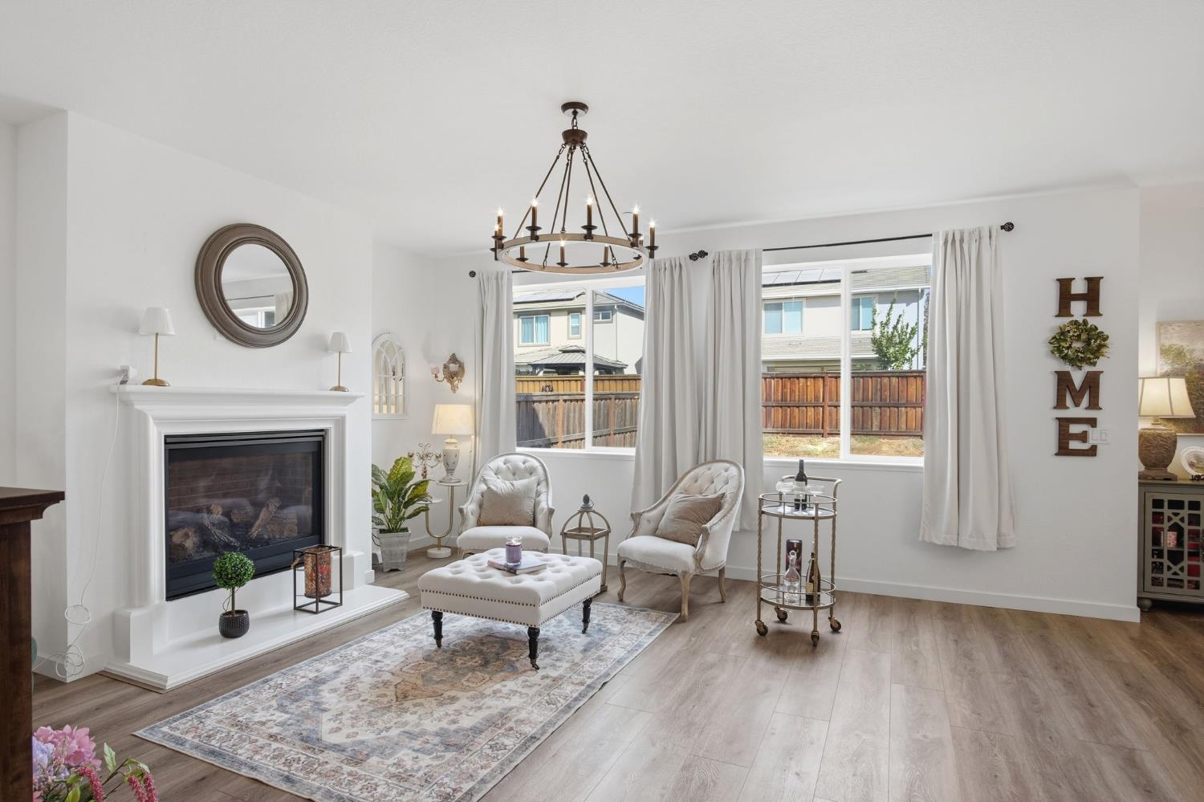
Enter an interest rate to see your estimated monthly payment.Welcome to 16550 Arbuckle Ave in Lathrop, located in the River Islands community. Enjoy convenient walkability to schools: approximately five minutes on foot to the K-8 school and ten minutes to River Islands High Schoolhelpful for busy families and grandparents assisting with pickups. Inside, the kitchen features updated countertops and backsplash, stainless steel appliances, and a large island with an integrated sink. The living room has a new fireplace, creating a welcoming place to relax. Upgraded staircases add an enhanced finish throughout the home, while the bathroom offers a double vanity and spacious walk-in shower. Fully owned solar and an attached built-in garage add everyday convenience. Reach out today to schedule a private tour.
| 9 hours ago | Listing updated with changes from the MLS | |
| 9 hours ago | Listing first seen on site |

All measurements and all calculations of the area are approximate. Information provided by Seller/Other sources, not verified by Broker. All interested persons should independently verify the accuracy of information. Provided properties may or may not be listed by the office/agent presenting the information. Data maintained by MetroList® may not reflect all real estate activity in the market. All real estate content on this site is subject to the Federal Fair Housing Act of 1968, as amended, which makes it illegal to advertise any preference, limitation or discrimination because of race, color, religion, sex, handicap, family status or national origin or an intention to make any such preference, limitation or discrimination. Terms of Use
Last checked 2026-10-23 01:21 AM PDT