


6415 Fairway CourtAuburn, CA 95602
Mortgage Calculator
Monthly Payment (Est.)
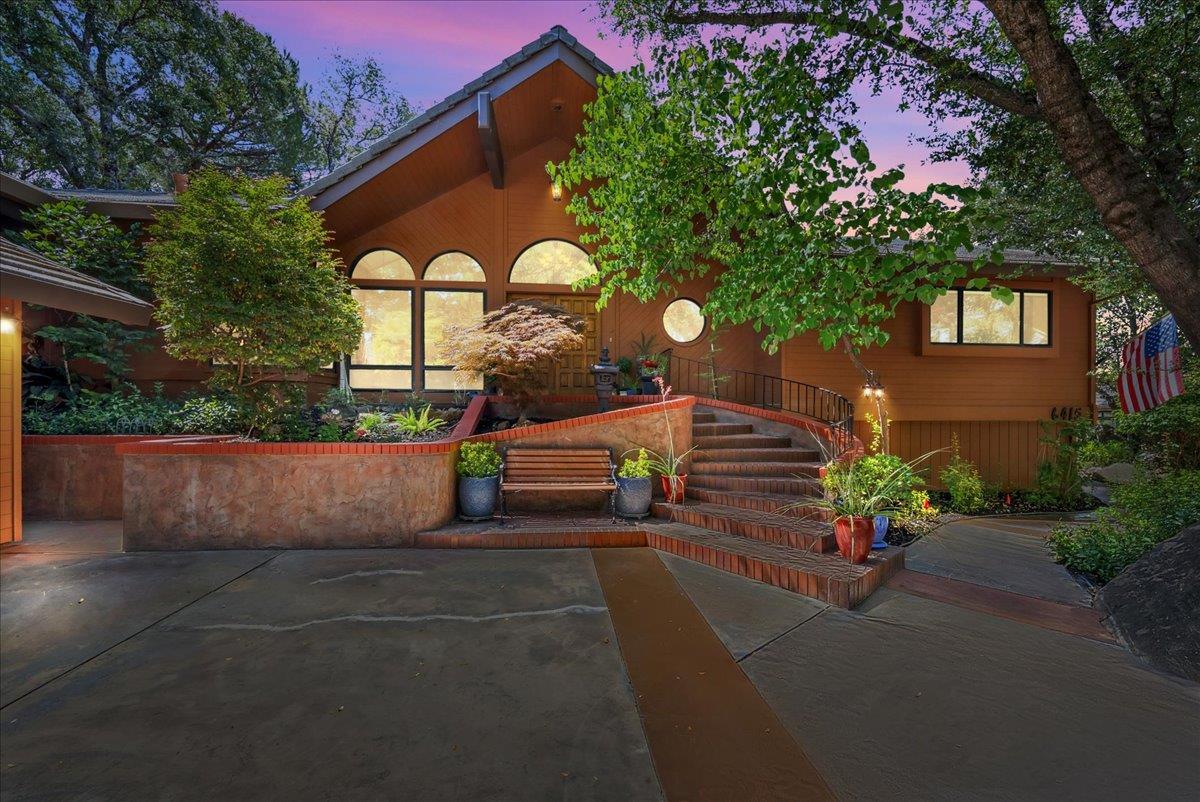
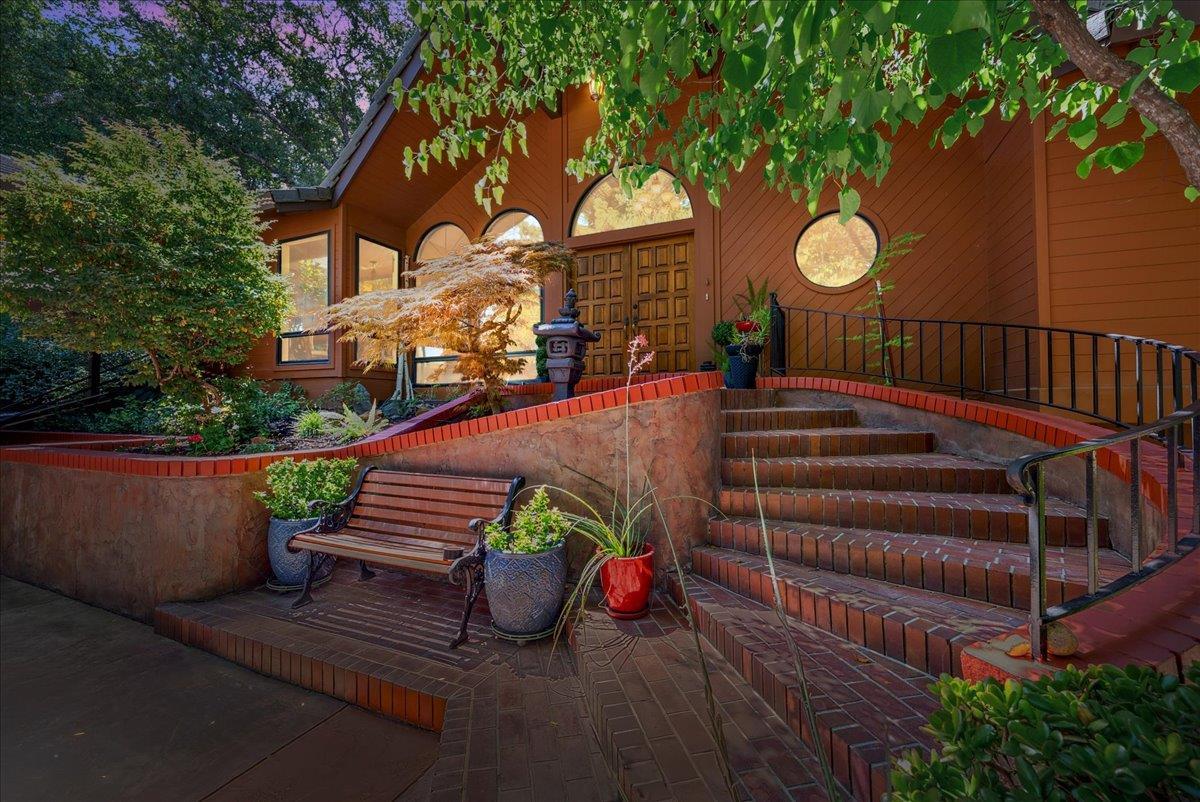
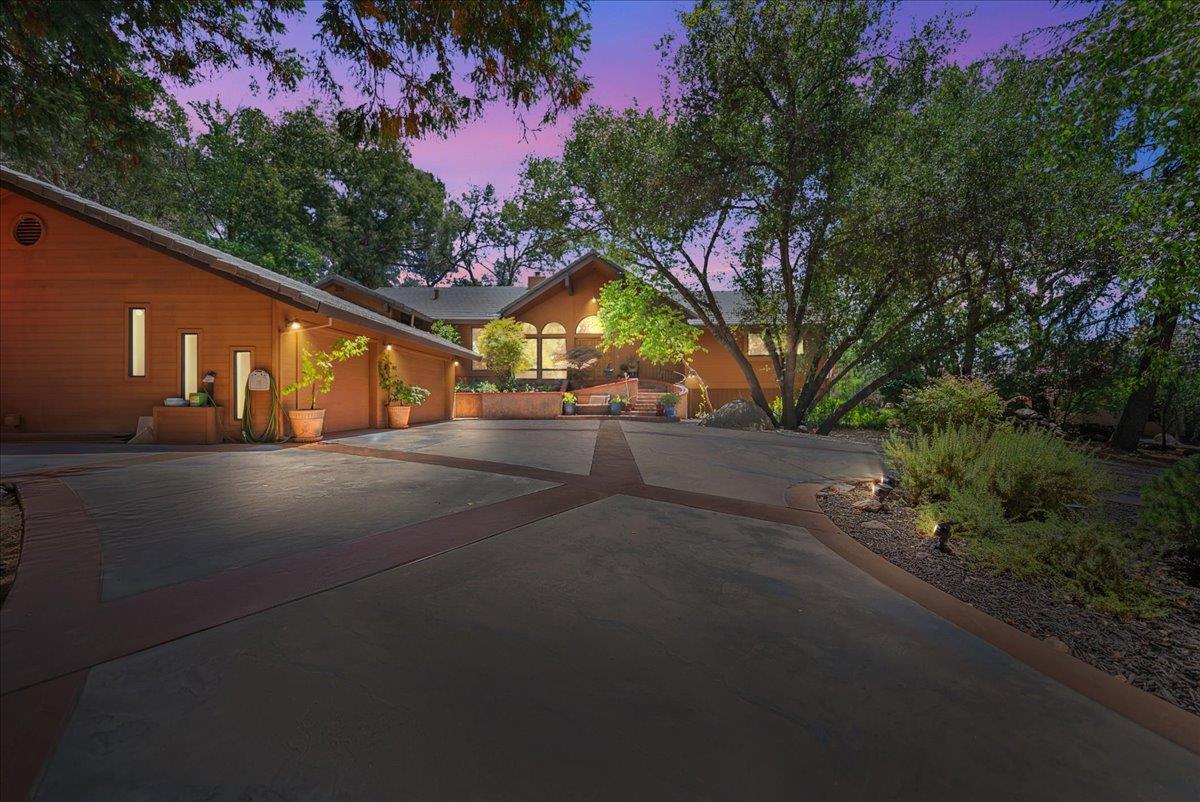
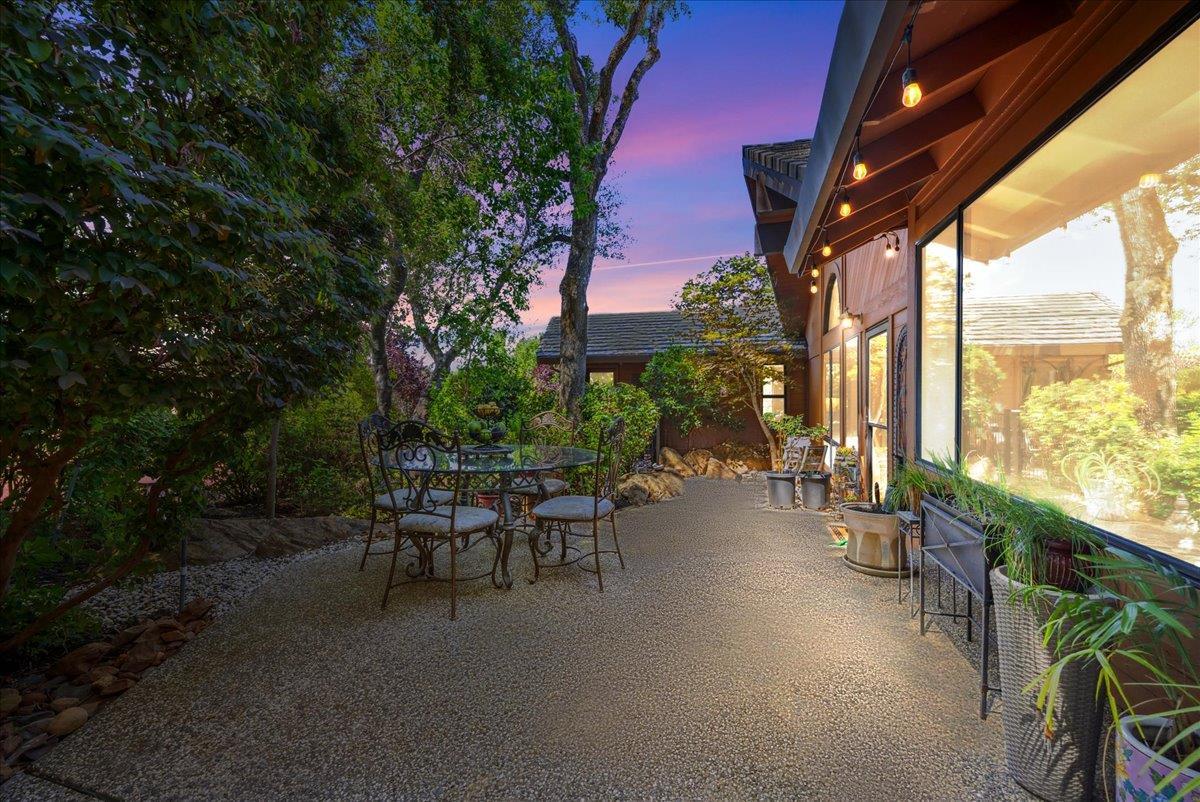
Enter an interest rate to see your estimated monthly payment.Custom Luxury Estate on Private Cul-de-Sac Backing to Open Space Exceptional privacy, quality, and flexibility in one of Auburn's most desirable neighborhoods. Tucked on a quiet cul-de-sac and backing to serene open space, this custom 4,083 sq ft estate offers a rare combination of luxury living, multigenerational functionality, and Sierra Foothills views. The main residence features 4 bedrooms, 3.5 baths with exquisite craftsmanship throughout: rich pecan hardwood floors, travertine accents, soaring open-beam vaulted ceilings, backlit crown molding, Central Heat/air and a stunning onyx fireplace with wood-burning insert and blower. The chef's kitchen was built for entertaining with custom granite counters, induction cooktop, double ovens, large pantry, wine refrigerator, mini bar, butler's pantry with formal dining room and sunny breakfast nook, all framing open space views. Retreat to the spacious primary suite with jetted soaking tub, built-in makeup vanity, custom blinds, and private patio pre-wired for your future hot tub. A true private lower guest suite with separate entrance includes large living room w/pellet stove, dining area, kitchenette, bedroom and full bath - perfect for multigenerational living, guests, executive home office, or extended stay visitors. Outdoor living is extraordinary: professionally landscaped grounds with accent lighting, multiple aggregate entertaining patios & walkways, large Pergola, fenced garden area, tool shed, fire pit, horseshoe pit, and tranquil open space backdrop views. Plus: Oversized 3-car garage, stamped circular concrete driveway, RV parking with FULL hookups, ceiling fans throughout, pocket screen doors, abundant custom storage, and quality finishes you simply won't find in today's market. Located minutes to boutique shopping, dining, medical, trails, wineries, and I-80 for easy access to Sacramento and Lake Tahoe to hit the slopes. This is Sierra Foothills luxury living at its finest - space, privacy, quality, and lifestyle in one remarkable offering
| 8 hours ago | Listing updated with changes from the MLS | |
| 9 hours ago | Listing first seen on site |

All measurements and all calculations of the area are approximate. Information provided by Seller/Other sources, not verified by Broker. All interested persons should independently verify the accuracy of information. Provided properties may or may not be listed by the office/agent presenting the information. Data maintained by MetroList® may not reflect all real estate activity in the market. All real estate content on this site is subject to the Federal Fair Housing Act of 1968, as amended, which makes it illegal to advertise any preference, limitation or discrimination because of race, color, religion, sex, handicap, family status or national origin or an intention to make any such preference, limitation or discrimination. Terms of Use
Last checked 2026-10-23 01:21 AM PDT