Save
Ask
Tour
Hide
Share
$379,990
New Listing

5851 Lupin Lane
Pollock Pines, CA 95726

For Sale|Single Family Residence|Active
3
Beds
2
Total Baths
2
Full Baths
1,440
SqFt
$264
/SqFt
1981
Built
County:
El Dorado
5851 Lupin Lane5851 Lupin Lane5851 Lupin Lane5851 Lupin Lane
Save
Ask
Tour
Hide
Share

Mortgage Calculator

Monthly Payment (Est.)

Enter an interest rate to see your estimated monthly payment.
Calculator powered by Showcase IDX, a Constellation1 Company. Copyright ©2026 Information is deemed reliable but not guaranteed.

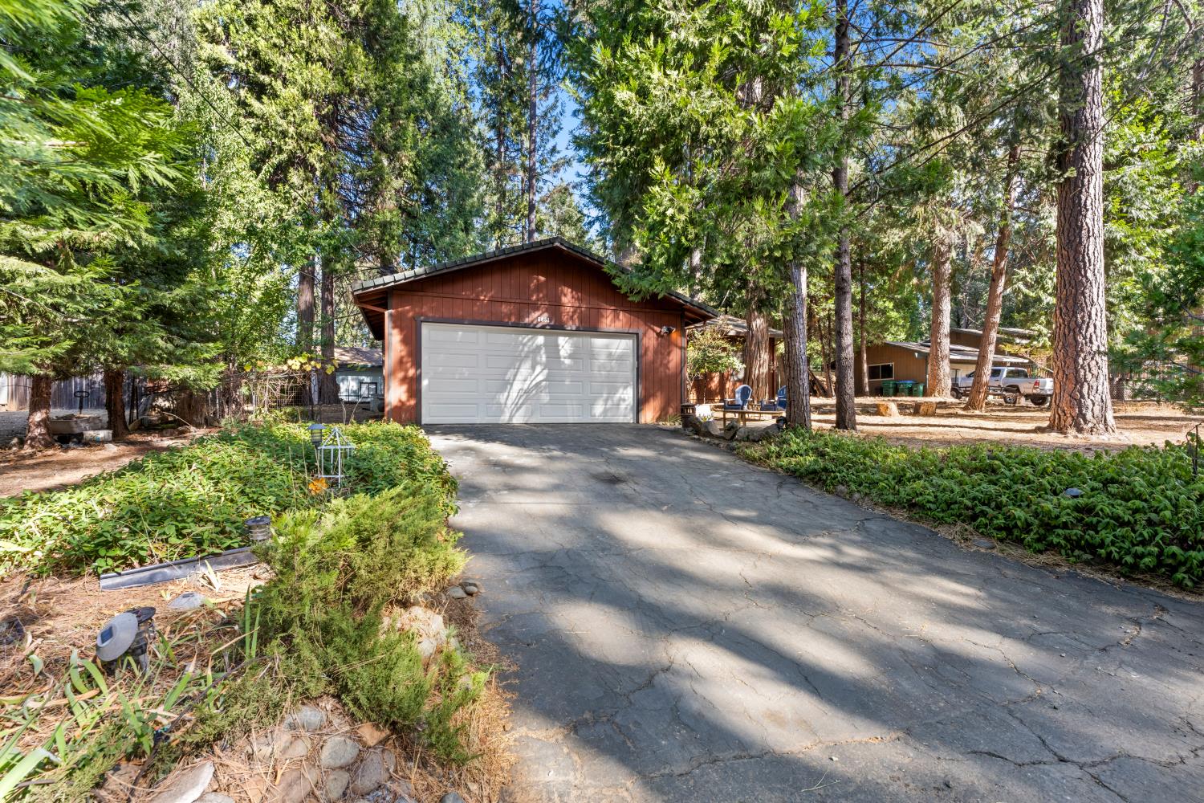
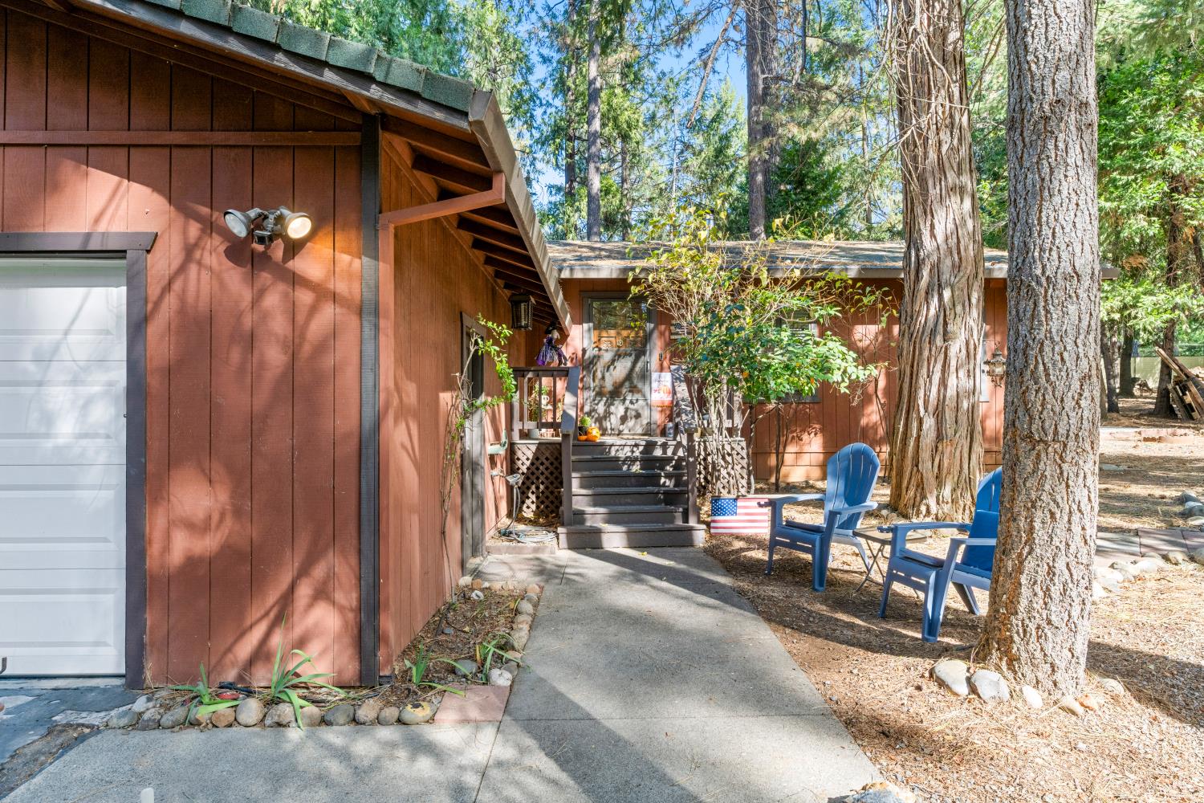
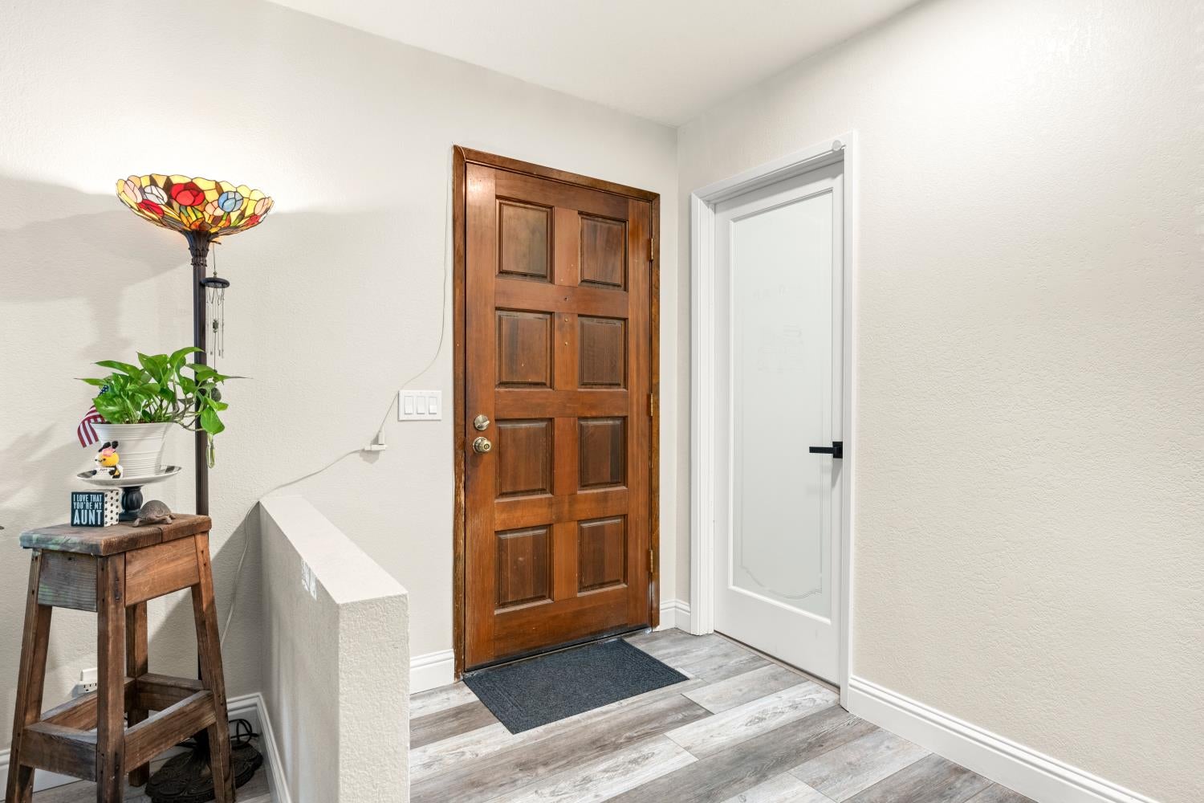
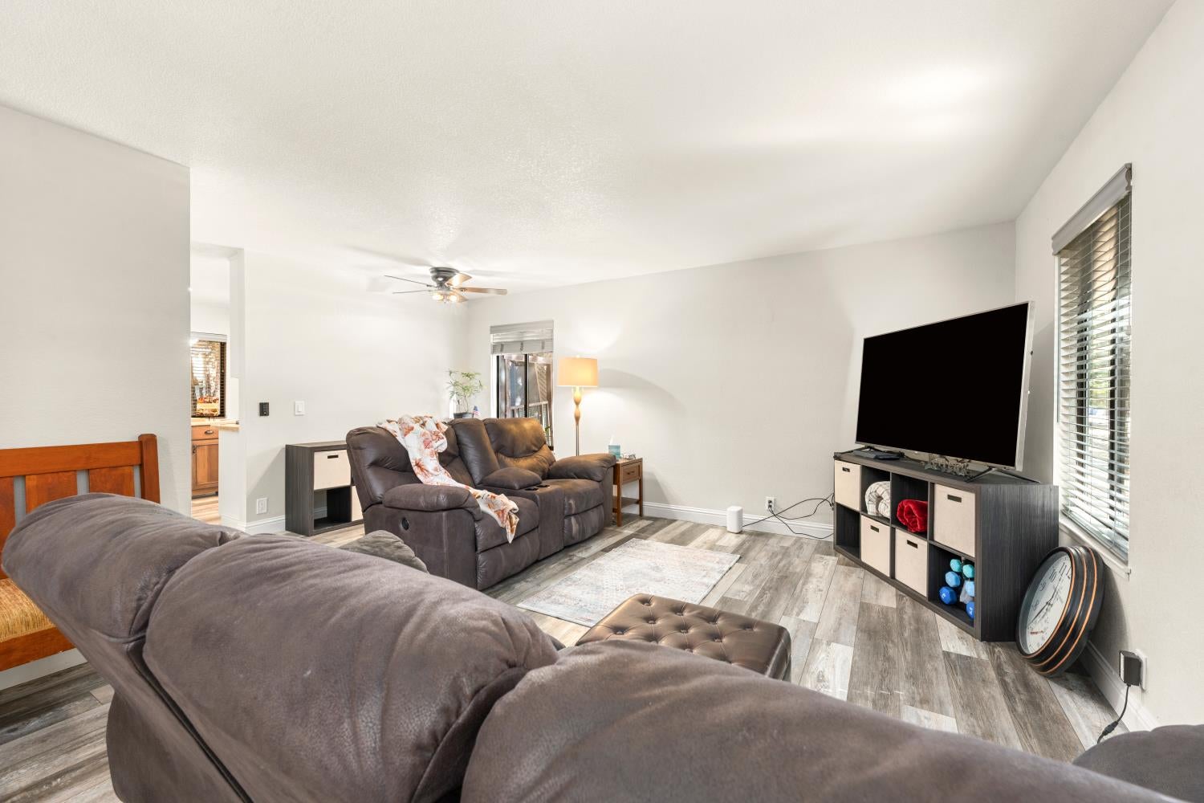
Welcome to this thoughtfully updated single-story home where pride of ownership shines through in every detail. Fresh paint, newer flooring, a bright kitchen with granite counters, large stainless steel sink, and beautifully remodeled bathrooms create a warm, move-in-ready retreat. Enjoy morning coffee on the front deck or gather on the back deck overlooking the fenced yard that hosts neighborhood deer from time to time. Perfect for relaxing or entertaining. Sit back, smell the pines and make yourself at home. Set in the welcoming Sierra Springs community, you'll have easy access to two pools, tennis courts, pickleball courts, a clubhouse and even parking for your RV! Just minutes from the recreation at Sly Park Lake, this home offers the best of mountain living with nature right outside your door. A rare opportunity to own a well-cared-for home in one of the area's most desirable communities at a great price.

Save
Ask
Tour
Hide
Share
Listing Snapshot
Price 
$379,990
Days On Site 
0 Days
Bedrooms 
3
Inside Area (SqFt) 
1,440 sqft
Total Baths 
2
Full Baths 
2
Partial Baths 
N/A
Lot Size 
0.26 Acres
Year Built 
1981
MLS Number 
226131145
Status 
Active
Property Tax 
N/A
HOA/Condo/Coop Fees 
$64.33 monthly
Sq Ft Source 
N/A
Friends & Family
Recent Activity
9 hours agoListing updated with changes from the MLS
10 hours agoListing first seen on site
General Features
Acres 
0.26
Cross Street 
Sly Park and Sierra Springs
Direction Faces 
South
Foundation 
Raised
Garage 
Yes
Garage Spaces 
2
Levels 
One
Parking 
PavedDetachedGarage Door OpenerGarage Faces Front
Parking Spaces 
2
Pets 
Yes
Property Condition 
Updated/Remodeled
Property Sub Type 
Single Family Residence
Sewer 
Septic Tank
Style 
Ranch
Utilities 
Electricity Available
Water Source 
Public
Zoning 
R1
Interior Features
Appliances 
WasherDryerFree-Standing RefrigeratorDishwasherDisposalElectric CooktopElectric Water HeaterFree-Standing Electric Range
Cooling 
Ceiling Fan(s)Central Air
Electric 
220 Volts in Kitchen220 Volts in Laundry
Flooring 
Laminate
Heating 
Central
Interior 
Kitchen Island
Laundry Features 
Laundry Room
Window Features 
Double Pane Windows
Save
Ask
Tour
Hide
Share
Exterior Features
Construction Details 
Frame
Fencing 
Back YardChain Link
Lot Features 
Rolling SlopeOther
Other Structures 
Gazebo
Patio And Porch 
Front PorchDeckCovered
Roof 
ShingleComposition
Windows/Doors 
Double Pane Windows
Community Features
Association Amenities 
PoolClubhouseRecreation FacilitiesTennis Court(s)Trail(s)OtherPark
Association Fee 
$193.0
Association Fee Frequency 
Quarterly
MLS Area 
12802
School District 
El Dorado
Financing Terms Available 
Submit
Roads 
Asphalt
Schools
School District
El Dorado
Elementary School
Unknown
Middle School
Unknown
High School
Unknown
Listing courtesy of AXEN Realty


All measurements and all calculations of the area are approximate. Information provided by Seller/Other sources, not verified by Broker. All interested persons should independently verify the accuracy of information. Provided properties may or may not be listed by the office/agent presenting the information. Data maintained by MetroList® may not reflect all real estate activity in the market. All real estate content on this site is subject to the Federal Fair Housing Act of 1968, as amended, which makes it illegal to advertise any preference, limitation or discrimination because of race, color, religion, sex, handicap, family status or national origin or an intention to make any such preference, limitation or discrimination. Terms of Use
Last checked 2026-10-23 02:32 AM PDT

Neighborhood & Commute
Source: Walkscore
Save
Ask
Tour
Hide
Share