
Save
Ask
Tour
Hide
Share
$764,900
New Listing

540 Hampton Court
Oakdale, CA 95361

For Sale|Single Family Residence|Active
5
Beds
5
Total Baths
4
Full Baths
1
Partial Bath
3,902
SqFt
$196
/SqFt
2005
Built
Subdivision:
Claremont Crossing
County:
Stanislaus
540 Hampton Court540 Hampton Court540 Hampton Court540 Hampton Court
Save
Ask
Tour
Hide
Share

Mortgage Calculator

Monthly Payment (Est.)

Enter an interest rate to see your estimated monthly payment.
Calculator powered by Showcase IDX, a Constellation1 Company. Copyright ©2026 Information is deemed reliable but not guaranteed.

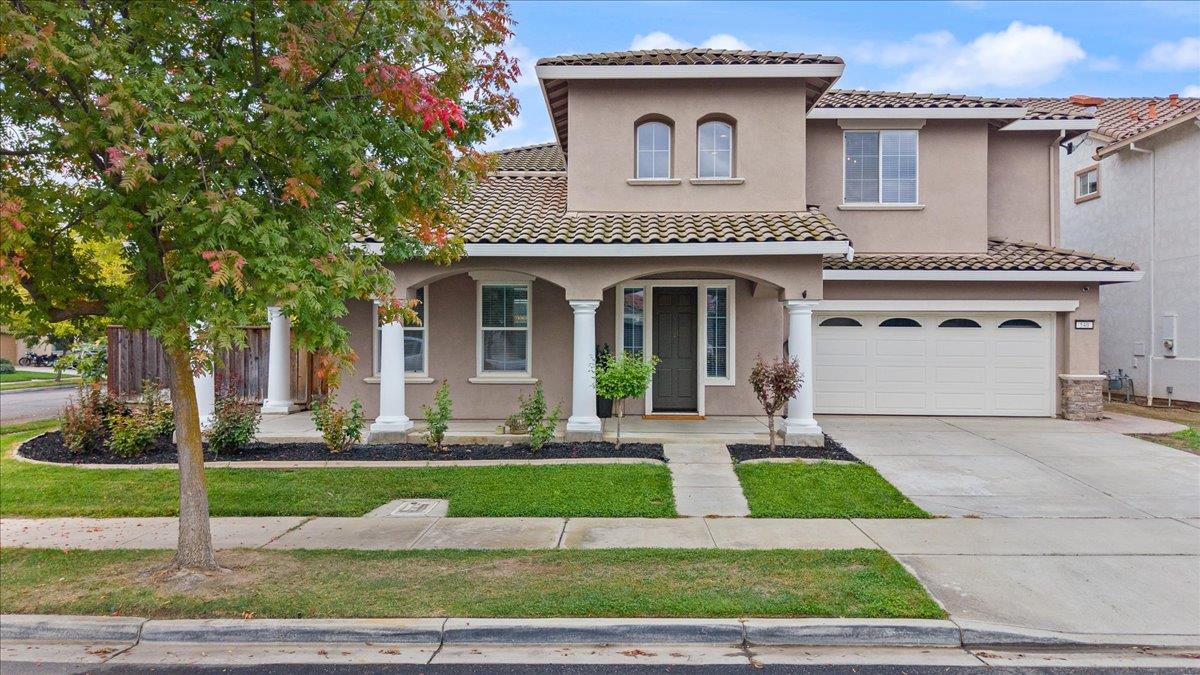
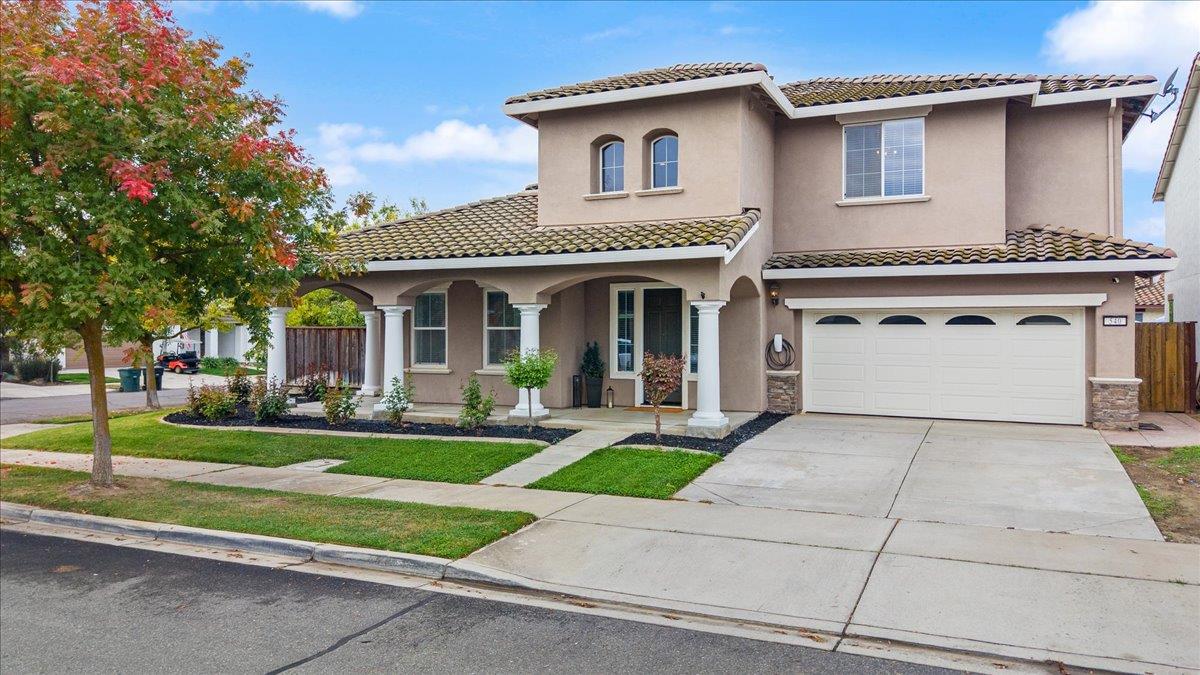
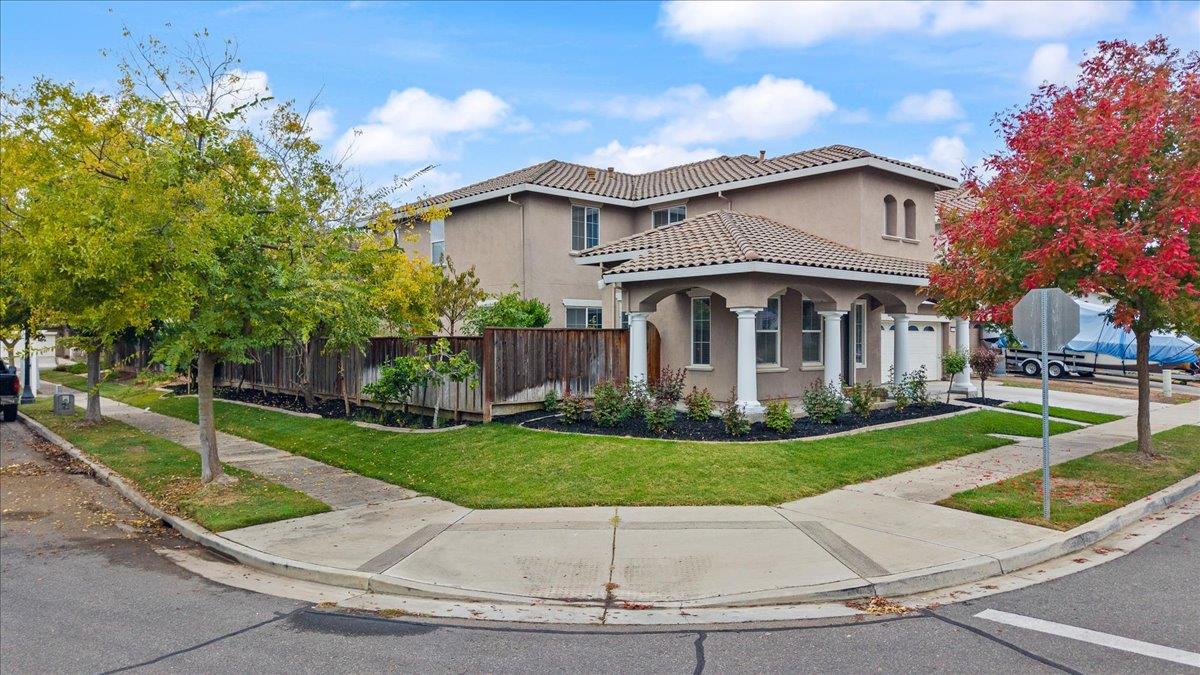
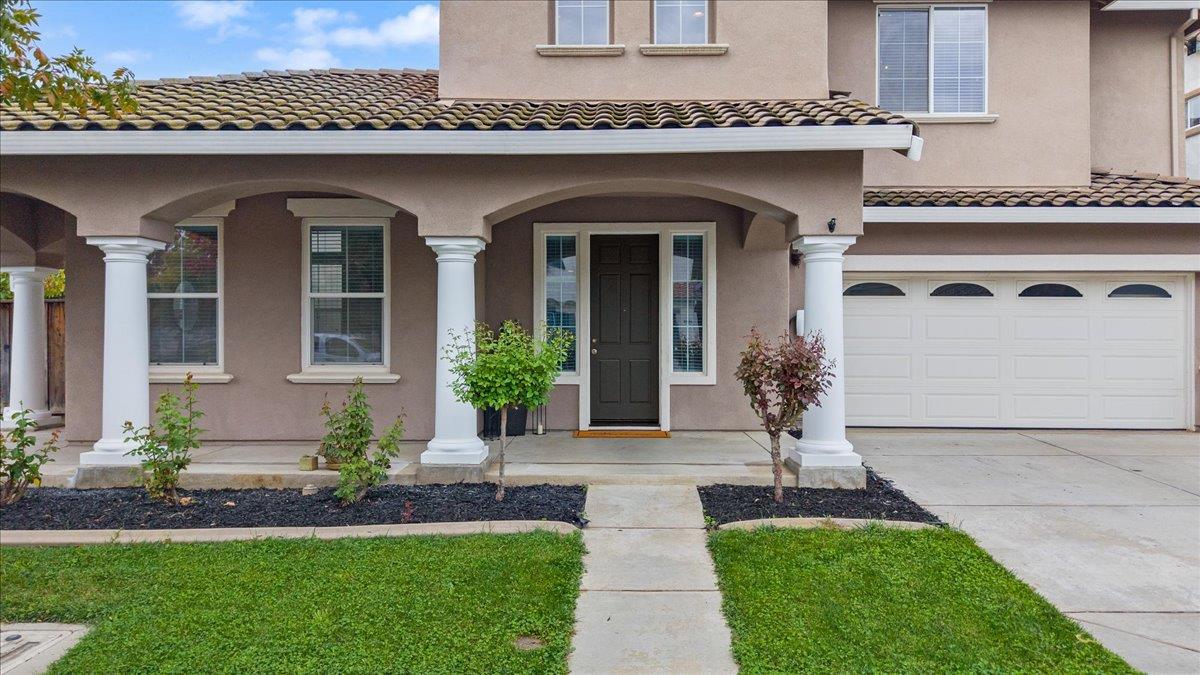
Beautifully Updated Living in Oakdale's Desirable Bridle Ridge! Situated on an approximately 7,836 sq. ft. cul-de-sac lot, this impressive 5-bedroom, 4.5-bath home offers approximately 3,902 sq. ft. of spacious living with stylish updates throughout. The remodeled kitchen features quartz countertops, abundant cabinetry, designer subway tile backsplash, convection oven, and center island with dining bar, opening to an inviting family room with fireplace and custom built-ins. Separate formal living and dining rooms provide elegant spaces for entertaining. The expansive primary suite is a true retreat, featuring a separate sitting room with fireplace and beautifully updated bath with soaking tub, European-style shower, and walk-in closet. All bathrooms have been tastefully remodeled with coordinating quartz countertops, vessel sinks, and contemporary finishes. A downstairs bedroom with private bath offers wonderful flexibility for guests or multigenerational living. Enjoy a charming private courtyard, spacious backyard with covered patio, and generous side yard. Additional highlights include updated lighting and flooring throughout, a 3-car tandem garage, and EV charger. An exceptional blend of comfort, style, and versatility in one of Oakdale's most desirable neighborhoods!

Save
Ask
Tour
Hide
Share
Listing Snapshot
Price 
$764,900
Days On Site 
0 Days
Bedrooms 
5
Inside Area (SqFt) 
3,902 sqft
Total Baths 
5
Full Baths 
4
Partial Baths 
1
Lot Size 
0.1799 Acres
Year Built 
2005
MLS Number 
226132147
Status 
Active
Property Tax 
N/A
HOA/Condo/Coop Fees 
N/A
Sq Ft Source 
N/A
Friends & Family
Recent Activity
12 hours agoListing updated with changes from the MLS
12 hours agoListing first seen on site
General Features
Acres 
0.1799
Additional Property Use 
Residential
Attached Garage 
Yes
Cross Street 
J Street
Direction Faces 
East
Foundation 
Slab
Garage 
Yes
Garage Spaces 
3
Green Energy Efficient 
AppliancesThermostat
Levels 
Two
Parking 
PavedAttachedEnclosedGarage Door OpenerGarage Faces Front
Parking Spaces 
2
Pets 
YesCats OKDogs OK
Property Condition 
Updated/Remodeled
Property Sub Type 
Single Family Residence
Sewer 
Public Sewer
Style 
Contemporary
Utilities 
Natural Gas AvailableUnderground UtilitiesNatural Gas ConnectedElectricity AvailableSewer Available
Water Source 
Public
Zoning 
SFR
Interior Features
Appliances 
Built-In Electric OvenGas CooktopGas Water HeaterDishwasherDisposalMicrowaveDouble OvenPlumbed For Ice MakerRange HoodSelf Cleaning Oven
Cooling 
Ceiling Fan(s)Central Air
Electric 
220 Volts220 Volts in Kitchen220 Volts in Laundry
Fireplace 
Yes
Fireplace Features 
Family RoomSee RemarksGas StarterGas
Fireplaces 
2
Flooring 
Tile
Heating 
Central
Interior 
Walk-In Closet(s)Double VanityKitchen Island
Laundry Features 
Laundry RoomUpper Level
Window Features 
Window CoveringsDouble Pane WindowsScreens
Save
Ask
Tour
Hide
Share
Exterior Features
Construction Details 
Stucco
Exterior 
Uncovered Courtyard
Fencing 
Back YardWood
Lot Features 
Corner LotLevelCul-De-SacSprinklers In FrontSprinklers In RearLandscaped
Patio And Porch 
CoveredFront PorchPatio
Roof 
Tile
Windows/Doors 
Window CoveringsDouble Pane WindowsScreens
Community Features
Community Features 
CurbsSidewalks
MLS Area 
20202
School District 
Stanislaus
Financing Terms Available 
CashConventionalFHAVA Loan
Roads 
Paved
Schools
School District
Stanislaus
Elementary School
Unknown
Middle School
Unknown
High School
Unknown
Listing courtesy of Century 21 Select Real Estate


All measurements and all calculations of the area are approximate. Information provided by Seller/Other sources, not verified by Broker. All interested persons should independently verify the accuracy of information. Provided properties may or may not be listed by the office/agent presenting the information. Data maintained by MetroList® may not reflect all real estate activity in the market. All real estate content on this site is subject to the Federal Fair Housing Act of 1968, as amended, which makes it illegal to advertise any preference, limitation or discrimination because of race, color, religion, sex, handicap, family status or national origin or an intention to make any such preference, limitation or discrimination. Terms of Use
Last checked 2026-11-01 02:11 AM PST

Neighborhood & Commute
Source: Walkscore
Save
Ask
Tour
Hide
Share