



822 Cedar Canyon CircleGalt, CA 95632
Mortgage Calculator
Monthly Payment (Est.)
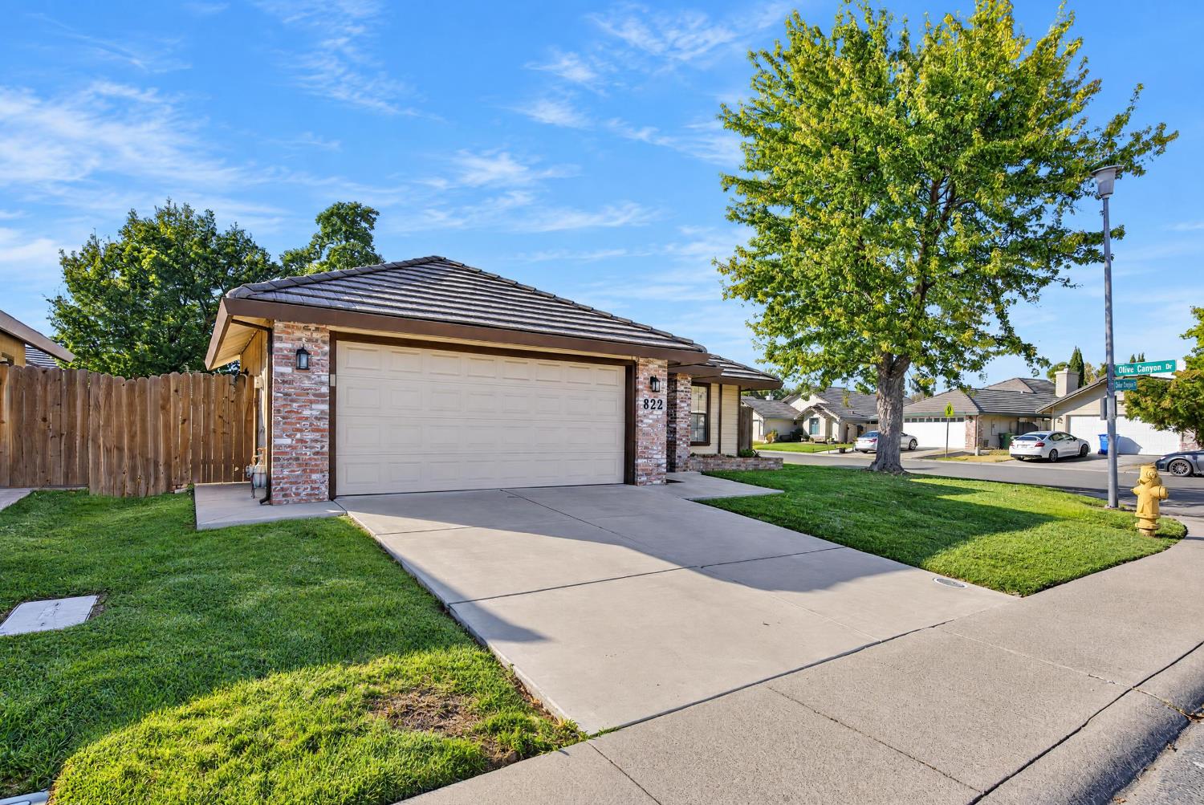
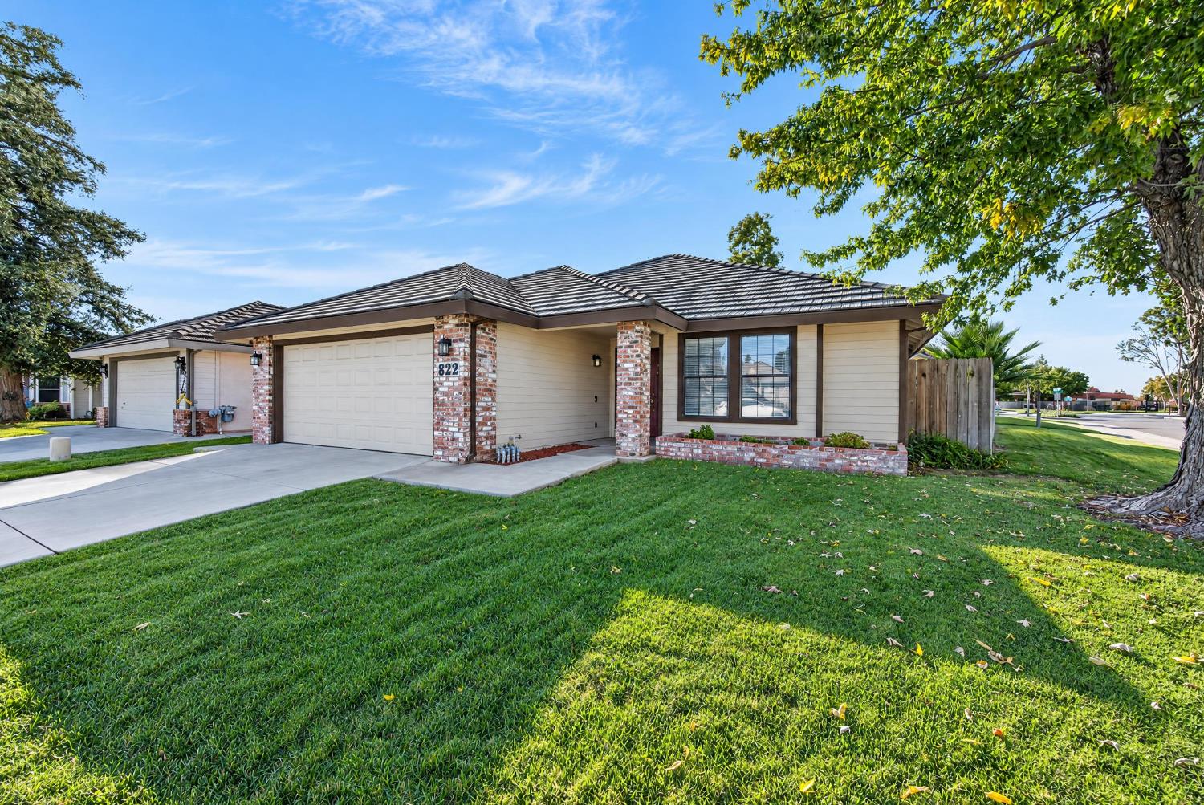
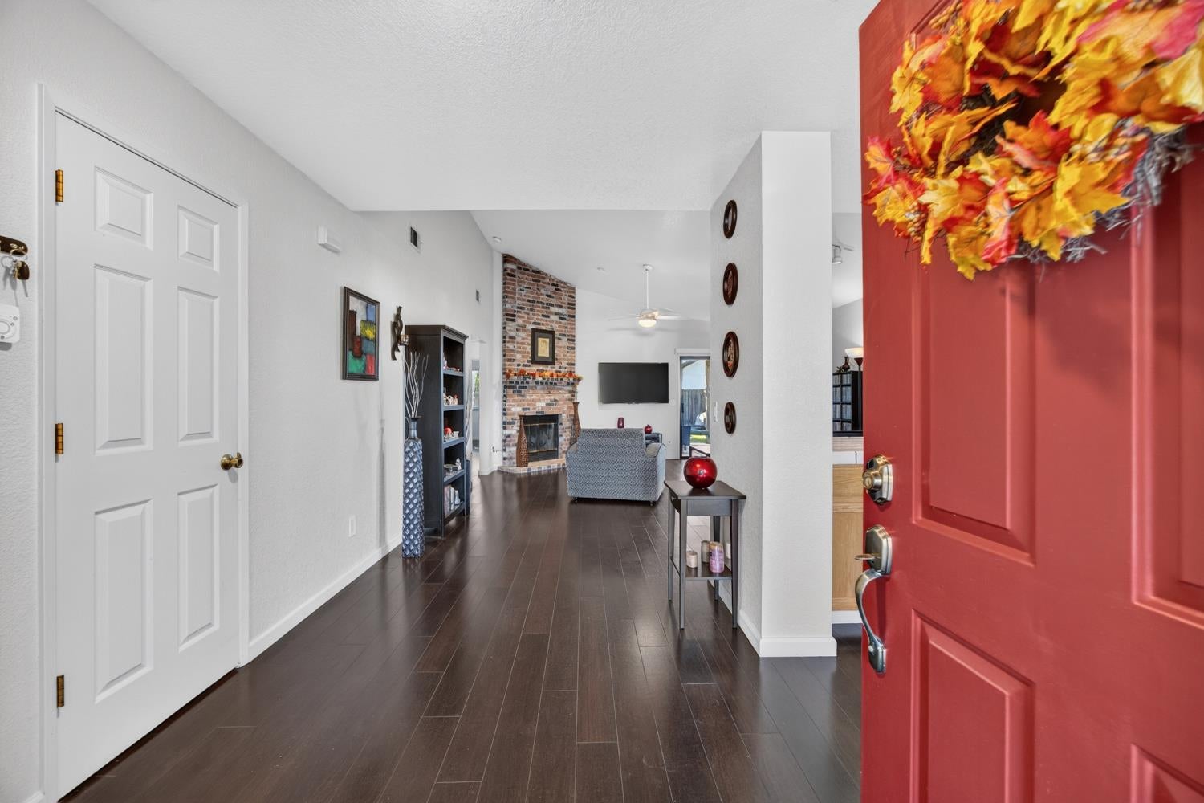
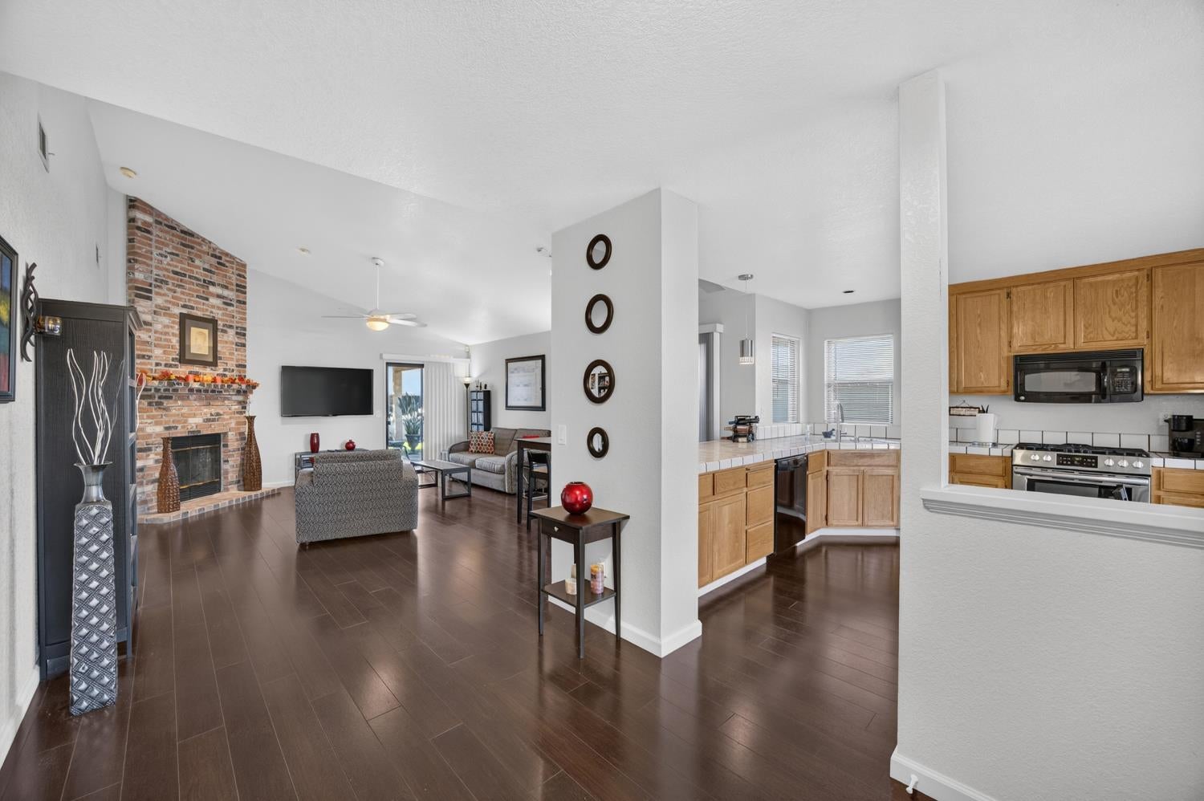
Enter an interest rate to see your estimated monthly payment.Welcome to 822 Cedar Canyon Cir in Galt! This inviting single-story home offers 3 bedrooms, 2 full bathrooms, and 1,334 sq. ft. of comfortable living space, with thoughtful updates and outdoor features that enhance everyday living. Enjoy newer LVP flooring and baseboards throughout, newer interior paint, a new water heater installed last year, updated toilets, and a new kitchen range. The open living area features a striking brick fireplace, creating a warm focal point for relaxing or gathering with friends and family. The kitchen offers abundant cabinetry, generous counter space, stainless steel appliances, and an adjacent dining area. Step outside to enjoy the backyard retreat, complete with a personal spa, covered patio, and large storage shed with room for hobbies, tools, and extra storage. Situated on a desirable corner lot, this property offers valuable additional parking for an RV, boat, or extra vehicles-a rare perk for buyers needing flexibility and space. Whether you're looking for a comfortable place to call home or room to enjoy your favorite outdoor activities, this Galt property offers a wonderful combination of practical updates, inviting living spaces, and versatile outdoor amenities. Come see the possibilities!
| 2 hours ago | Listing updated with changes from the MLS | |
| 2 hours ago | Listing first seen on site |

All measurements and all calculations of the area are approximate. Information provided by Seller/Other sources, not verified by Broker. All interested persons should independently verify the accuracy of information. Provided properties may or may not be listed by the office/agent presenting the information. Data maintained by MetroList® may not reflect all real estate activity in the market. All real estate content on this site is subject to the Federal Fair Housing Act of 1968, as amended, which makes it illegal to advertise any preference, limitation or discrimination because of race, color, religion, sex, handicap, family status or national origin or an intention to make any such preference, limitation or discrimination. Terms of Use
Last checked 2026-10-28 03:43 PM PDT