Save
Ask
Tour
Hide
Share
$450,000
New Listing

1380 Chuckwagon Drive
Sacramento, CA 95834

For Sale|Single Family Residence|Active
4
Beds
3
Total Baths
2
Full Baths
1
Partial Bath
1,822
SqFt
$247
/SqFt
1979
Built
Subdivision:
Chaparral
County:
Sacramento
Upcoming Open Houses
Sun, Nov 1, 11:59 AM - 3:00 PM
1380 Chuckwagon Drive1380 Chuckwagon Drive1380 Chuckwagon Drive1380 Chuckwagon Drive
Save
Ask
Tour
Hide
Share

Mortgage Calculator

Monthly Payment (Est.)

Enter an interest rate to see your estimated monthly payment.
Calculator powered by Showcase IDX, a Constellation1 Company. Copyright ©2026 Information is deemed reliable but not guaranteed.

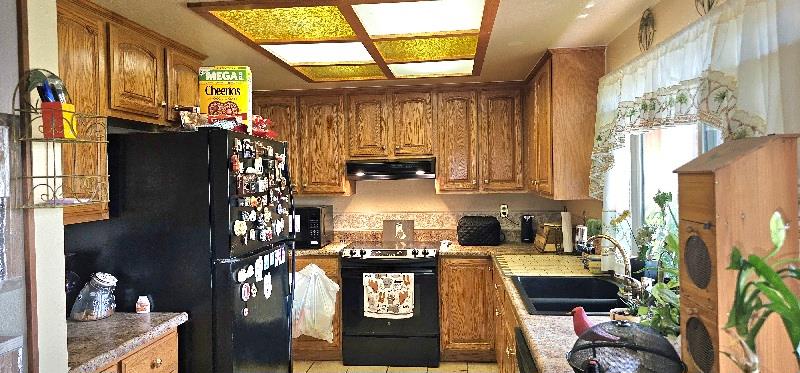
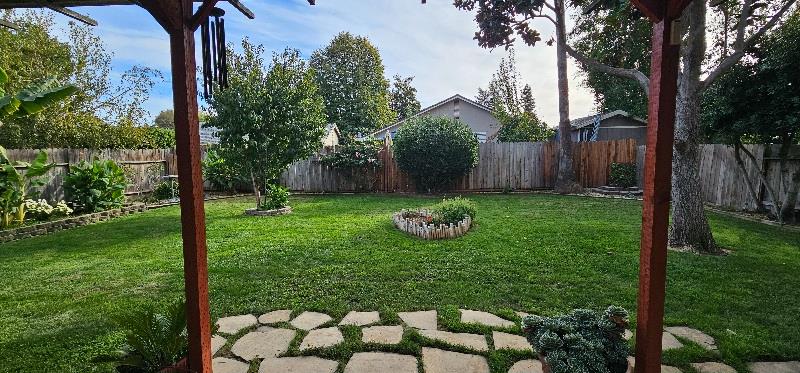
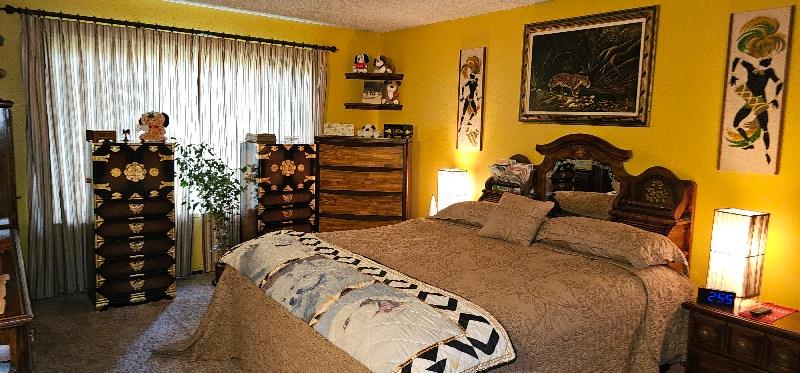
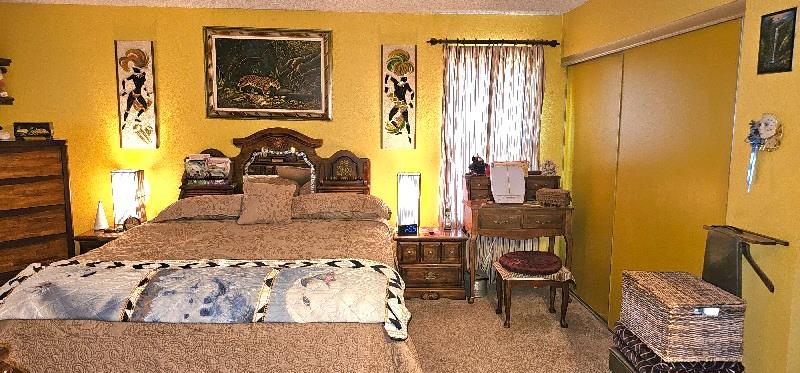
Location, Location, Location. Lovely home with a deep beautiful yard. Possible ADU Opportunity. All 3 of the Bedrooms are Upstairs, plus a Loft currently used as a home office easily converted to a 4th bedroom. Two full baths upstairs. Downstairs are a spacious Living Room with Dining Area off the entry. In the back of the home is a comfortable Family Room with a real brick fireplace. The emerald green backyard is a lush Park like setting and is more than double the size you would expect. Just 5 minutes from Hwy 80, a 15 minute commute to downtown, and 20 minutes to the our International Airport. Easy 10 minute access to Walmart, Home Depot, and Costco. We are offering a great value for great home that needs cosmetic updating. Come take advantage!

Save
Ask
Tour
Hide
Share
Listing Snapshot
Price 
$450,000
Days On Site 
0 Days
Bedrooms 
4
Inside Area (SqFt) 
1,822 sqft
Total Baths 
3
Full Baths 
2
Partial Baths 
1
Lot Size 
0.1476 Acres
Year Built 
1979
MLS Number 
226132801
Status 
Active
Property Tax 
N/A
HOA/Condo/Coop Fees 
N/A
Sq Ft Source 
N/A
Friends & Family
Recent Activity
3 hours agoListing updated with changes from the MLS
11 hours agoListing first seen on site
General Features
Acres 
0.1476
Additional Property Use 
Residential
Attached Garage 
Yes
Cross Street 
Pony Express
Direction Faces 
North
Foundation 
Slab
Garage 
Yes
Garage Spaces 
2
Levels 
Two
Parking 
PavedAttachedGarage Door OpenerGarage Faces FrontInside Entrance
Pets 
YesCats OKDogs OK
Property Sub Type 
Single Family Residence
Sewer 
Public Sewer
Style 
Contemporary
Utilities 
Natural Gas AvailableCable AvailableCable ConnectedSewer ConnectedUnderground UtilitiesNatural Gas ConnectedElectricity Available
Water Source 
Public
Zoning 
R-1
Interior Features
Appliances 
Free-Standing RefrigeratorGas Water HeaterDishwasherDisposalFree-Standing Electric OvenFree-Standing Electric RangeRange HoodWater Heater
Cooling 
Heat PumpCentral Air
Electric 
220 Volts
Fireplace 
Yes
Fireplace Features 
Family RoomMasonry
Fireplaces 
1
Flooring 
CarpetLinoleumParquet
Heating 
Natural GasCentralFireplace(s)Hot Water
Interior 
Laminate Counters
Laundry Features 
In Garage
Save
Ask
Tour
Hide
Share
Exterior Features
Construction Details 
StuccoFrameGlass
Fencing 
Back YardWood
Lot Features 
LevelGardenSprinklers In FrontSprinklers In RearLandscaped
Other Structures 
Shed(s)
Roof 
ShingleComposition
Community Features
Community Features 
CurbsSidewalks
MLS Area 
10834
School District 
Sacramento
Financing Terms Available 
ConventionalFHA
Roads 
AsphaltPaved
Schools
School District
Sacramento
Elementary School
Unknown
Middle School
Unknown
High School
Unknown
Listing courtesy of Boardwalk Real Estate


All measurements and all calculations of the area are approximate. Information provided by Seller/Other sources, not verified by Broker. All interested persons should independently verify the accuracy of information. Provided properties may or may not be listed by the office/agent presenting the information. Data maintained by MetroList® may not reflect all real estate activity in the market. All real estate content on this site is subject to the Federal Fair Housing Act of 1968, as amended, which makes it illegal to advertise any preference, limitation or discrimination because of race, color, religion, sex, handicap, family status or national origin or an intention to make any such preference, limitation or discrimination. Terms of Use
Last checked 2026-10-31 03:18 AM PDT

Neighborhood & Commute
Source: Walkscore
Save
Ask
Tour
Hide
Share