


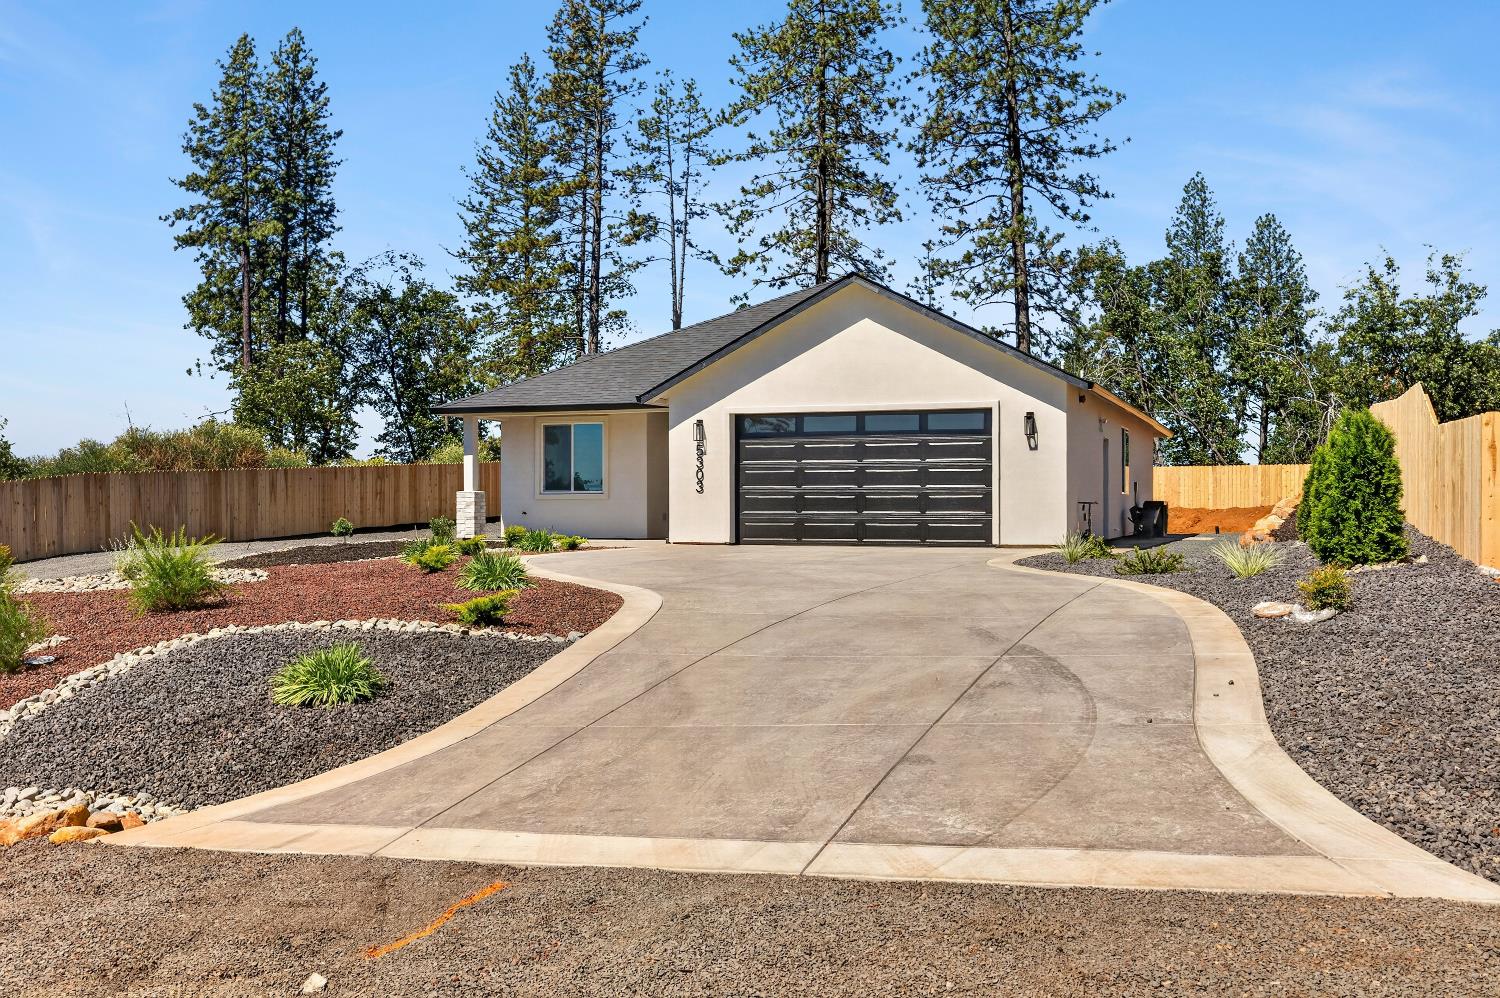
5303 Sawmill RoadParadise, CA 95969
Mortgage Calculator
Monthly Payment (Est.)
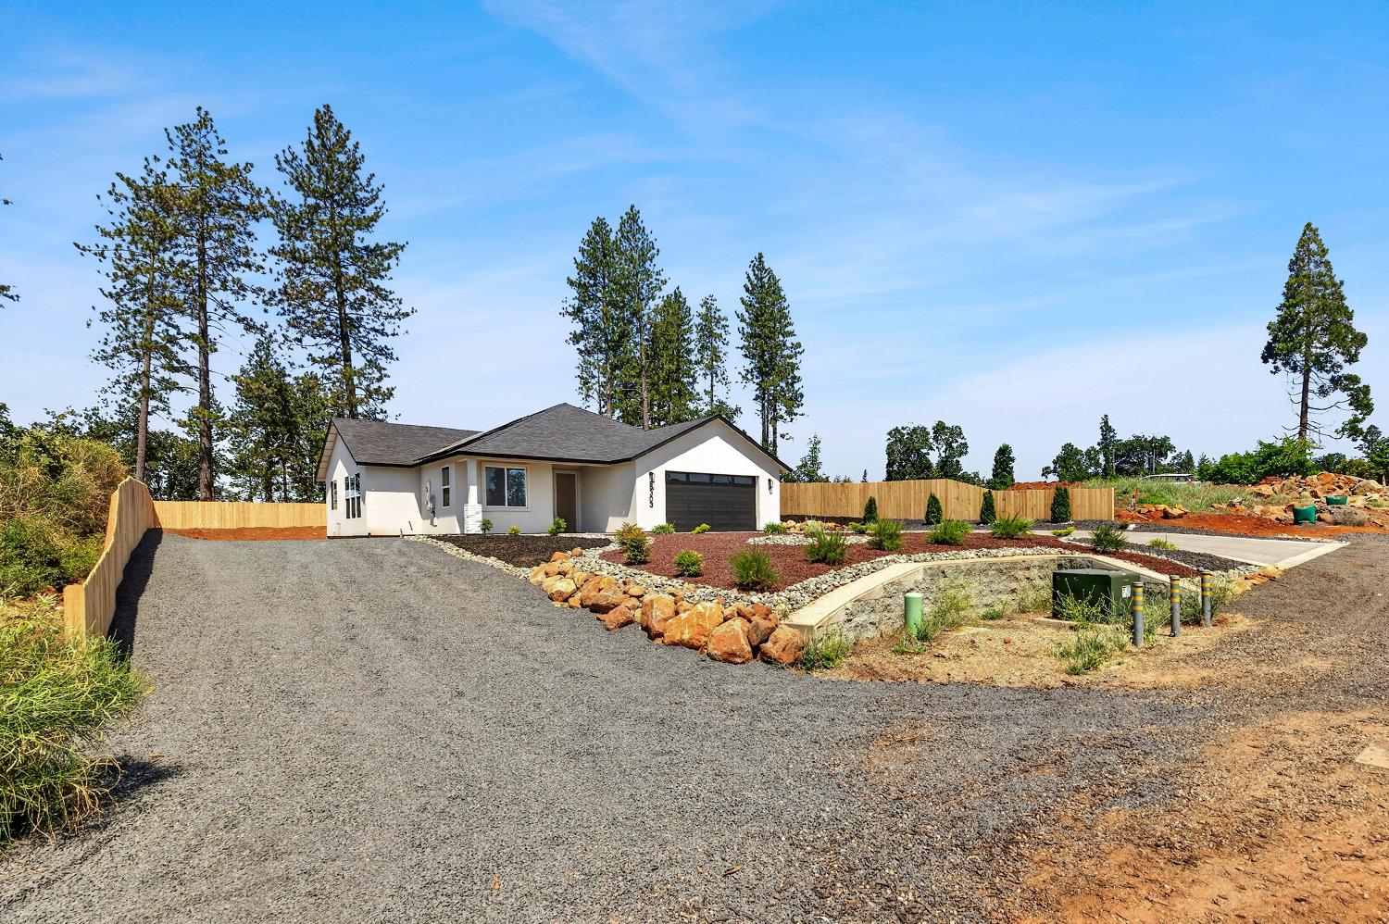
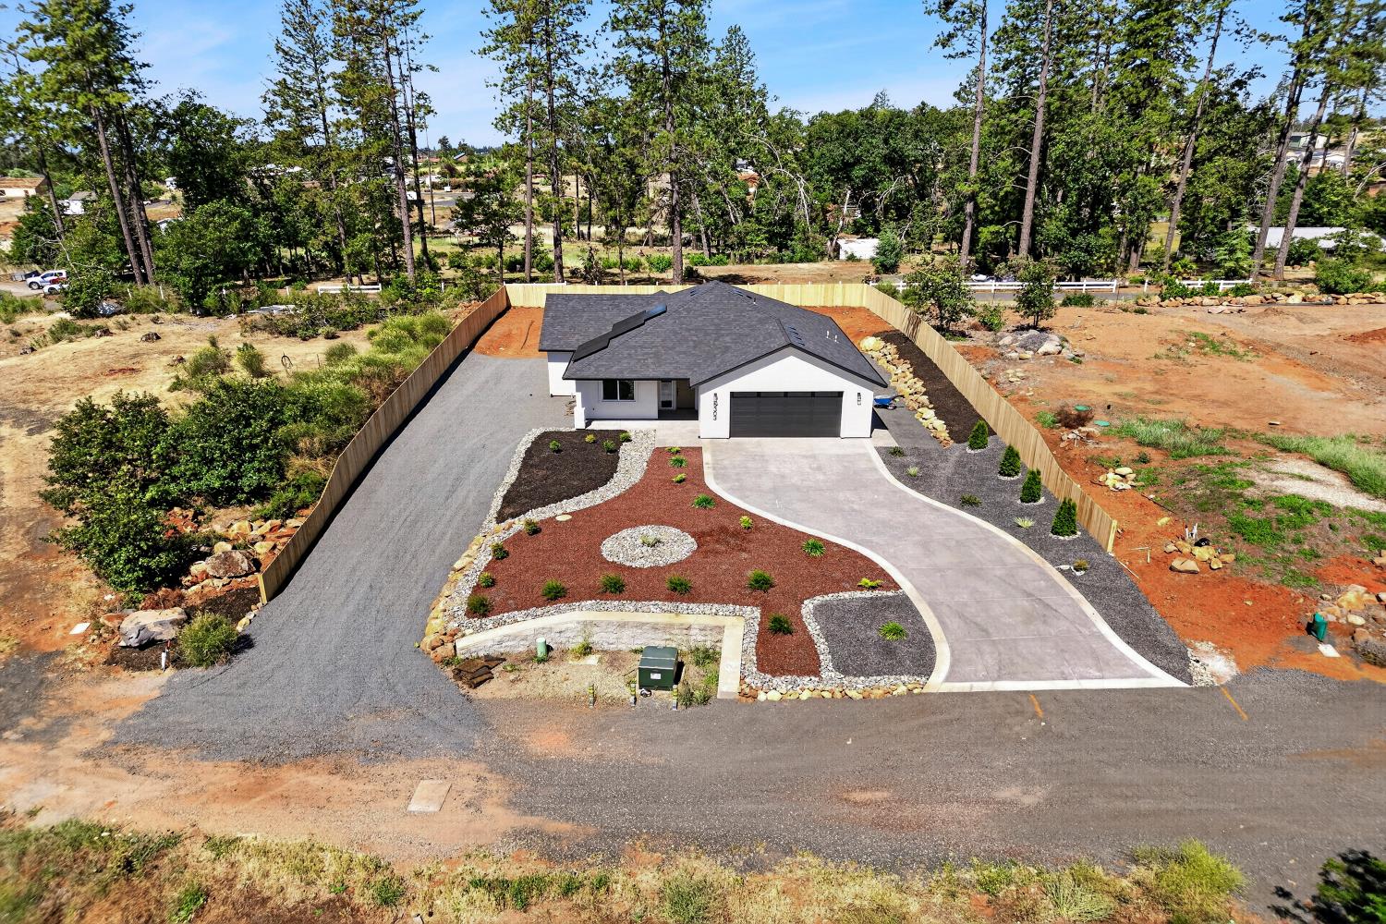
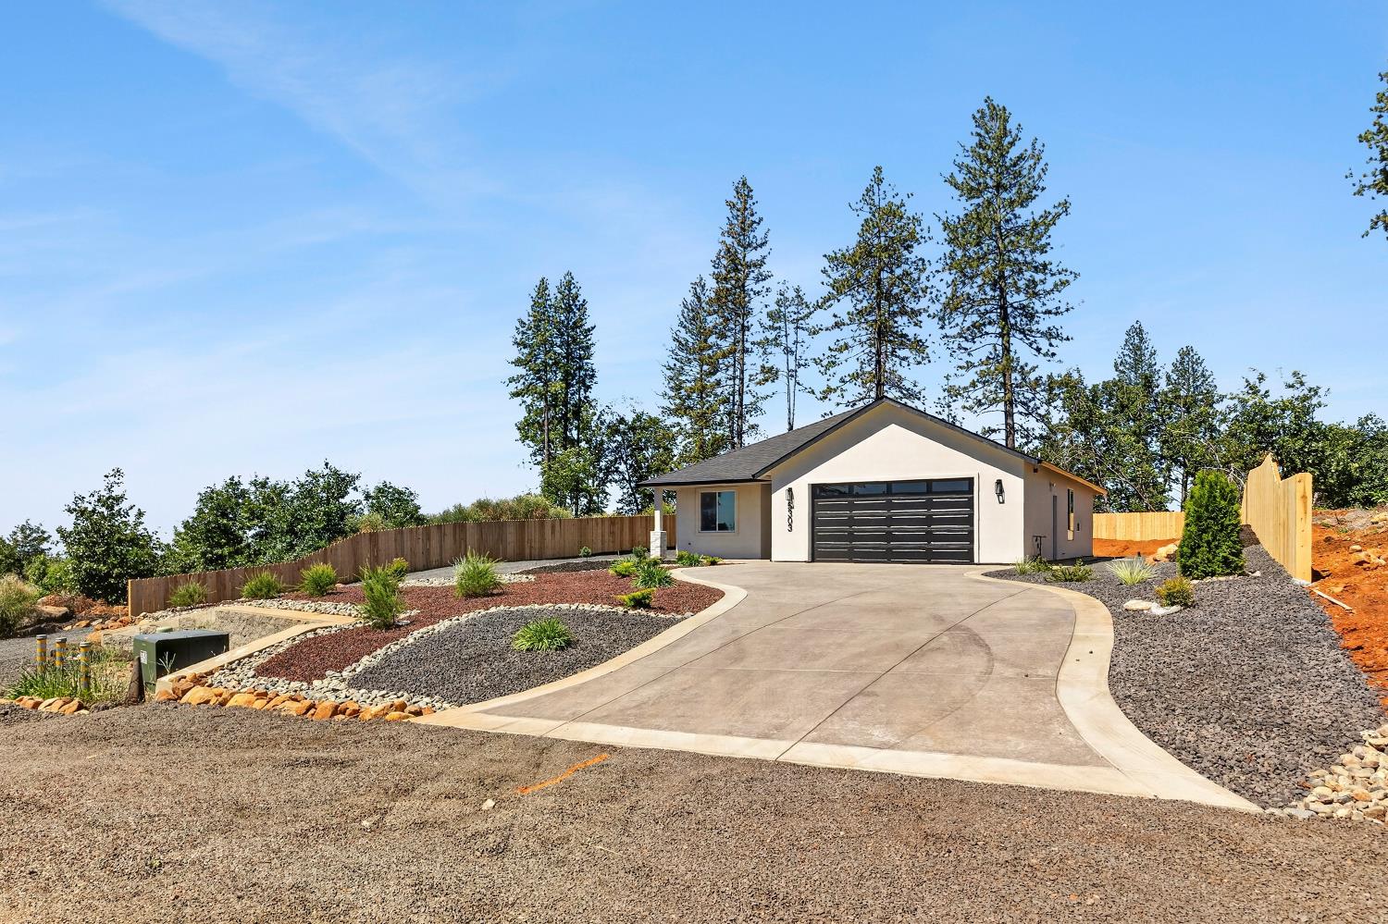
Enter an interest rate to see your estimated monthly payment.Welcome to 5303 Sawmill Rd! A beautifully crafted new construction home tucked away on a private road in Paradise.This stunning 3-bedroom 2-bath residence offers modern design, quality finishes, and breathtaking mountain views. The open-concept floor plan features a spacious great room, designer kitchen with a large island, custom cabinetry, and stylish finishes throughout. The luxurious primary suite provides a peaceful retreat while the thoughtfully designed layout offers comfort and functionality for everyday living. Enjoy energy efficiency and long-term savings with owned solar, plus the privacy and tranquility of a secluded setting. Whether you're relaxing indoors or taking in the scenic views outside this home offers the perfect blend of modern living and natural beauty. Don't miss the opportunity to own a brand-new home in this desirable location. Schedule your private showing today! WASHER AND DRYER INCLUDED!! The builder is offering a special INCENTIVE to help make your move even sweeter. Ask for details!
| yesterday | Listing updated with changes from the MLS | |
| yesterday | Listing first seen on site |

All measurements and all calculations of the area are approximate. Information provided by Seller/Other sources, not verified by Broker. All interested persons should independently verify the accuracy of information. Provided properties may or may not be listed by the office/agent presenting the information. Data maintained by MetroList® may not reflect all real estate activity in the market. All real estate content on this site is subject to the Federal Fair Housing Act of 1968, as amended, which makes it illegal to advertise any preference, limitation or discrimination because of race, color, religion, sex, handicap, family status or national origin or an intention to make any such preference, limitation or discrimination. Terms of Use
Last checked 2026-10-31 02:15 AM PDT