



404 Ridgeview DriveTracy, CA 95377
Mortgage Calculator
Monthly Payment (Est.)
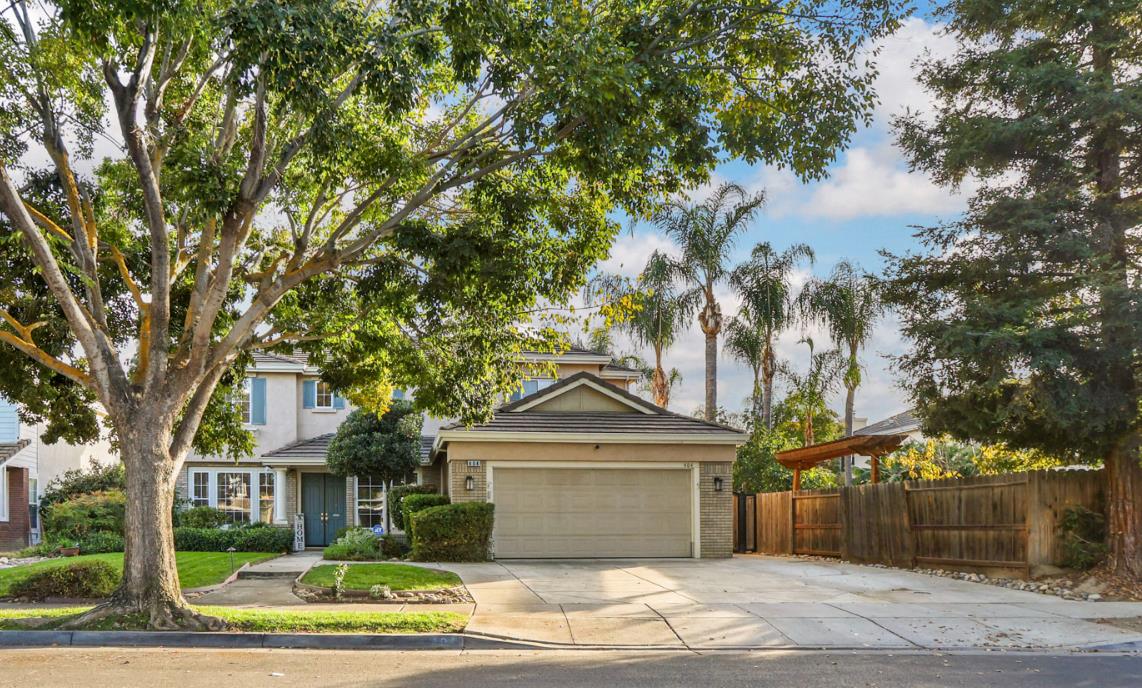
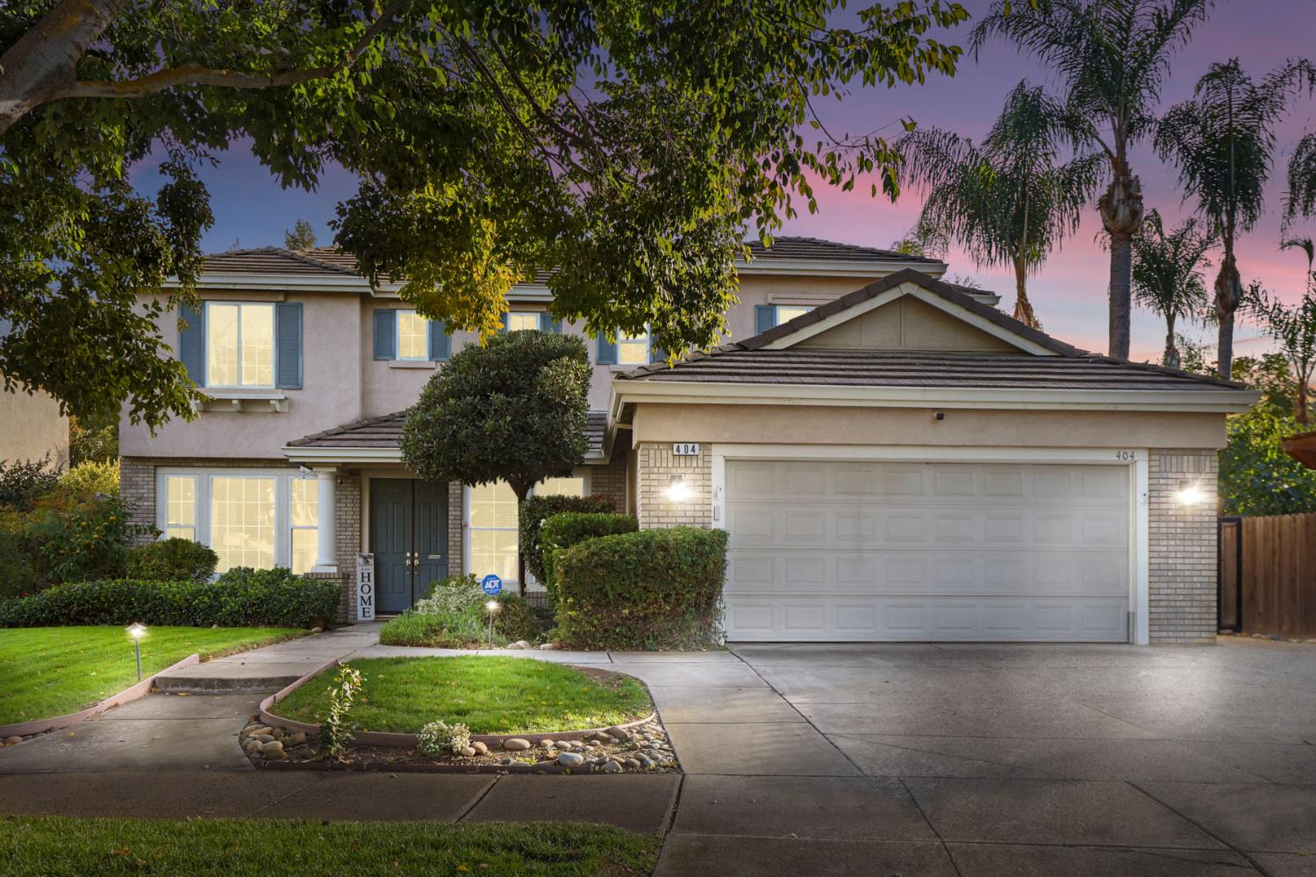
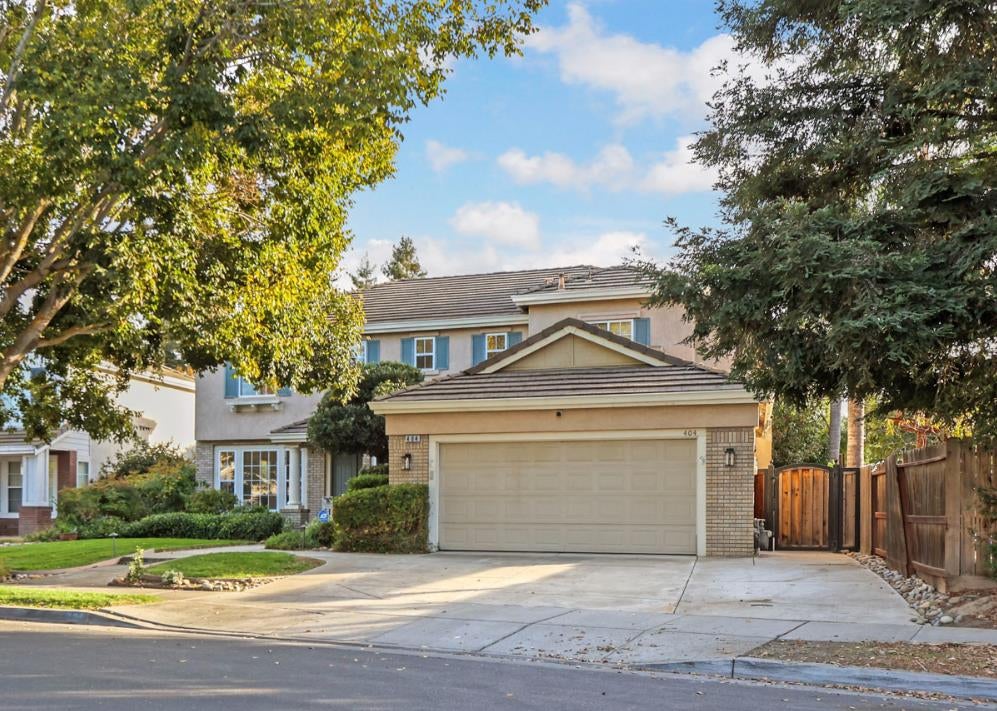
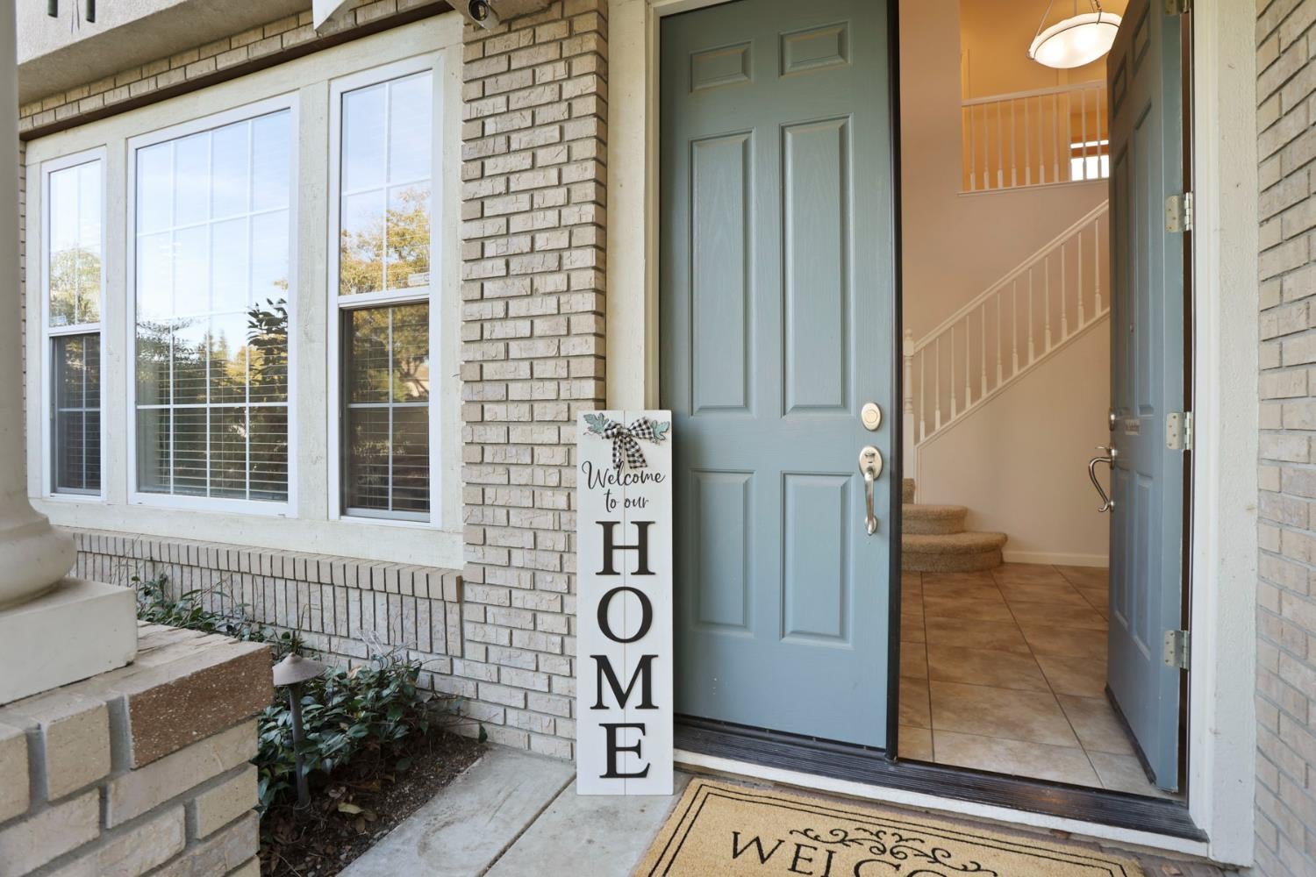
Enter an interest rate to see your estimated monthly payment.Welcome to this GORGEOUS 6 bedroom, 3 bath LUXURY HOME located in Glenbriar Estates. Situated in the desirable Jefferson School District and just a few minutes from the ACE TRAIN. This home sits on a spectacular LOT of 1/3 ACRE and offers an amazing open floor plan with an abundance of natural light, vaulted ceilings and a breathtaking backyard. As you enter you are welcomed with a lovely formal living room & formal dining room with a view of the lush landscape. The chefs kitchen offers plenty of storage, double ovens, gas range, island, granite counter tops and a desk/coffee station. This space flows seamlessly into the spacious family room, where a cozy fireplace sets the scene for relaxed evenings and easy entertaining. A rare find, this home offers 2 bedrooms and a nearby full bath on the main floor, perfect for extended family. Upstairs, relax in the spacious primary suite as it flows into a luxurious bathroom retreat with double sinks, marble vanities, lg soaking tub, separate shower, heated floors and 2 walk in closet's. Upstairs also presents 3 additional bedrooms for great functionality. A added benefit upstairs is a built in desk work space for two or more for those working from home or a homework space for the children. The BACKYARD OASIS is truly resort style living, offering a impressive built in swimming POOL and SPA with a electric pool/spa cover, MULTI use SPORTS COURT, detached POOL HOUSE, built in BARBEQUE, large patio and grass area. Come see for yourself how this home turns every day into a getaway and find out why life is simply better when you have a private pool and a sports court in your own backyard. Additional highlights include SOLAR for the home & pool, inside laundry room, reverse osmosis (RO) water filtration system, whole house fan, dual zone climate control, security camera system and so much more. Truly a ONE OF KIND Property, a must see.
| 2 hours ago | Listing updated with changes from the MLS | |
| 3 hours ago | Listing first seen on site |

All measurements and all calculations of the area are approximate. Information provided by Seller/Other sources, not verified by Broker. All interested persons should independently verify the accuracy of information. Provided properties may or may not be listed by the office/agent presenting the information. Data maintained by MetroList® may not reflect all real estate activity in the market. All real estate content on this site is subject to the Federal Fair Housing Act of 1968, as amended, which makes it illegal to advertise any preference, limitation or discrimination because of race, color, religion, sex, handicap, family status or national origin or an intention to make any such preference, limitation or discrimination. Terms of Use
Last checked 2026-10-30 03:04 AM PDT