


3805 Bonnie LaneStockton, CA 95204
Mortgage Calculator
Monthly Payment (Est.)
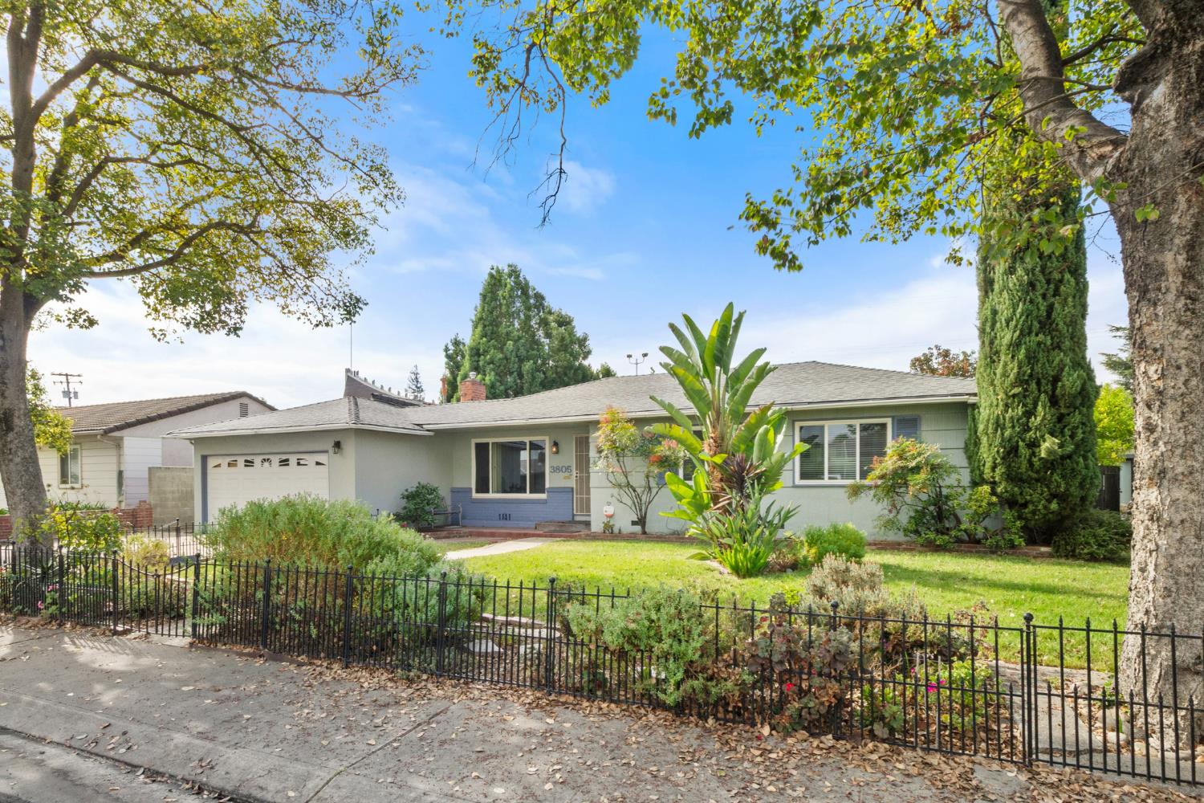
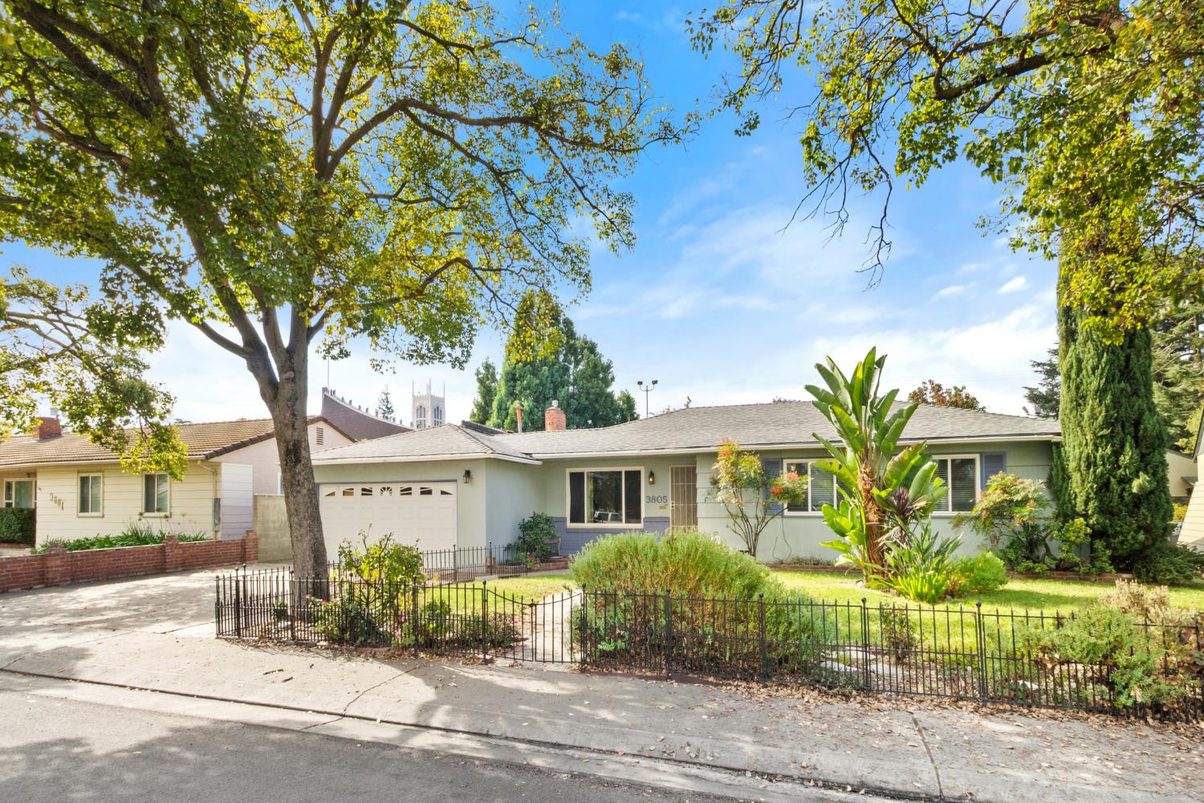
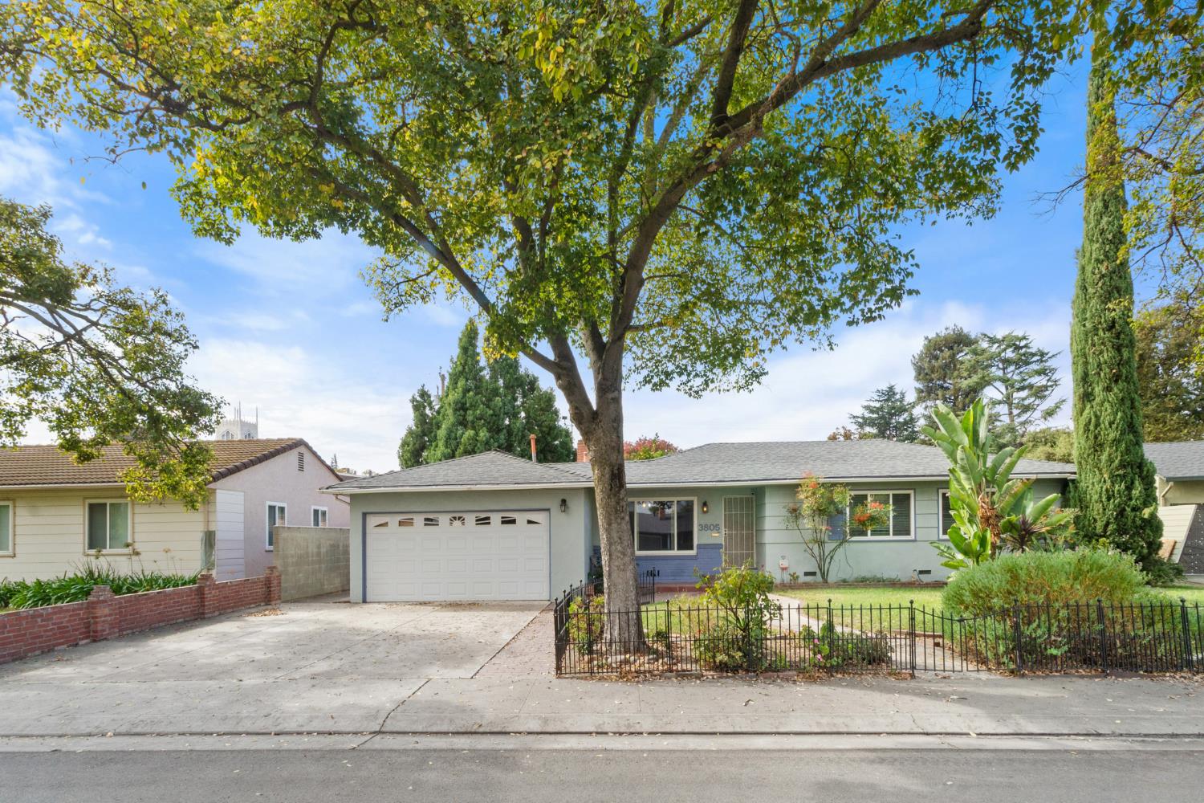
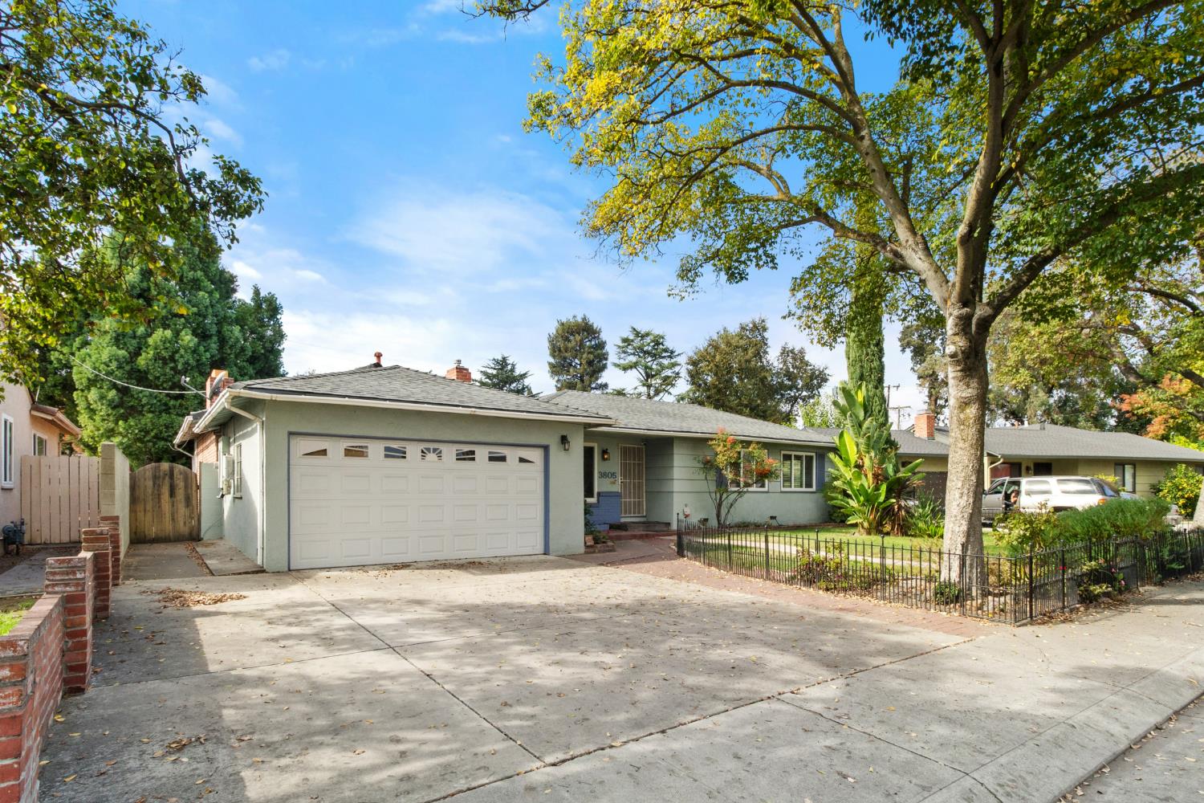
Enter an interest rate to see your estimated monthly payment.Classic charm, distinctive living spaces, and mature landscaping welcome you to 3805 Bonnie Lane in Stockton. This single-story home features a landscaped front lawn, decorative metal fencing, and a curved, brick-edged walkway leading to a sheltered entrance. A broad driveway and attached garage add convenience. Enjoy the value of fully paid-off, owned solar with no solar lease or loan payment. Existing NEM 2.0 enrollment offers grandfathered solar benefits and the potential for substantial electricity savings year after year, helping make everyday living more affordable. Inside, warm wood flooring, crown molding, and chair rail detailing complement the front living room. A large picture window with interior shutters overlooks the garden, while a brick fireplace with a white mantel and insert anchors the space. The separate family room showcases a vaulted wood-plank ceiling with exposed beams, a painted brick fireplace wall, wood mantel, and extended brick hearth. Sliding glass doors connect the room to an enclosed patio. The spacious kitchen offers abundant white cabinetry, glass-front display cupboards, open shelving, scalloped trim, and tile countertops. A central island incorporates an electric range and oven beneath an overhead vent hood. A double-basin sink, dishwasher, and bright adjoining dining nook complete the layout. An office nook features a built-in desk, drawers, and extensive shelving. Bedrooms offer natural light and a mix of wood flooring and carpeting, with a built-in wardrobe and vanity or desk in one room. Bathrooms include a tiled shower in one and a tub/shower combination with decorative tile accents and a furniture-style vanity in another. Enclosed patio areas feature tile flooring, numerous windows, and backyard access, including a separate space housing a hot tub. Outside, concrete and paver patios offer room for dining and seating. A lawn, brick pathways, curved planting beds, decorative rock borders, flowering shrubs, mature trees, and fruit-bearing citrus trees create an established garden setting. Block perimeter walls and a side gate complete the yard. With separate gathering spaces, useful built-ins, owned solar, and memorable architectural details, this home offers character to enjoy and opportunities to personalize. Welcome Home!!!
| 15 hours ago | Listing updated with changes from the MLS | |
| 16 hours ago | Listing first seen on site |

All measurements and all calculations of the area are approximate. Information provided by Seller/Other sources, not verified by Broker. All interested persons should independently verify the accuracy of information. Provided properties may or may not be listed by the office/agent presenting the information. Data maintained by MetroList® may not reflect all real estate activity in the market. All real estate content on this site is subject to the Federal Fair Housing Act of 1968, as amended, which makes it illegal to advertise any preference, limitation or discrimination because of race, color, religion, sex, handicap, family status or national origin or an intention to make any such preference, limitation or discrimination. Terms of Use
Last checked 2026-11-06 07:52 AM PST