


48 Puffin CircleOakley, CA 94561
Mortgage Calculator
Monthly Payment (Est.)
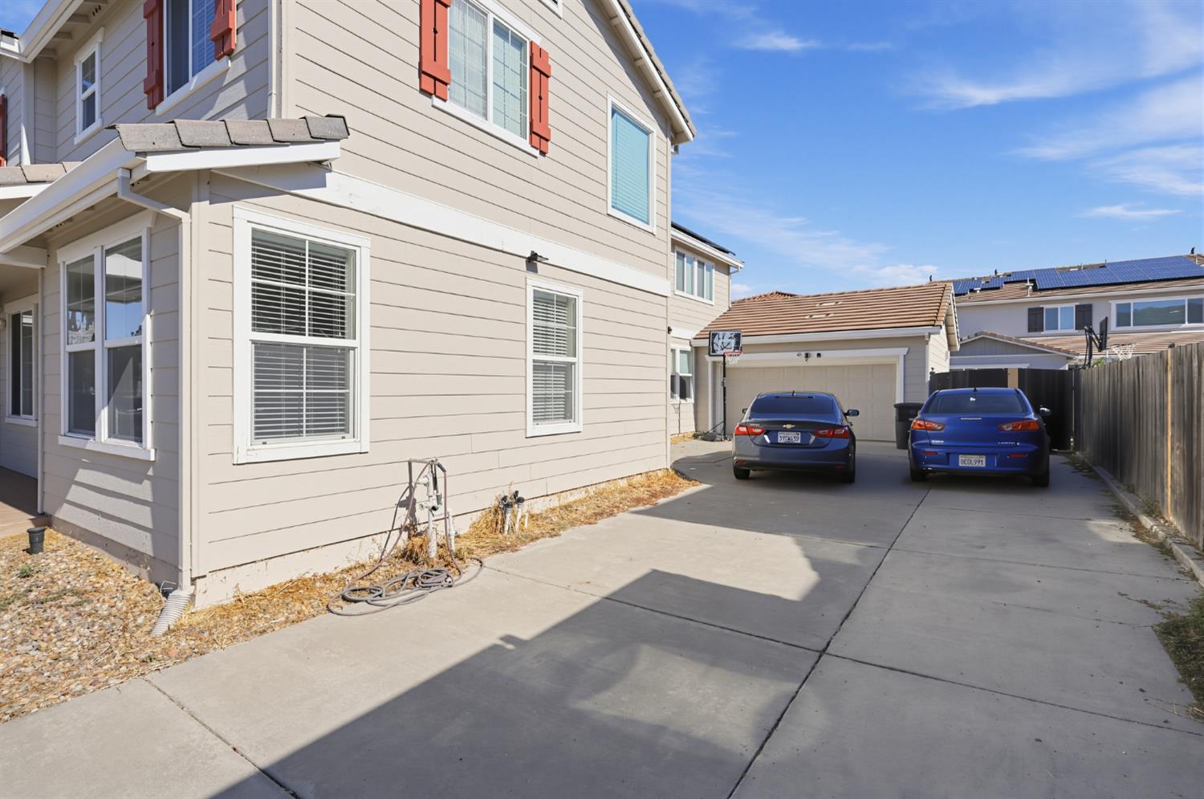
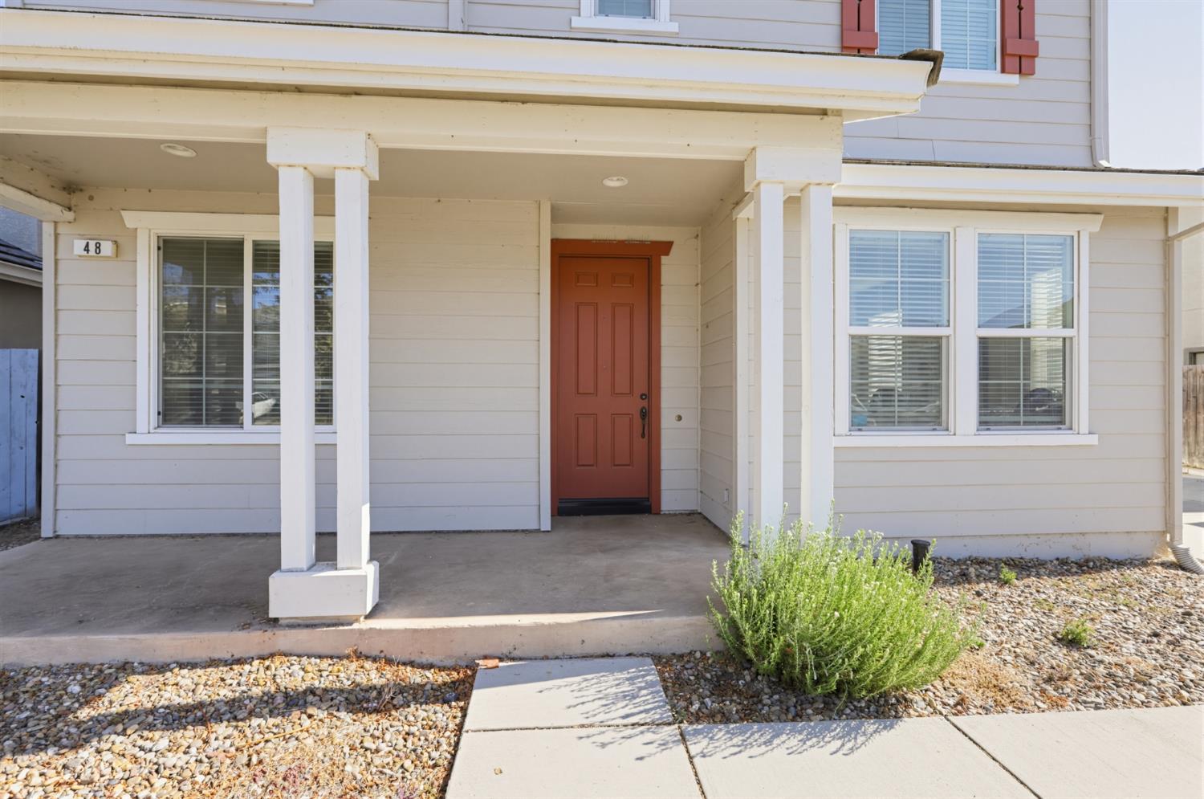
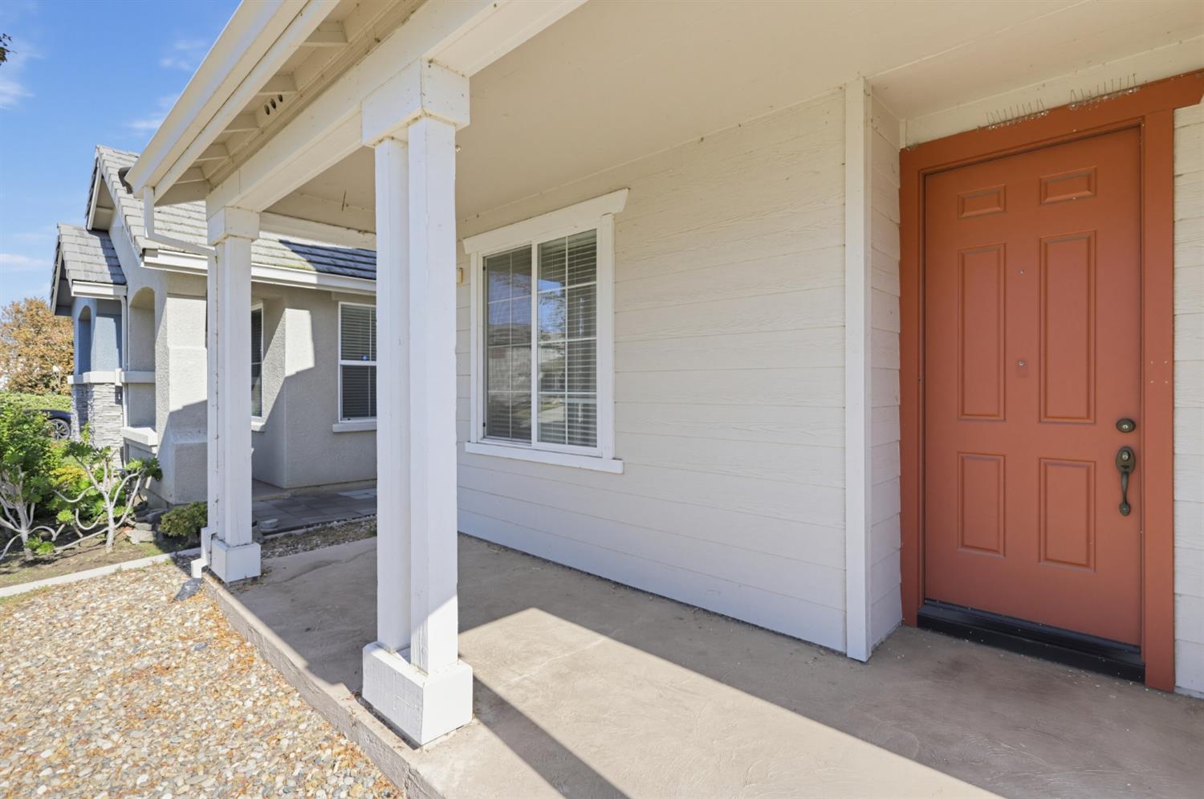
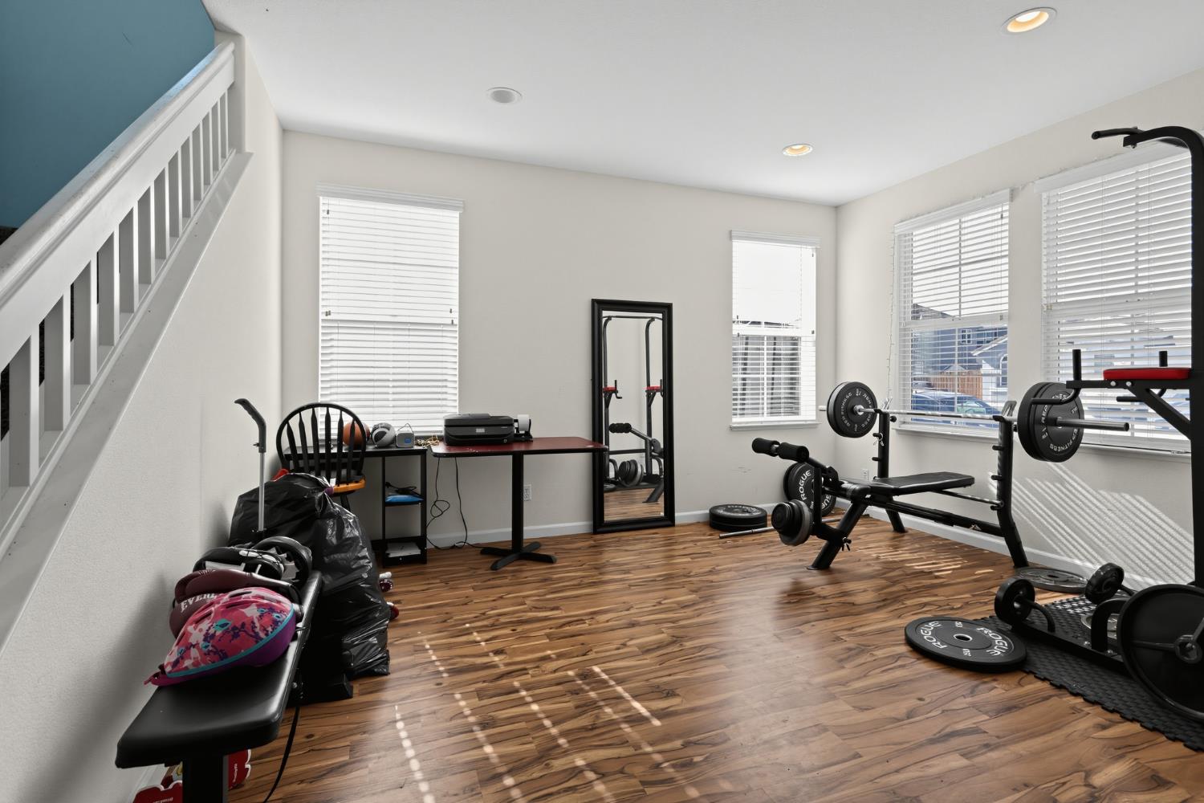
Enter an interest rate to see your estimated monthly payment.Welcome to this beautiful 3-bedroom, 2.5-bathroom home offering approximately 2,550 square feet of living space in one of Oakley's desirable neighborhoods! The thoughtfully designed floor plan features an open-concept kitchen and family room with a breakfast nook, along with separate formal living and dining areas ideal for entertaining. The spacious kitchen boasts a center island, stainless steel appliances, stylish tile backsplash, and a convenient butler's pantry. Upstairs, you'll find a versatile loft or workspace area and a generously sized primary suite featuring a soaking tub, separate shower, and large walk-in closet. Additional highlights include laminate flooring downstairs, carpeting upstairs, and a welcoming front porch perfect for relaxing. The extended driveway provides ample parking, while the side yard offers potential space for RV or boat parking. Conveniently located near schools, parks, shopping, and downtown Oakley, this home offers the perfect combination of space, comfort, and convenience. Don't miss this opportunity!
| 4 hours ago | Listing updated with changes from the MLS | |
| 4 hours ago | Listing first seen on site |

All measurements and all calculations of the area are approximate. Information provided by Seller/Other sources, not verified by Broker. All interested persons should independently verify the accuracy of information. Provided properties may or may not be listed by the office/agent presenting the information. Data maintained by MetroList® may not reflect all real estate activity in the market. All real estate content on this site is subject to the Federal Fair Housing Act of 1968, as amended, which makes it illegal to advertise any preference, limitation or discrimination because of race, color, religion, sex, handicap, family status or national origin or an intention to make any such preference, limitation or discrimination. Terms of Use
Last checked 2026-11-02 12:14 PM PST