



1881 Thomas Dehaven LaneTracy, CA 95376
Mortgage Calculator
Monthly Payment (Est.)
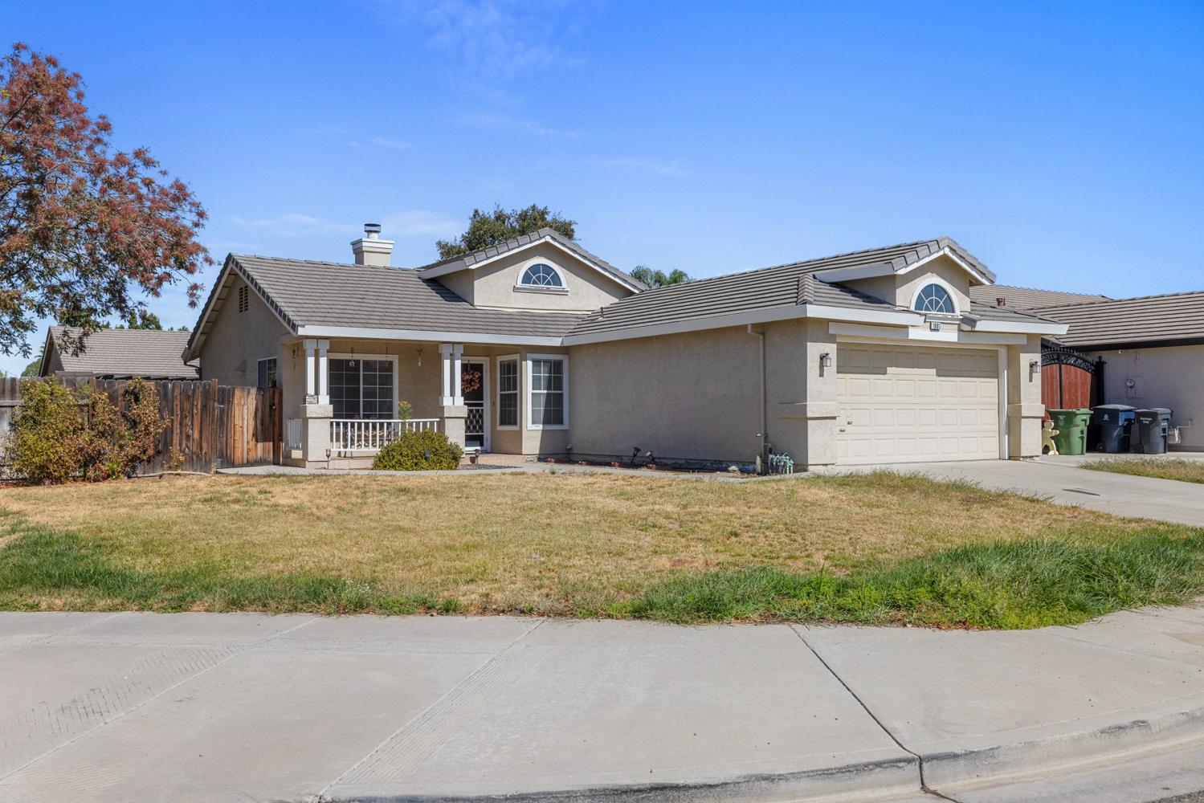
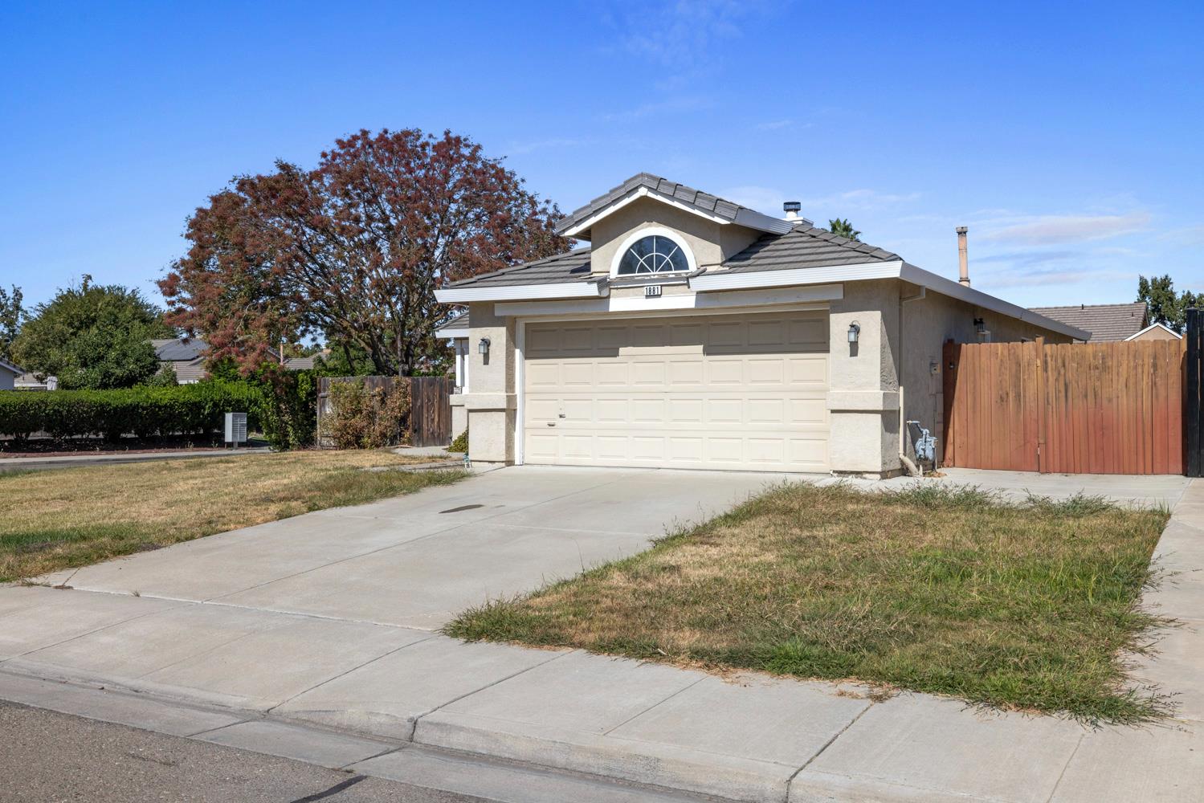
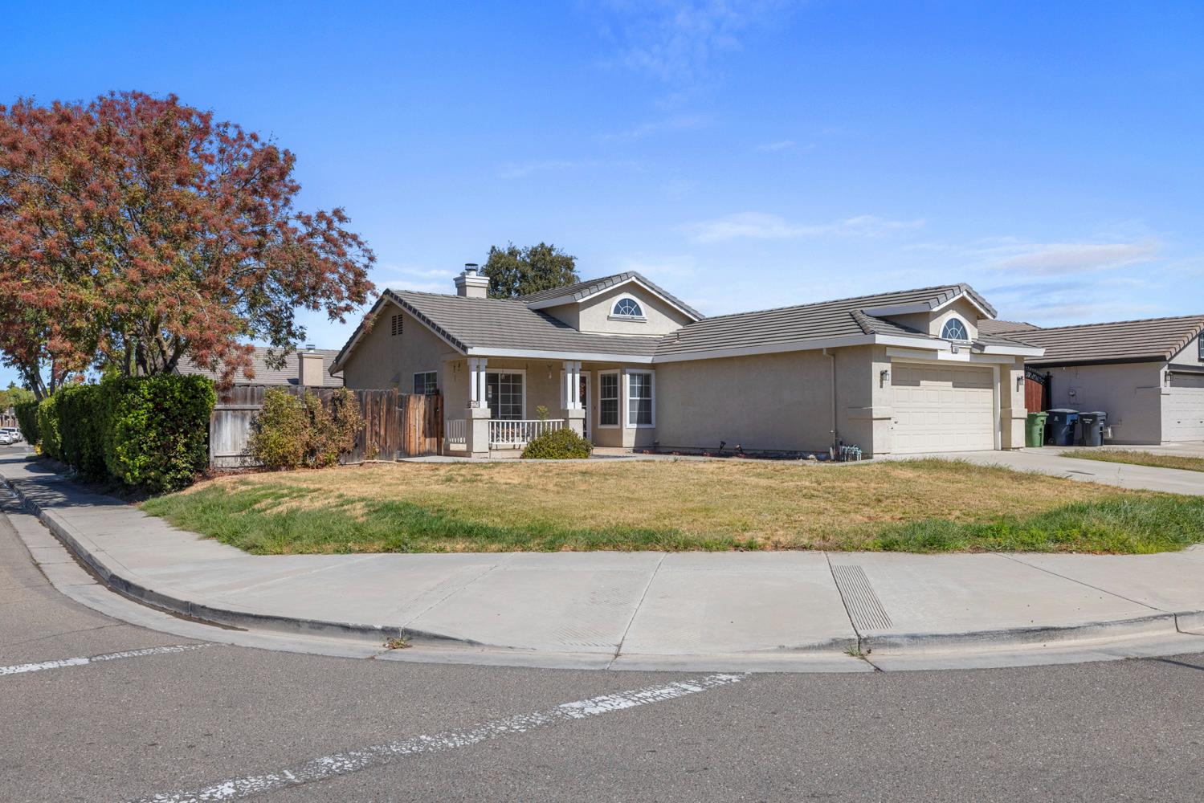
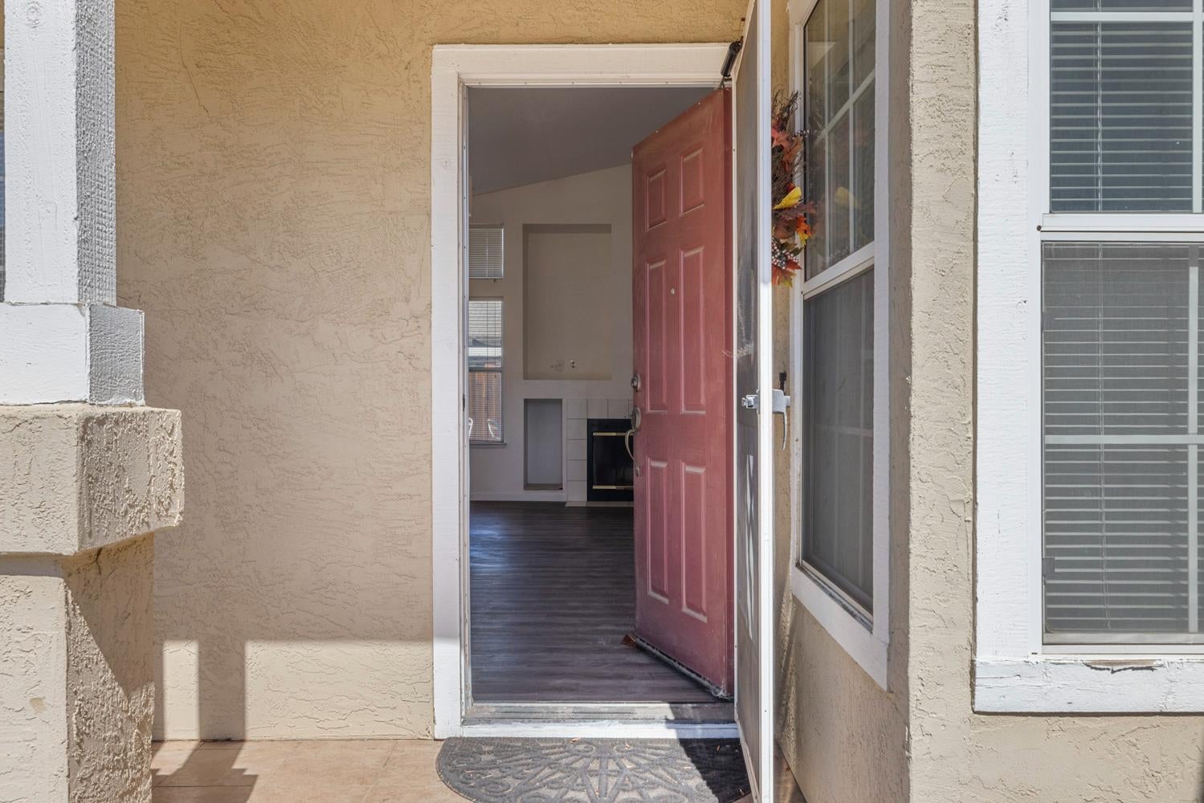
Enter an interest rate to see your estimated monthly payment.Welcome to 1881 Thomas Dehaven Lane, a charming single-story Tracy home offering an inviting combination of comfortable living, a spacious corner lot, and a private backyard with a built-in pool and spa! This 3-bedroom, 2-bath home offers 1,095 sq ft of living space and sits on a generous approximately 6,790 sq ft corner lot with only two neighboring homes, creating a nice sense of openness. A covered front porch welcomes you inside, where wood flooring extends through much of the home and the cozy living room features a fireplace, vaulted ceiling, and plenty of natural light from dual-pane windows. The kitchen overlooks the living area, creating a comfortable connection between the spaces, while the primary bedroom also features a vaulted ceiling. Step outside to discover the real highlight of the property, a spacious backyard with a built-in pool and spa, expansive concrete patio areas, grassy space, and plenty of room for outdoor entertaining, relaxing, and enjoying warm summer days. A two-car garage and generous driveway provide convenient parking, while the corner-lot setting adds extra appeal. Located in an established Tracy neighborhood close to everyday conveniences, this home offers an excellent opportunity to own a manageable 3-bedroom home with a private pool and spa, generous outdoor space, and plenty of potential to make it your own.
| 8 hours ago | Listing updated with changes from the MLS | |
| 8 hours ago | Listing first seen on site |

All measurements and all calculations of the area are approximate. Information provided by Seller/Other sources, not verified by Broker. All interested persons should independently verify the accuracy of information. Provided properties may or may not be listed by the office/agent presenting the information. Data maintained by MetroList® may not reflect all real estate activity in the market. All real estate content on this site is subject to the Federal Fair Housing Act of 1968, as amended, which makes it illegal to advertise any preference, limitation or discrimination because of race, color, religion, sex, handicap, family status or national origin or an intention to make any such preference, limitation or discrimination. Terms of Use
Last checked 2026-11-02 12:14 PM PST