


923 Oxford WayModesto, CA 95350
Mortgage Calculator
Monthly Payment (Est.)
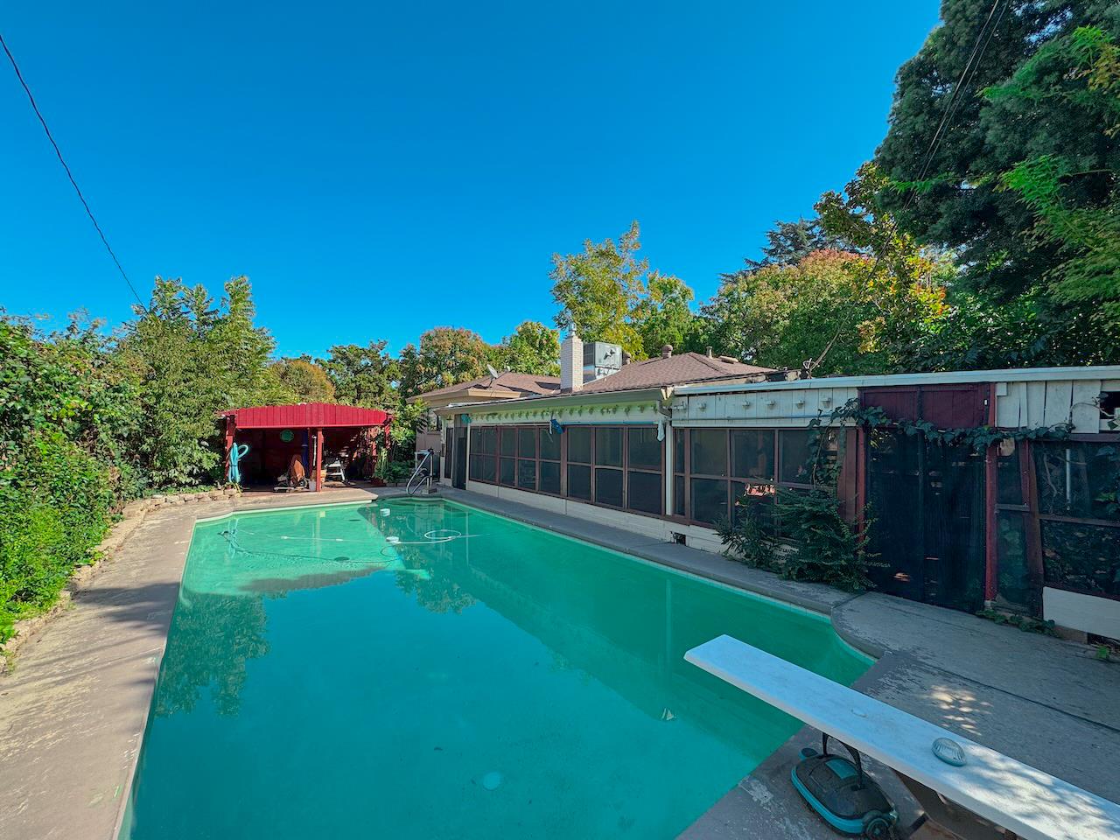
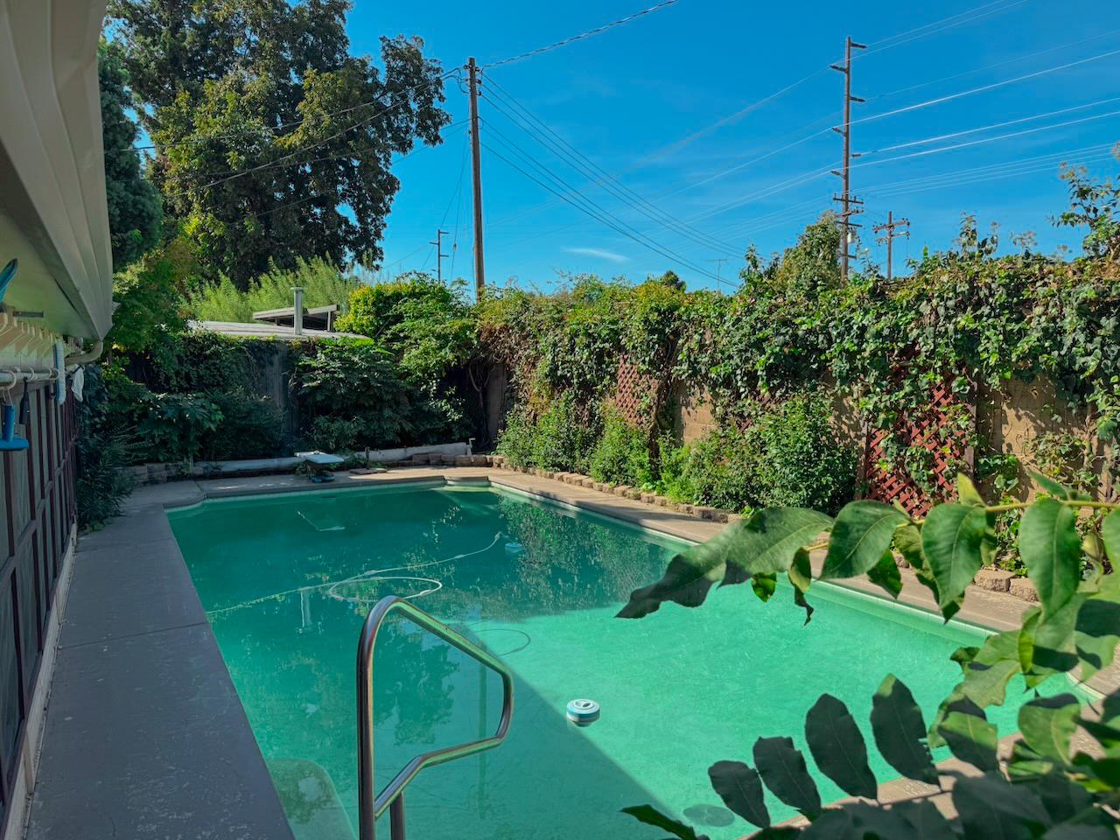
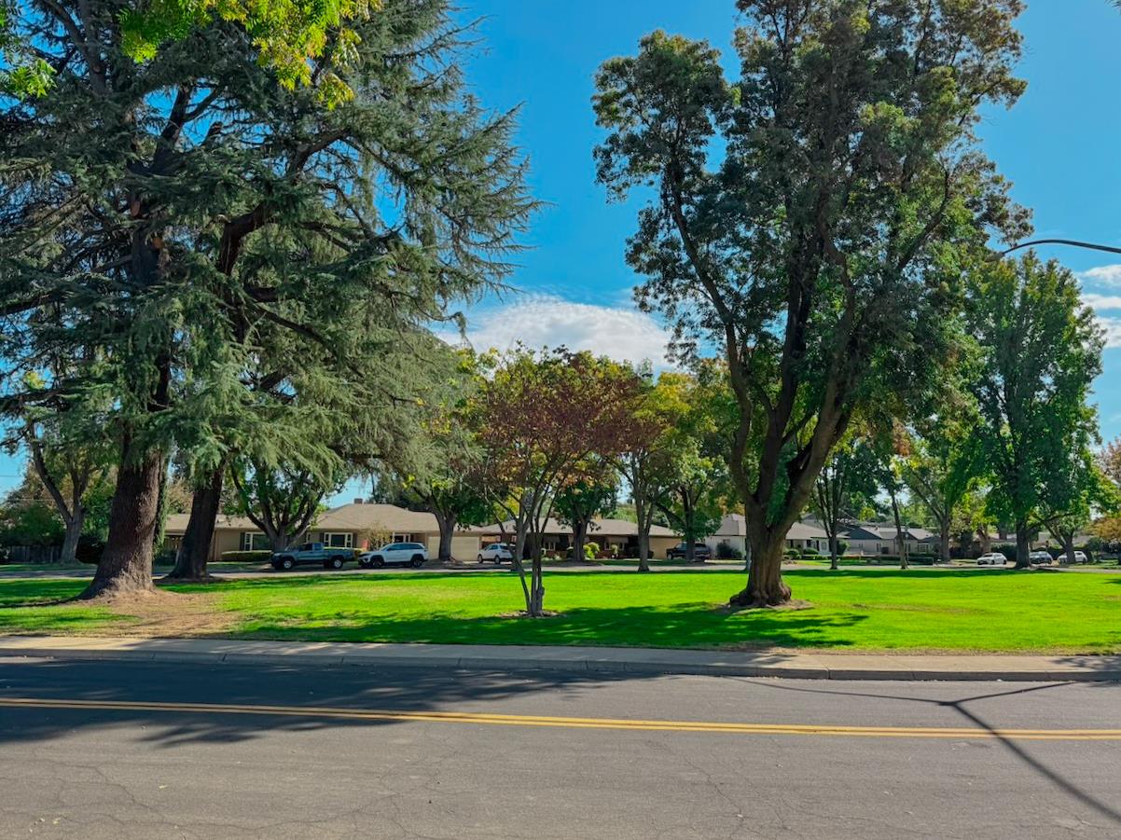
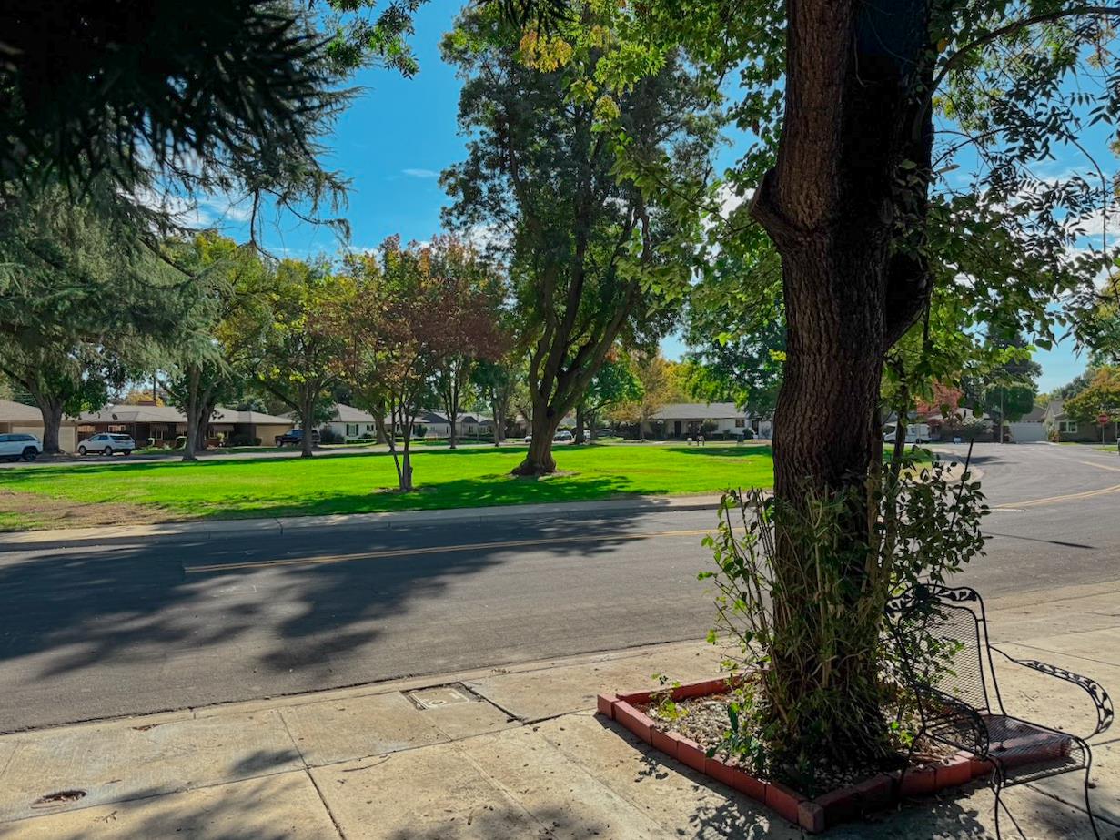
Enter an interest rate to see your estimated monthly payment.Beautifully remodeled home featuring designer updates throughout, with a park directly in front and a canal behind, offering privacy with no homes directly across the street or behind the property. The backyard features a gorgeous swimming pool surrounded by mature landscaping, creating a private oasis for relaxing and entertaining. Inside, this spacious home offers a well-designed layout with custom windows and beautiful tile flooring throughout. The updated kitchen features granite countertops, double built-in ovens, a built-in gas range, and newer appliances, while both bathrooms showcase attractive tilework and granite finishes. Recent improvements include a roof and air conditioning system, both less than five years old. The generous outdoor space also includes a covered patio, screened-in porch, and multiple structures and outbuildings, providing additional room for storage and outdoor living. A beautifully maintained home combining modern updates, generous living spaces, and a unique setting in Modesto.
| 2 hours ago | Listing updated with changes from the MLS | |
| 2 hours ago | Listing first seen on site |

All measurements and all calculations of the area are approximate. Information provided by Seller/Other sources, not verified by Broker. All interested persons should independently verify the accuracy of information. Provided properties may or may not be listed by the office/agent presenting the information. Data maintained by MetroList® may not reflect all real estate activity in the market. All real estate content on this site is subject to the Federal Fair Housing Act of 1968, as amended, which makes it illegal to advertise any preference, limitation or discrimination because of race, color, religion, sex, handicap, family status or national origin or an intention to make any such preference, limitation or discrimination. Terms of Use
Last checked 2026-11-04 01:19 PM PST