



6212 manitobaSacramento, CA 95841
Mortgage Calculator
Monthly Payment (Est.)
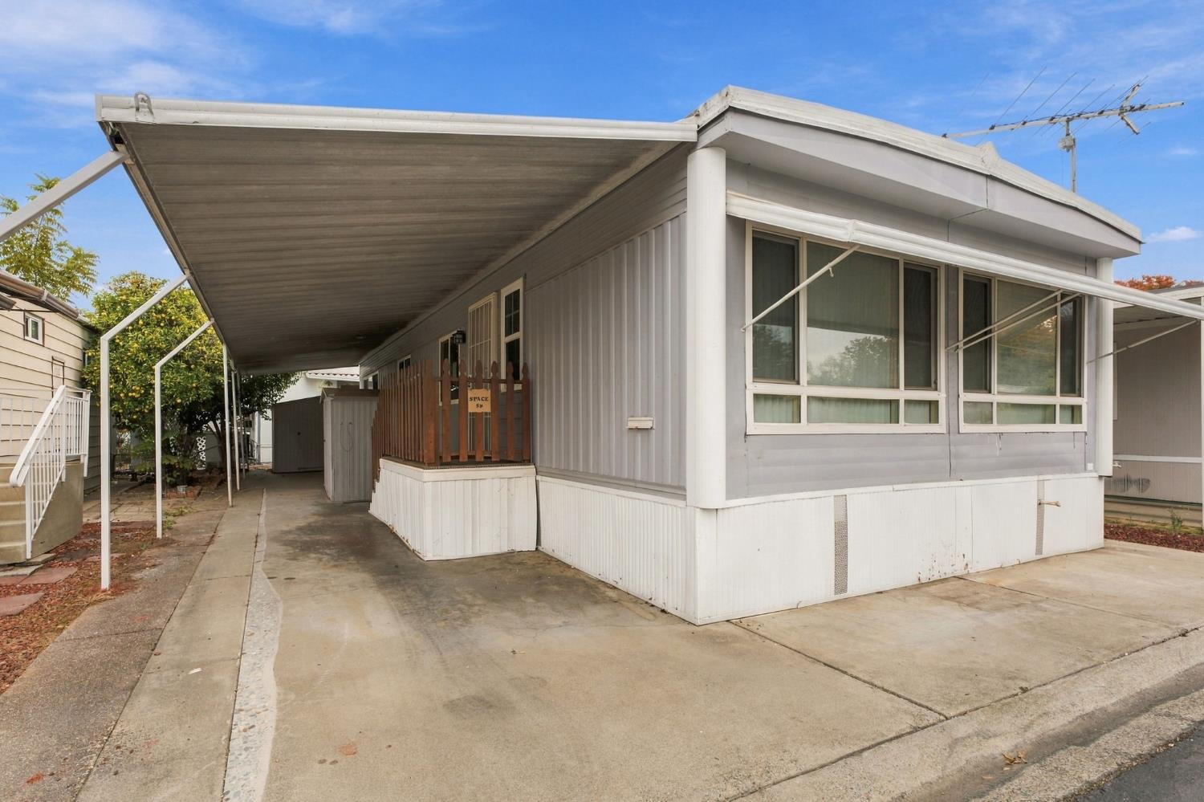
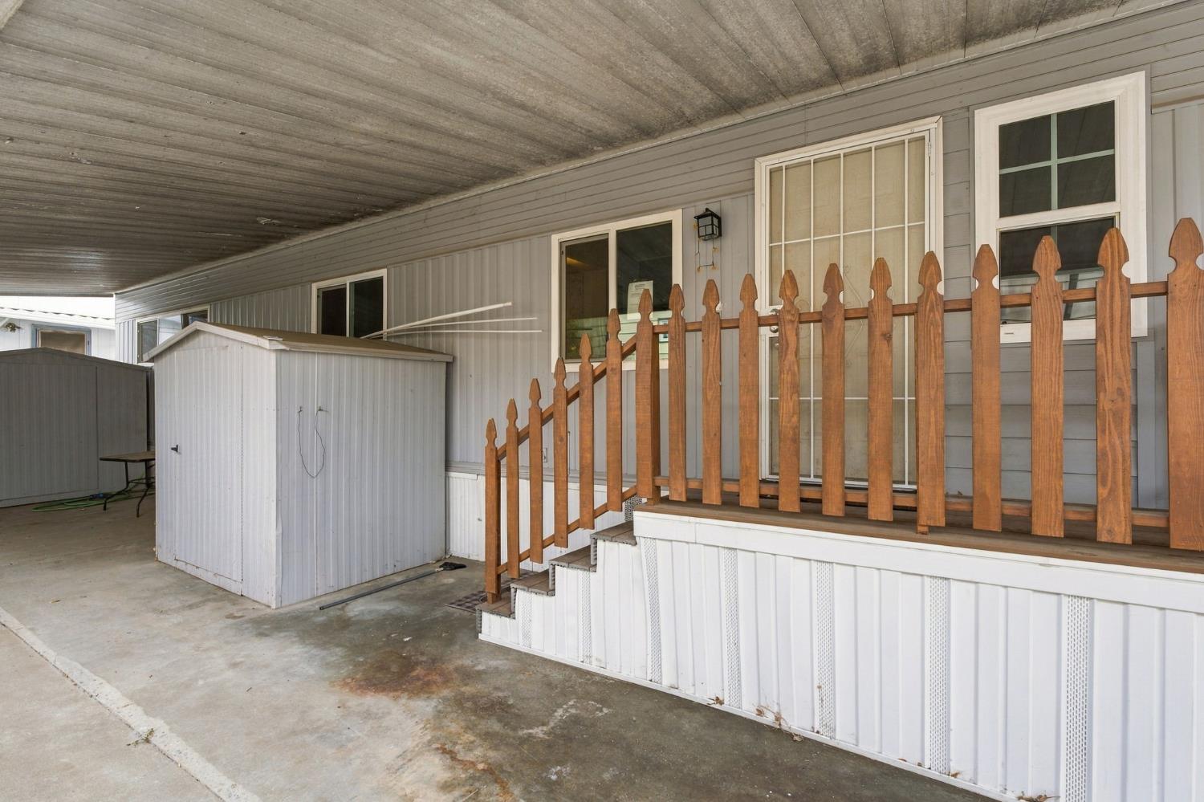
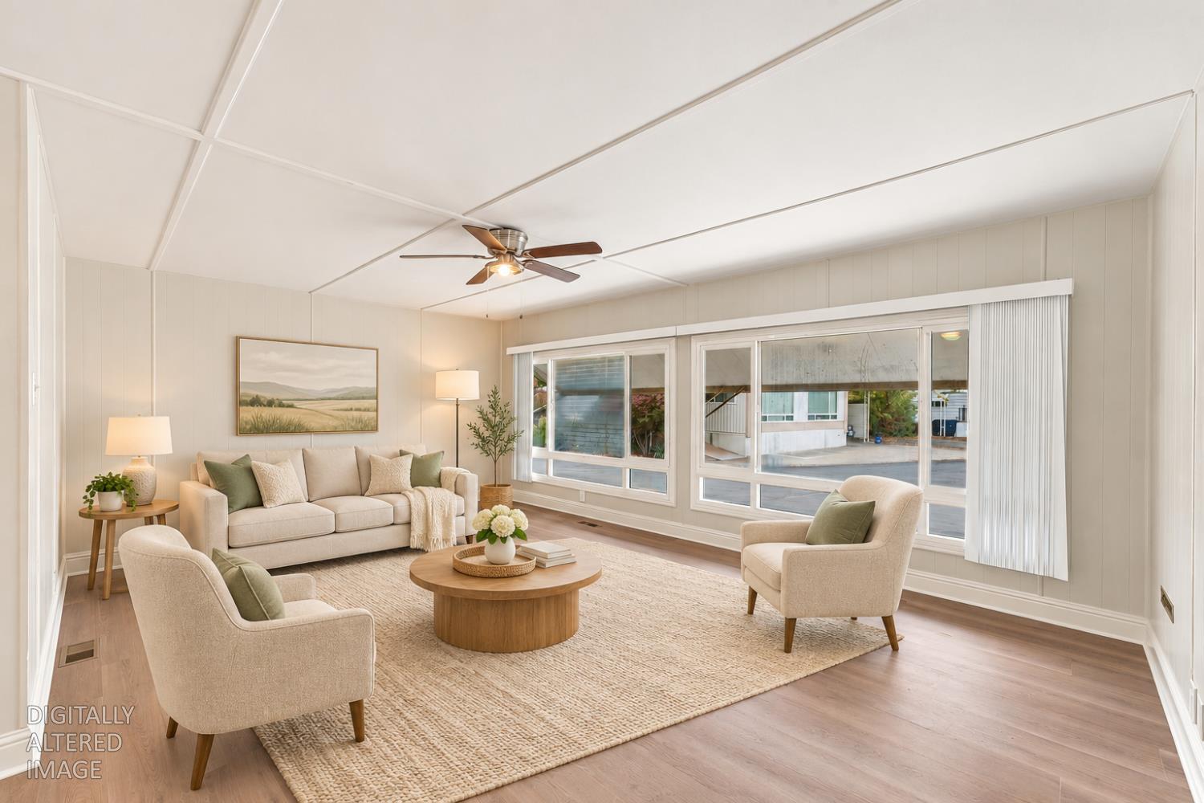
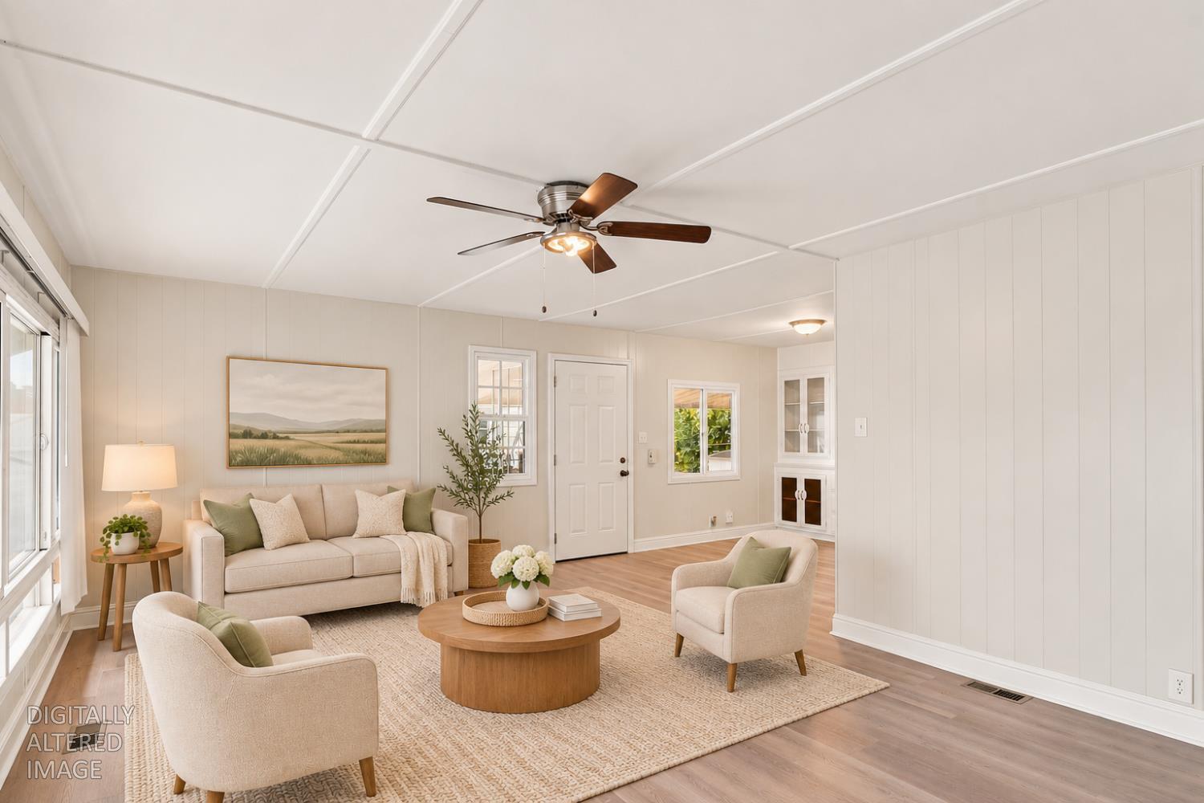
Enter an interest rate to see your estimated monthly payment.Beautifully Updated, Move-In Ready & Packed with Value! Why pay more or take on costly renovations when you can enjoy comfort, style and convenience in this charming 2-bedroom, 2-bath home offering approximately 1,040 sq. ft. in desirable Country Squire Estates, a welcoming 55+ community! Featuring luxury vinyl plank flooring, fresh interior paint, updated lighting, granite countertops and a new water heater. Enjoy a spacious living area, charming built-in dining nook, central heat and air, covered parking and two exterior storage sheds. Nestled among mature trees and peaceful, park-like surroundings, residents enjoy a clubhouse, community garden, BBQ and picnic areas, dog park and beautiful green spaces. Conveniently located near shopping, dining, medical services and easy I-80 access. Downsize your maintenance, not your lifestyle! This beautifully refreshed gem delivers exceptional appeal in a charming community. Don't miss your opportunity to make it yours. Welcome Home!
| 5 hours ago | Listing updated with changes from the MLS | |
| 6 hours ago | Listing first seen on site |

All measurements and all calculations of the area are approximate. Information provided by Seller/Other sources, not verified by Broker. All interested persons should independently verify the accuracy of information. Provided properties may or may not be listed by the office/agent presenting the information. Data maintained by MetroList® may not reflect all real estate activity in the market. All real estate content on this site is subject to the Federal Fair Housing Act of 1968, as amended, which makes it illegal to advertise any preference, limitation or discrimination because of race, color, religion, sex, handicap, family status or national origin or an intention to make any such preference, limitation or discrimination. Terms of Use
Last checked 2026-11-03 09:30 PM PST