



3053 Grand Oak CourtTurlock, CA 95382
Mortgage Calculator
Monthly Payment (Est.)
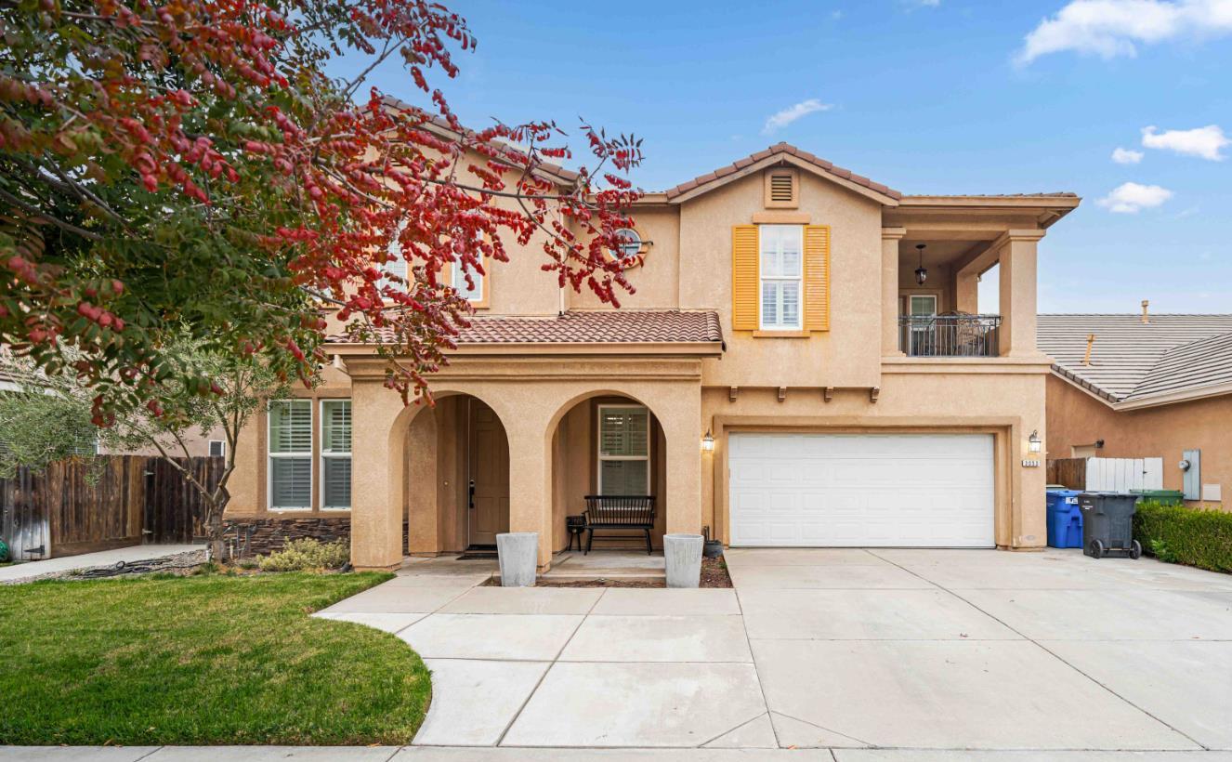
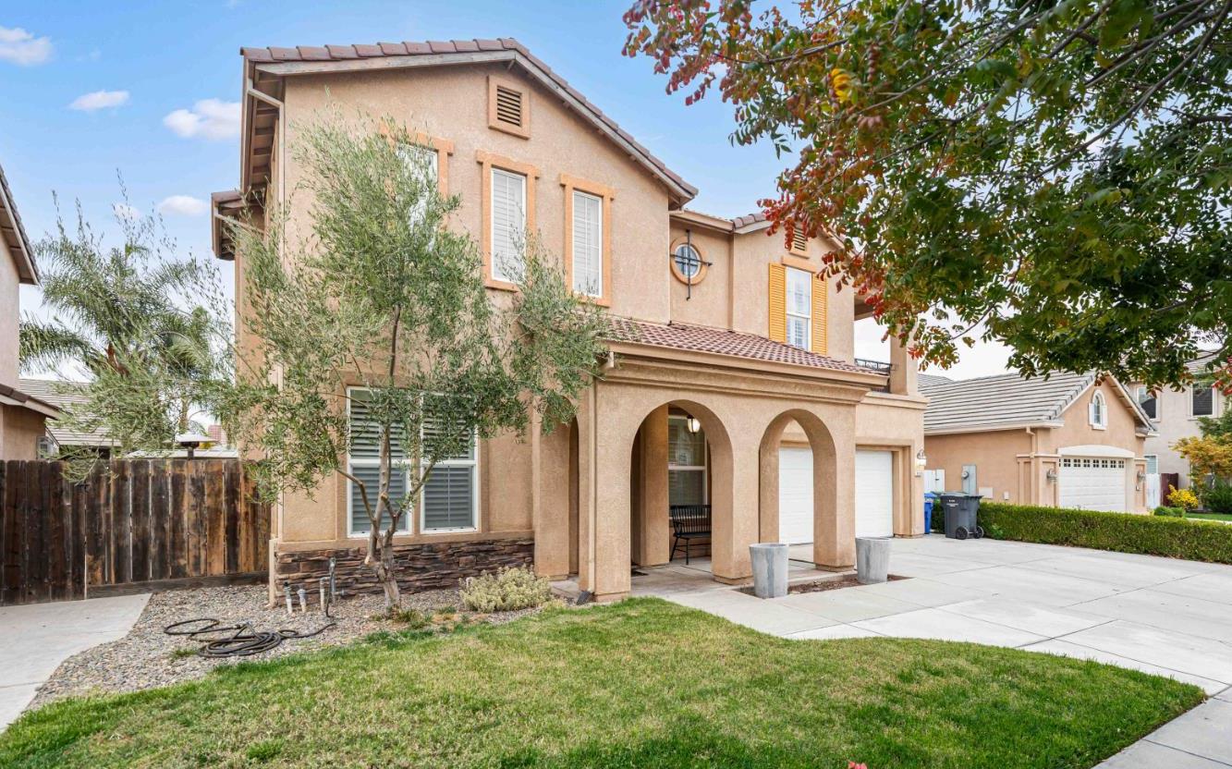
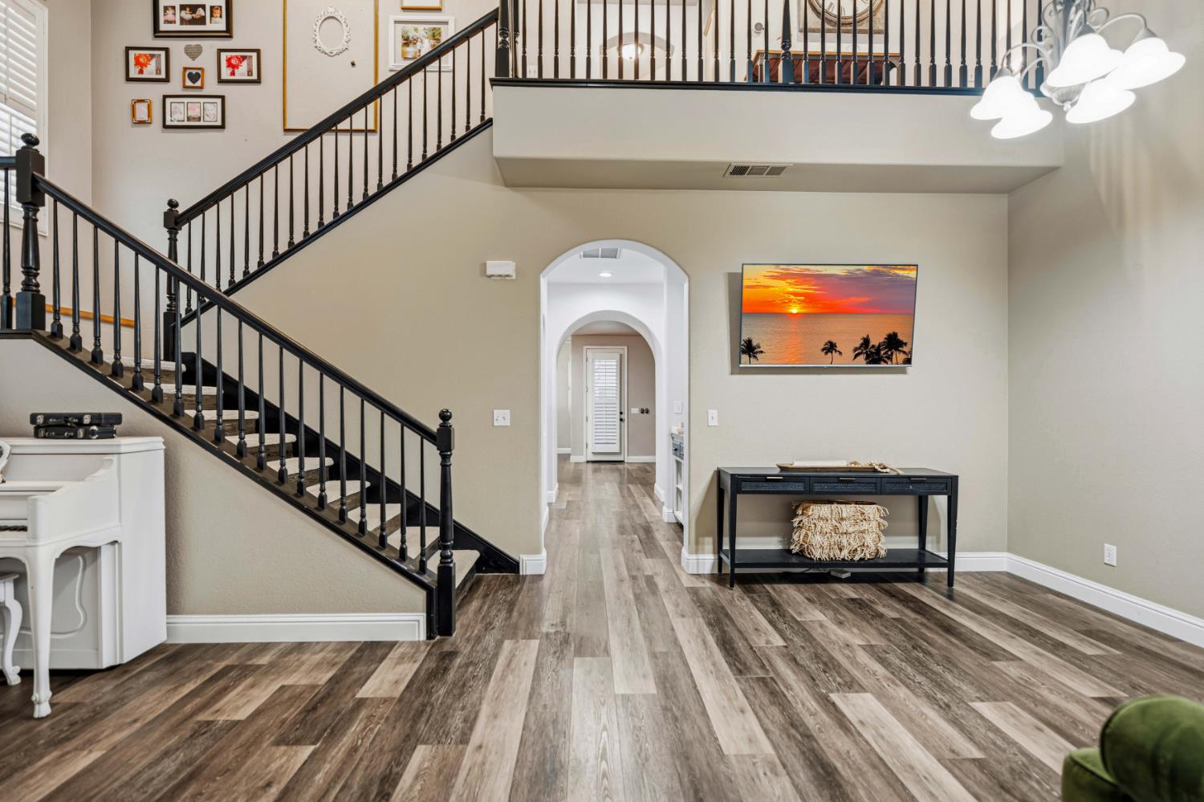
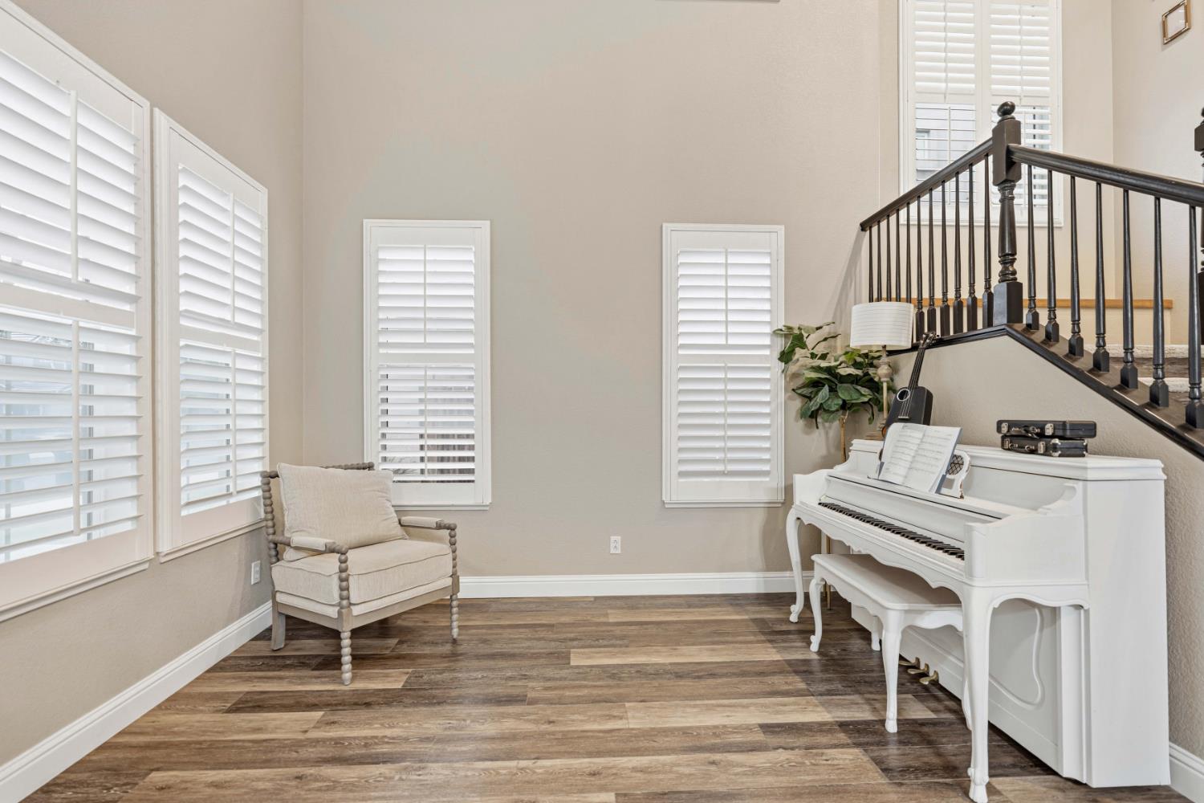
Enter an interest rate to see your estimated monthly payment.Welcome to 3053 Grand Oak Ct in North Turlock's desirable Sterling Oaks subdivision! Situated on a cul-de-sac within walking distance of the Turlock Regional Sports Complex and Pitman High School, this home offers 4 bedrooms, 3 bathrooms, and 2,810 sq ft of living space on a 6,202 sq ft lot. Built in 2003, the home features updated luxury vinyl plank flooring, plantation shutters, and designer lighting throughout. The downstairs layout includes formal living and dining areas, a laundry room, and an inviting kitchen with granite countertops and a center island that opens to an everyday dining area and spacious family room, ideal for gathering and entertaining. Upstairs, you'll find spacious bedrooms, including one with its own balcony. The backyard is a standout, featuring an aluminum-covered patio, a beautiful pool with a soothing waterfall feature, and low-maintenance turf for year-round enjoyment. Come see and fall in love with Grand Oak Ct!
| 2 hours ago | Listing updated with changes from the MLS | |
| 2 hours ago | Listing first seen on site |

All measurements and all calculations of the area are approximate. Information provided by Seller/Other sources, not verified by Broker. All interested persons should independently verify the accuracy of information. Provided properties may or may not be listed by the office/agent presenting the information. Data maintained by MetroList® may not reflect all real estate activity in the market. All real estate content on this site is subject to the Federal Fair Housing Act of 1968, as amended, which makes it illegal to advertise any preference, limitation or discrimination because of race, color, religion, sex, handicap, family status or national origin or an intention to make any such preference, limitation or discrimination. Terms of Use
Last checked 2026-11-10 01:48 PM PST