



4524 Livingston WaySacramento, CA 95823
Mortgage Calculator
Monthly Payment (Est.)
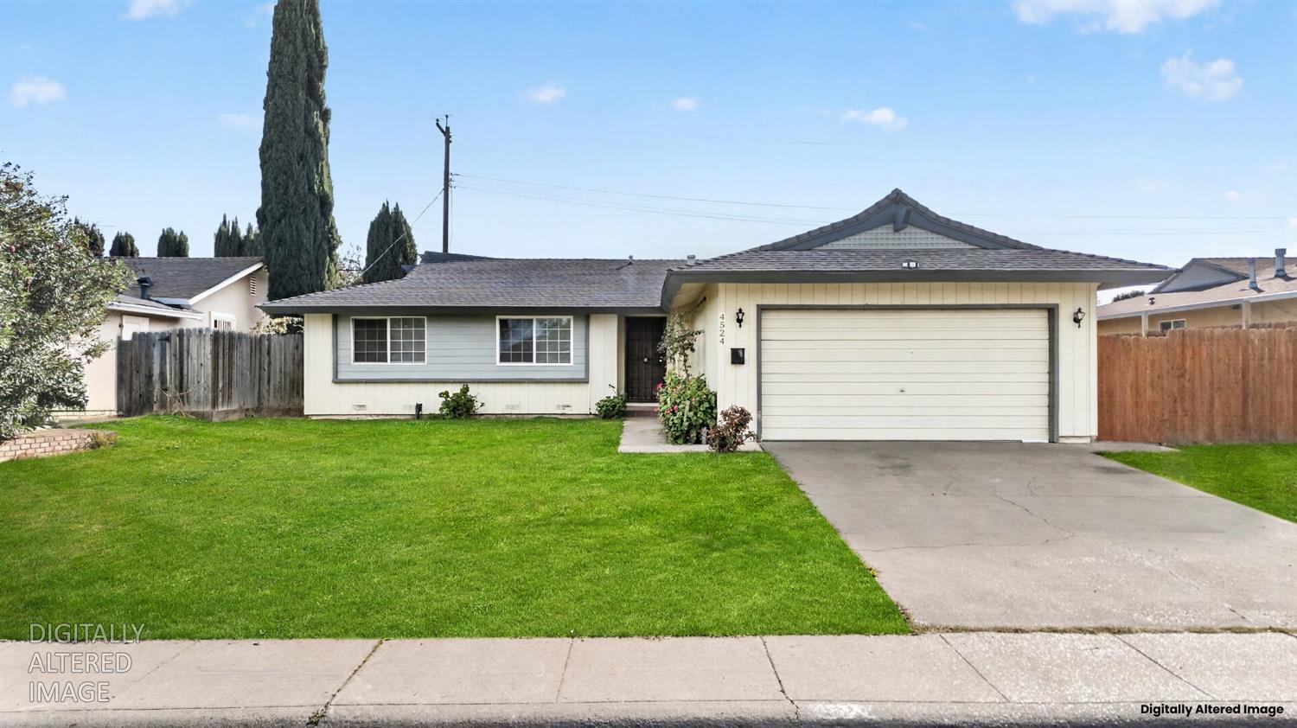
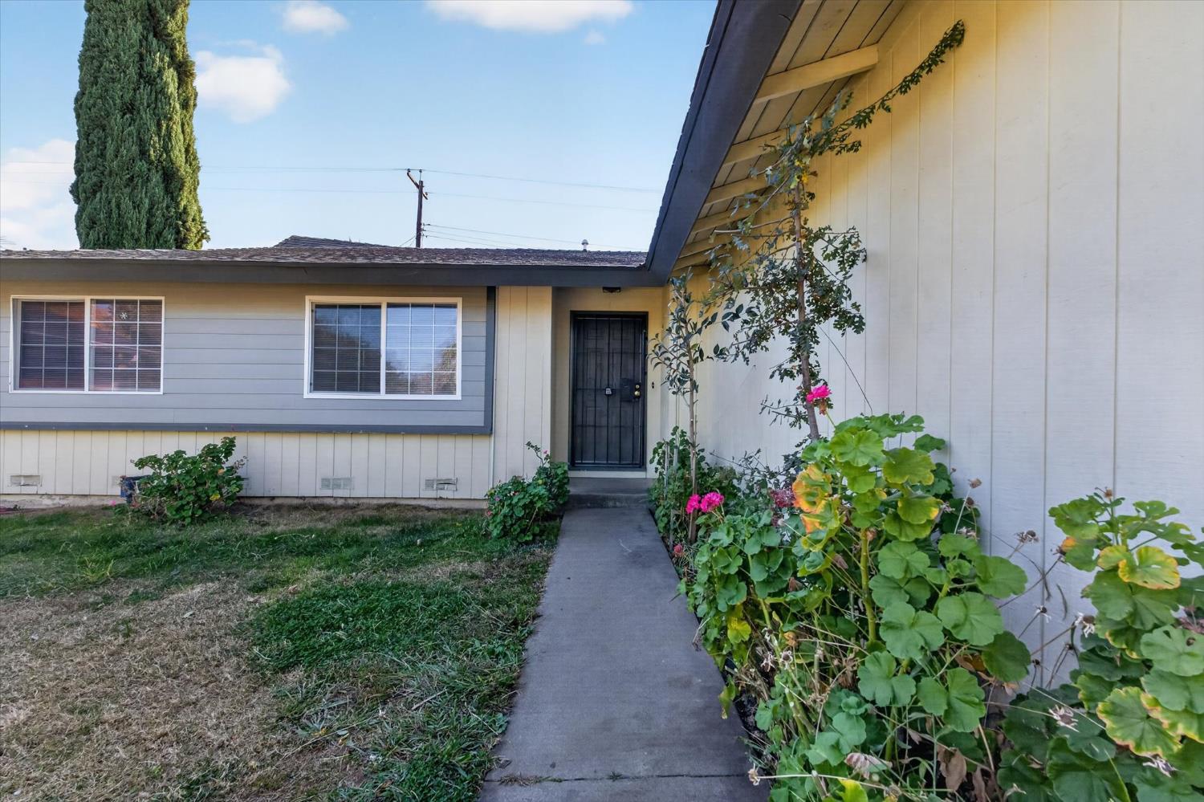
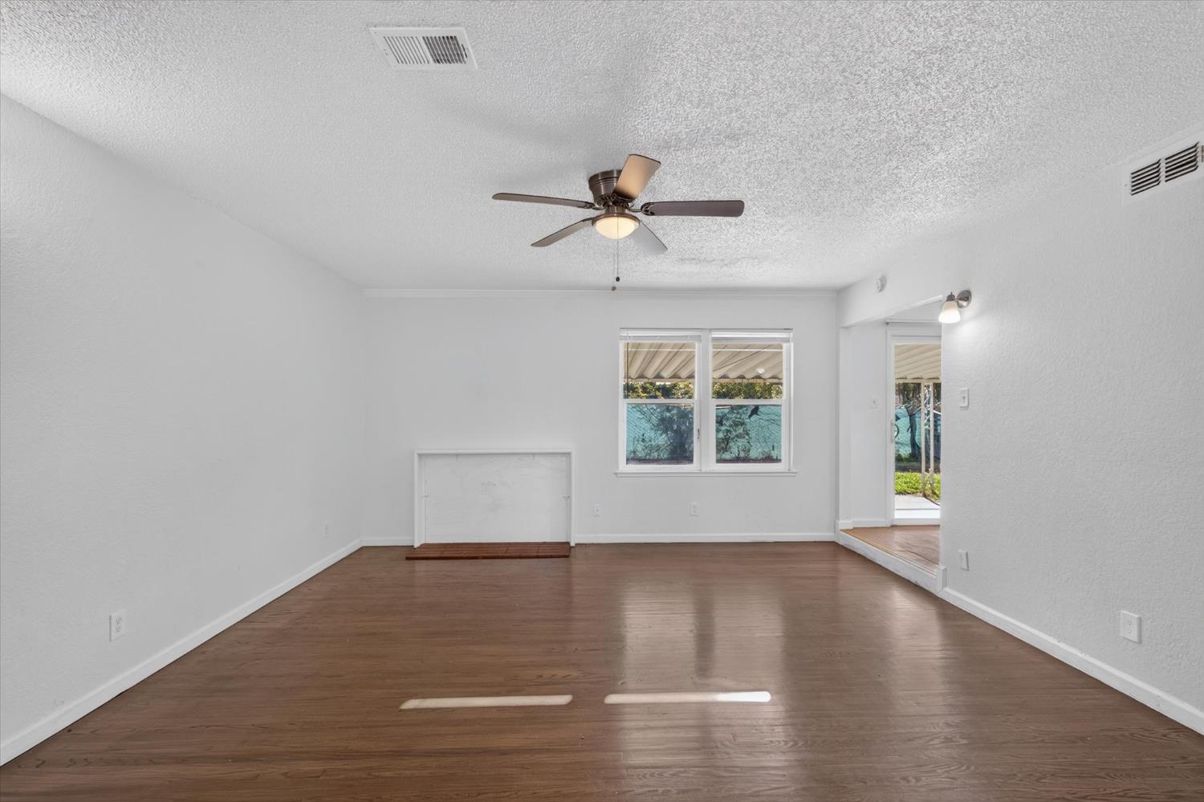
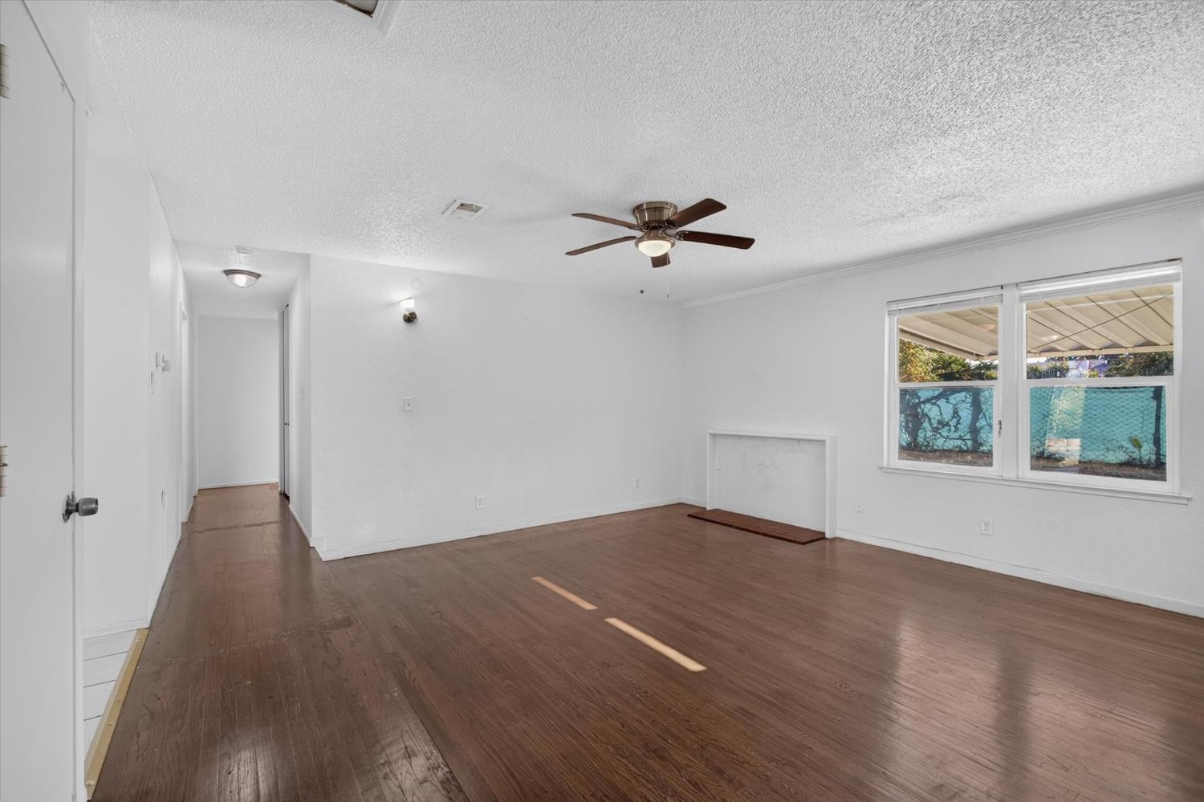
Enter an interest rate to see your estimated monthly payment.Welcome to an incredible opportunity to make this home your own! This home features 4 bedrooms and 2 bathrooms in approximately 1,625 sq. ft. of living space, plus a 2-car garage. Hardwood flooring runs throughout the living room and bedrooms. The interior includes a generous living room, a separate dining area, and a kitchen with a cozy breakfast nook. The large primary bedroom offers a comfortable retreat with its own private bathroom. Step outside to enjoy the covered patio and expansive backyard, with room for entertaining, gardening, and relaxing. The location is convenient, with easy access to Highway 99, a nearby park, shopping centers, and Downtown Sacramento. The home is ready for updates and personal touches, with plenty of potential to become your dream home or your next investment. Schedule your showing today!
| 2 hours ago | Listing updated with changes from the MLS | |
| 5 hours ago | Listing first seen on site |

All measurements and all calculations of the area are approximate. Information provided by Seller/Other sources, not verified by Broker. All interested persons should independently verify the accuracy of information. Provided properties may or may not be listed by the office/agent presenting the information. Data maintained by MetroList® may not reflect all real estate activity in the market. All real estate content on this site is subject to the Federal Fair Housing Act of 1968, as amended, which makes it illegal to advertise any preference, limitation or discrimination because of race, color, religion, sex, handicap, family status or national origin or an intention to make any such preference, limitation or discrimination. Terms of Use
Last checked 2026-11-12 04:58 AM PST