


4174 Teton CourtIone, CA 95640
Mortgage Calculator
Monthly Payment (Est.)
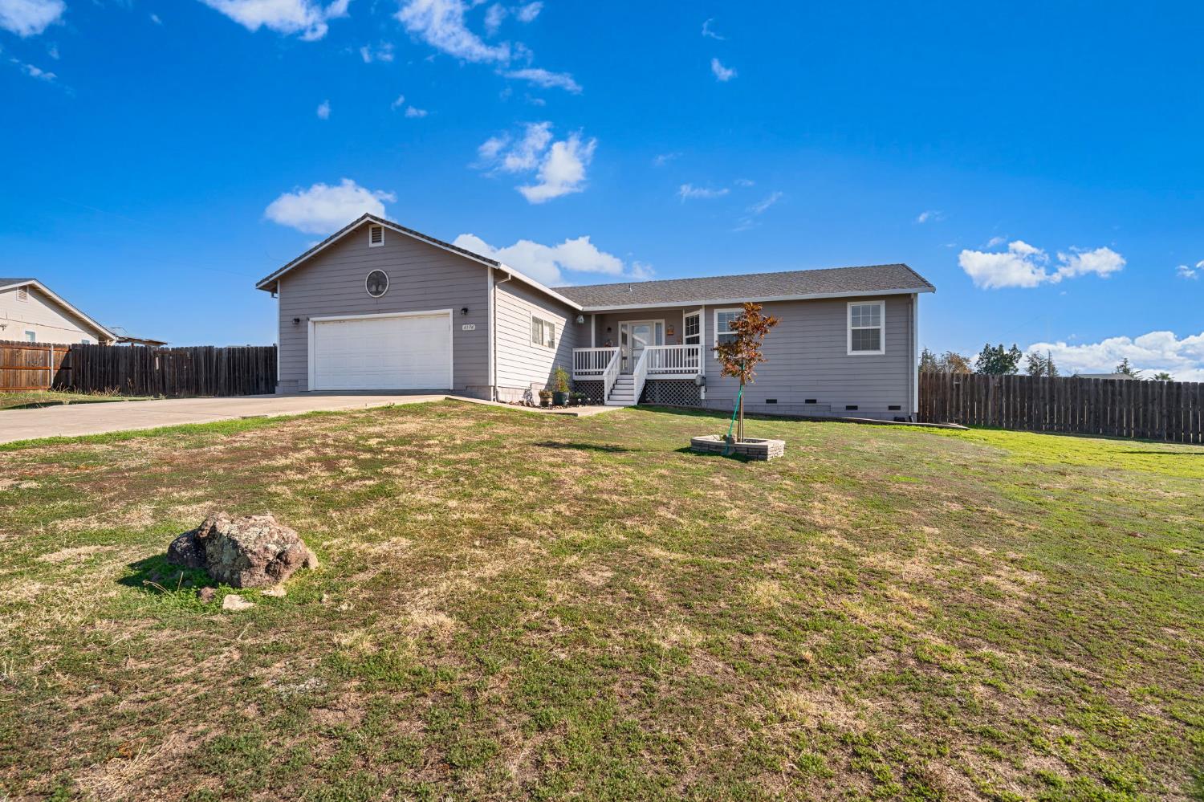
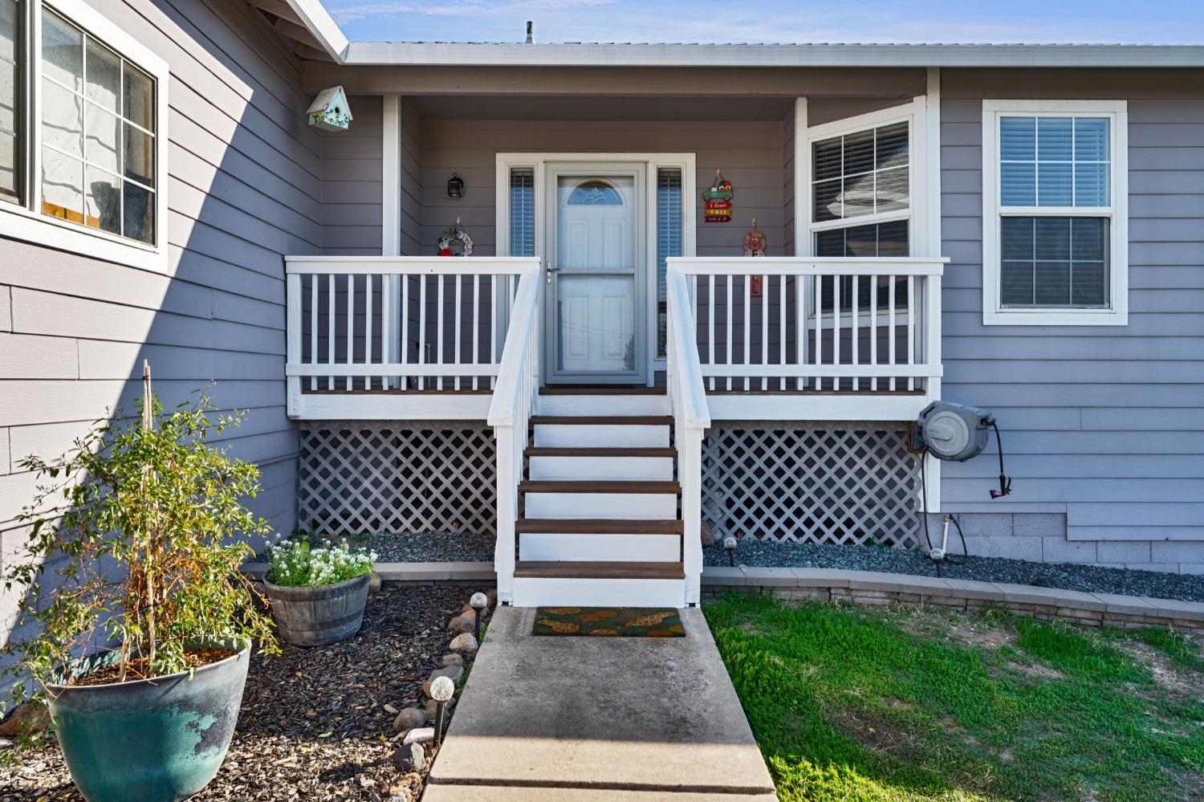
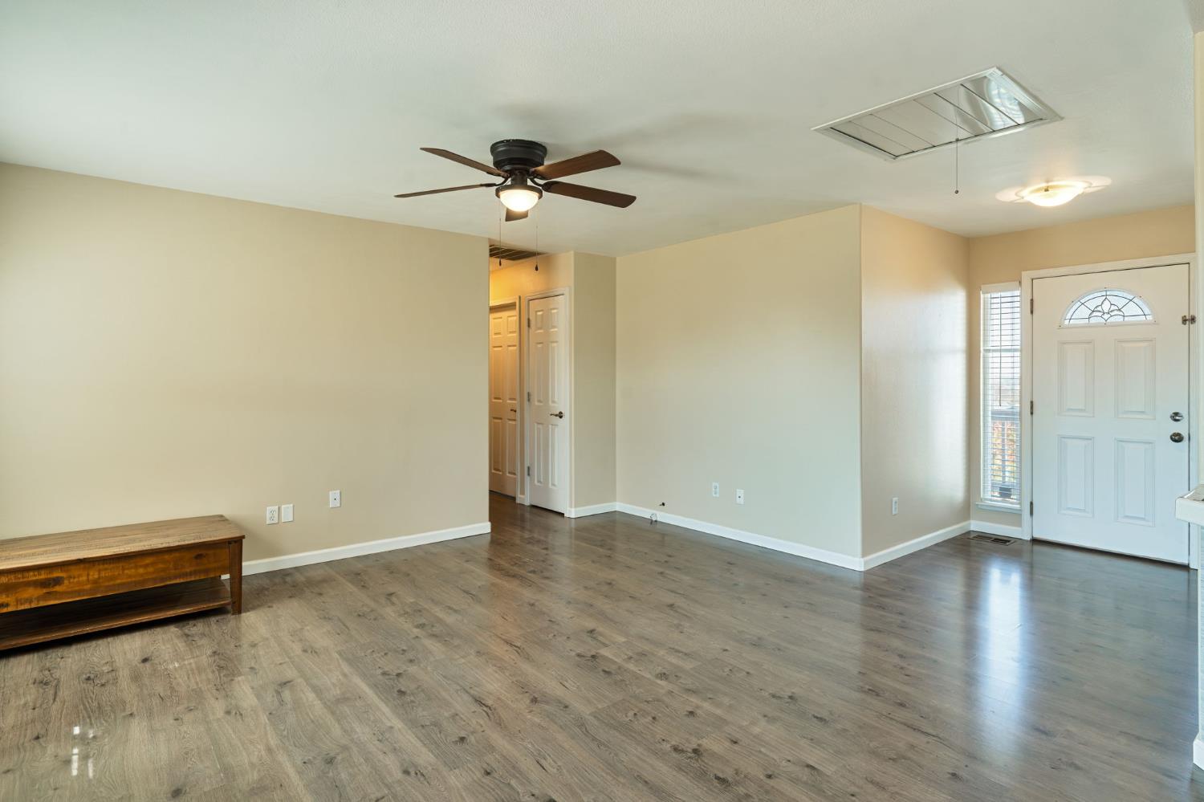
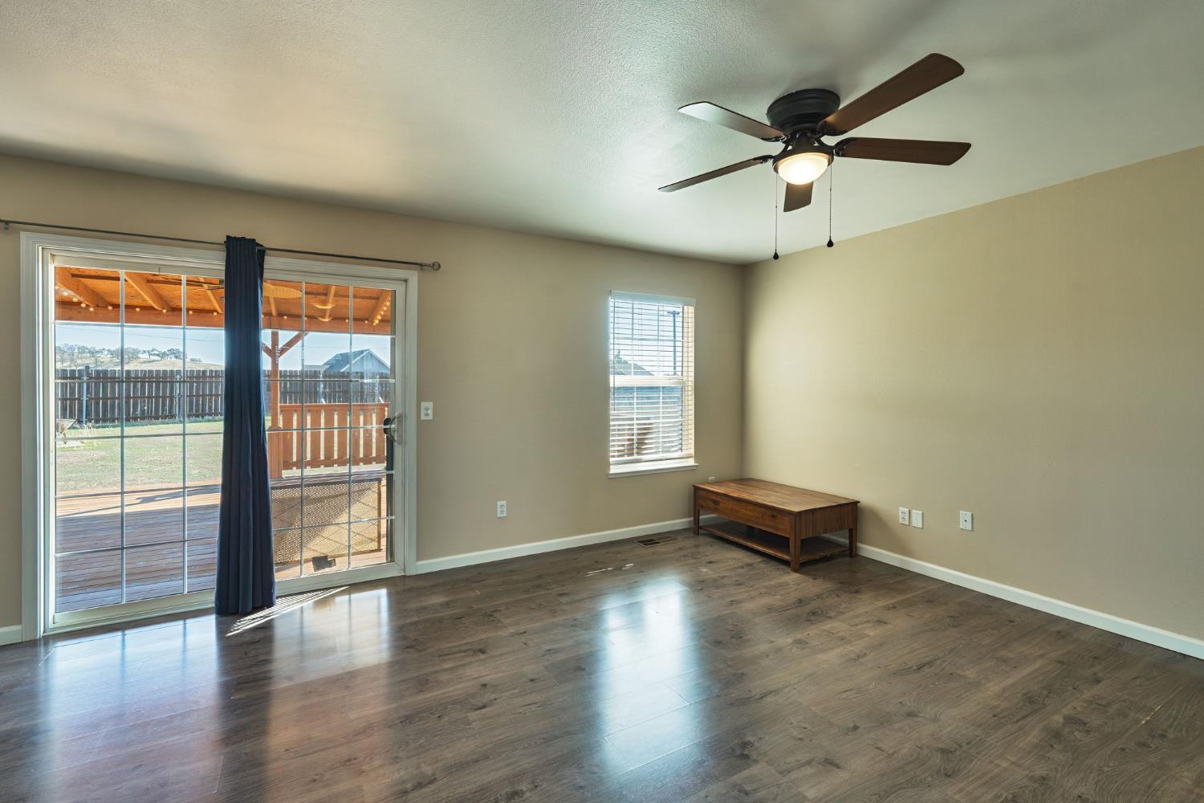
Enter an interest rate to see your estimated monthly payment.Beautiful 4-bedroom home situated on a spacious lot at the end of a peaceful cul-de-sac, just 5 minutes from Lake Camanche! Enjoy wide-open views, breathtaking evening sunsets from the home's west-facing orientation, and the tranquility of country living. The long driveway offers ample parking with plenty of room for adding RV and boat storage. Inside, you'll find fresh paint throughout, abundant natural light, a whole-house fan, and indoor laundry. The spacious primary suite features a walk-in closet and beautifully updated bathroom, while three additional bedrooms are located on the opposite side of the home for added privacy. Step outside to the backyard which features a gorgeous covered redwood deck complete with lighting and a ceiling fan, perfect for entertaining or simply relaxing. The expansive backyard offers endless possibilities, including potential space for an ADU, swimming pool, or both! Conveniently located just 15 minutes from Ione and 25 minutes from Jackson, with easy access to nearby employment centers, including Mule Creek State Prison. Enjoy the perfect combination of space, privacy, stunning sunsets, and outdoor recreation just minutes from Lake Camanche!
| 6 hours ago | Listing updated with changes from the MLS | |
| 6 hours ago | Listing first seen on site |

All measurements and all calculations of the area are approximate. Information provided by Seller/Other sources, not verified by Broker. All interested persons should independently verify the accuracy of information. Provided properties may or may not be listed by the office/agent presenting the information. Data maintained by MetroList® may not reflect all real estate activity in the market. All real estate content on this site is subject to the Federal Fair Housing Act of 1968, as amended, which makes it illegal to advertise any preference, limitation or discrimination because of race, color, religion, sex, handicap, family status or national origin or an intention to make any such preference, limitation or discrimination. Terms of Use
Last checked 2026-11-14 03:52 PM PST