


428 Apple Blossom DriveMurphys, CA 95247
Mortgage Calculator
Monthly Payment (Est.)
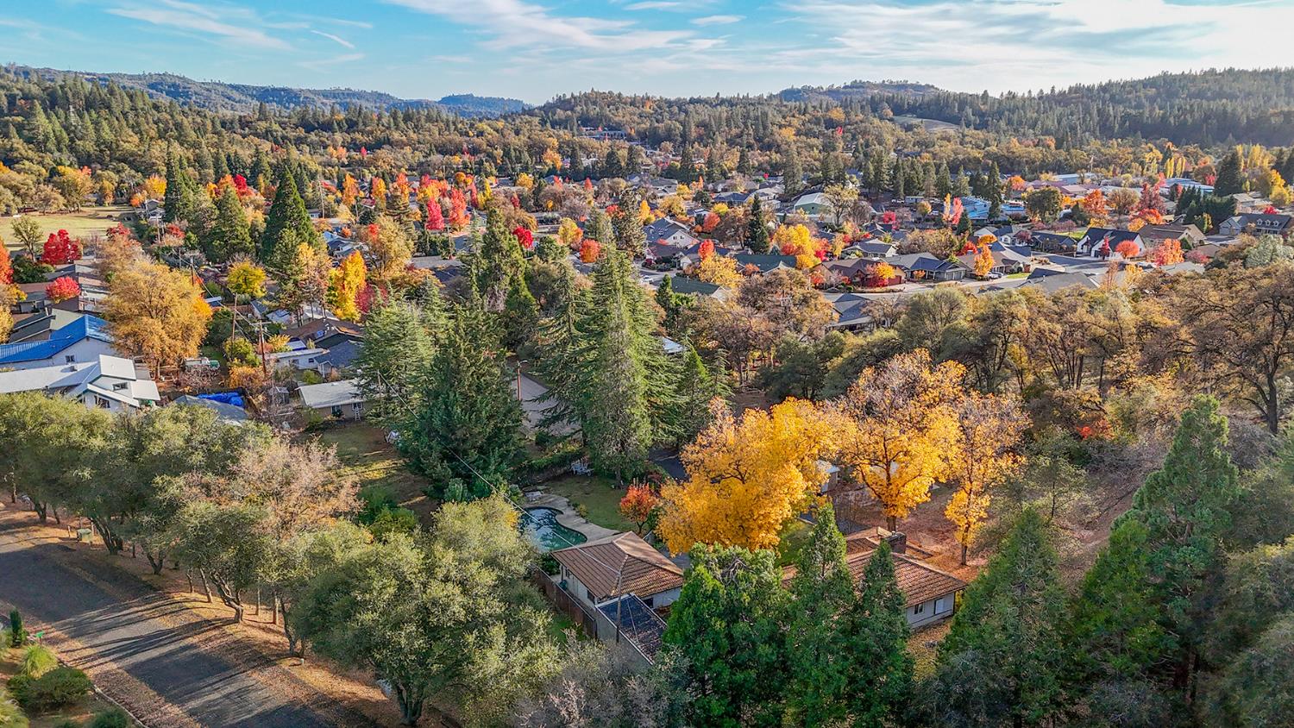
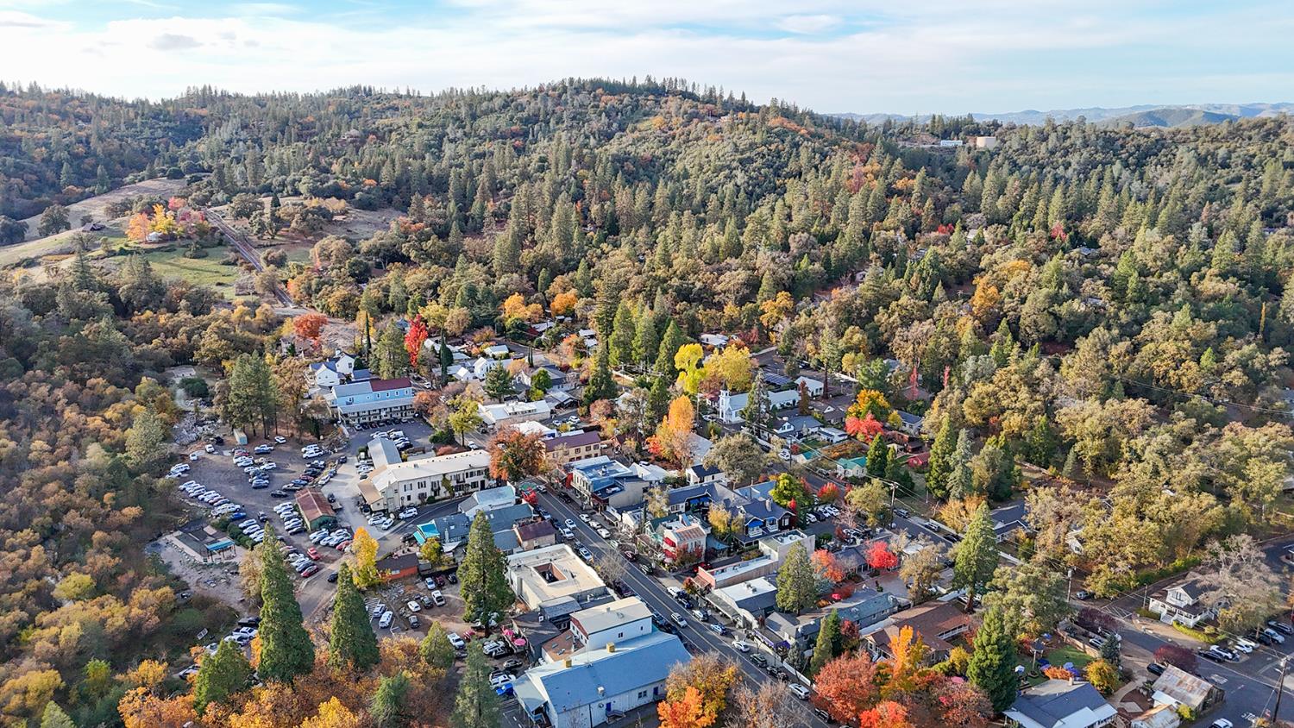
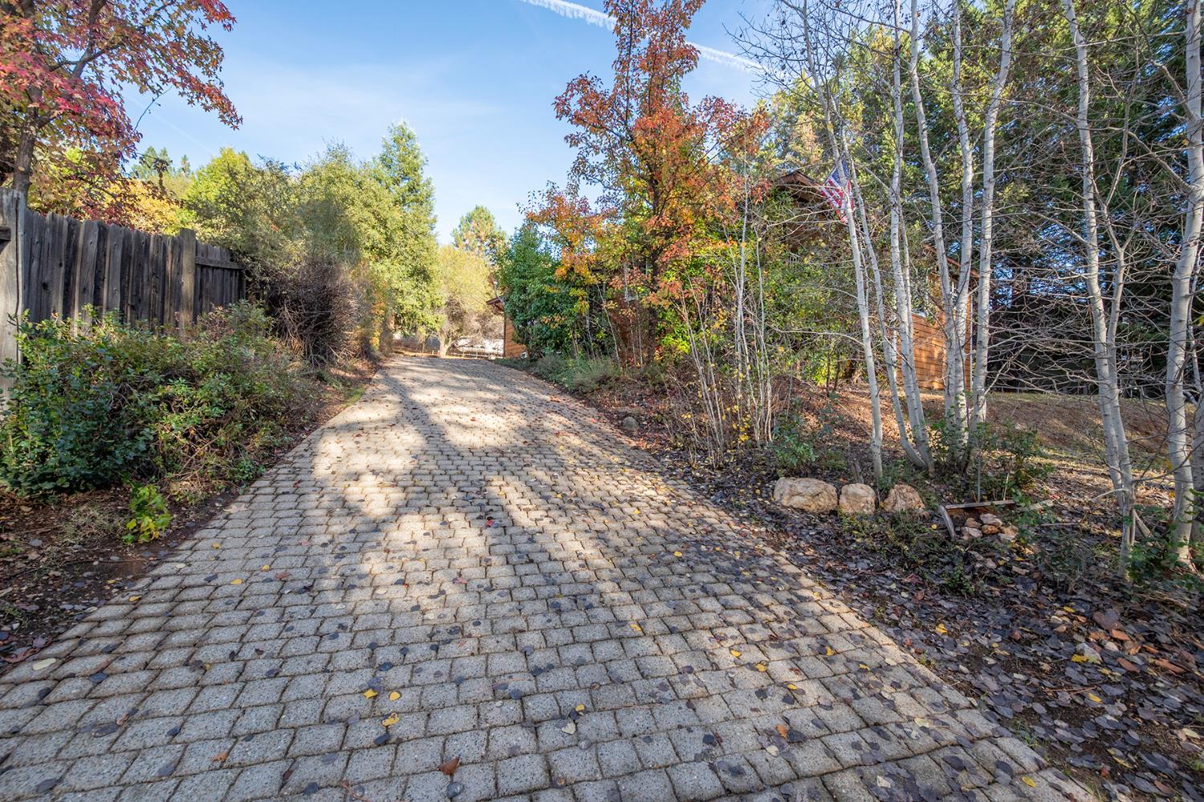
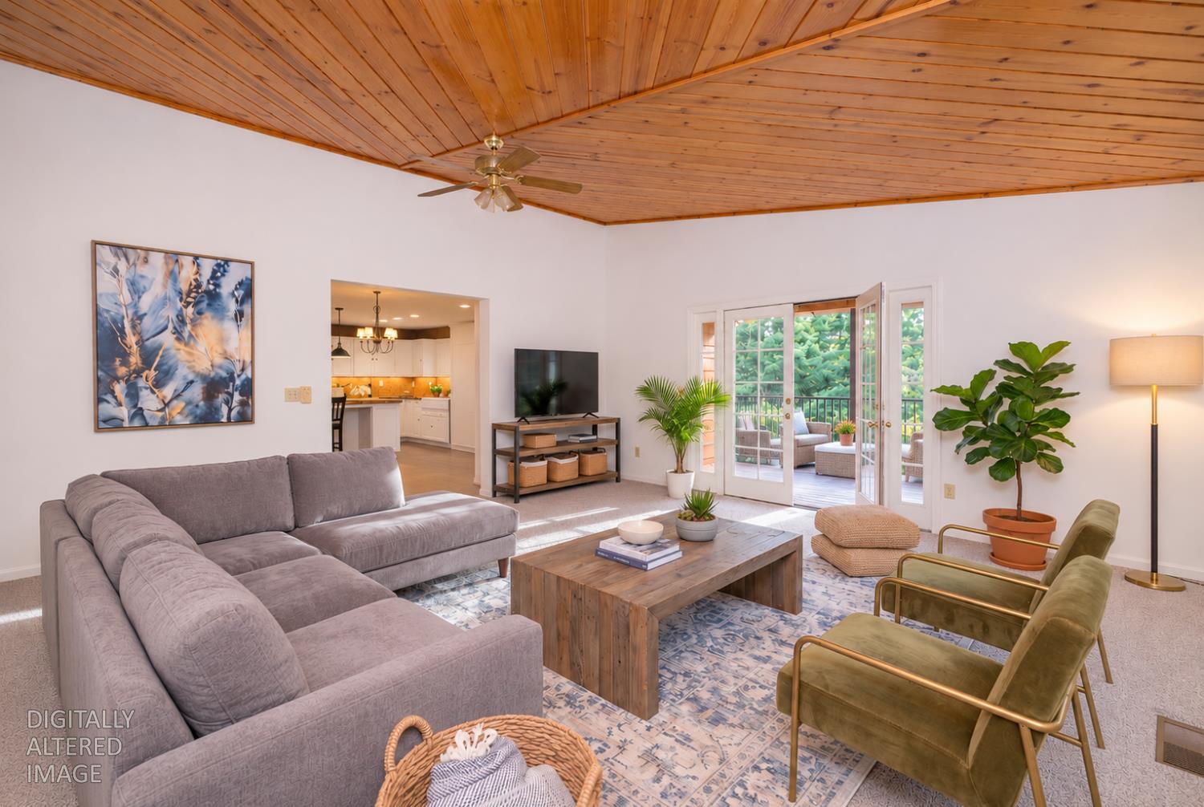
Enter an interest rate to see your estimated monthly payment.Walk to downtown Murphys from this inviting 3-bedroom, 2-bath Craftsman-style home in the desirable Wyldewood subdivision. The single-level layout centers around a custom chef's kitchen, updated in 2012, with high-end appliances, granite countertops, and a generous island with a prep sink and breakfast bar. The eat-in dining area easily accommodates a large farmhouse table, and the adjoining sitting area gives guests a place to gather while you cook. Just off the kitchen, French doors in the spacious living room open to the deck. The primary suite features a soaking tub, and two additional bedrooms and a second full bath complete the layout. Updates include a roof and water heater installed in 2023, a paid-off solar system installed in 2024, Hardie Plank siding, and updated carpet, flooring, paint, and interior doors throughout. Outside, stone walking paths wind through well-maintained, tiered landscaping with drip irrigation. A detached two-car garage and two separate outbuildings offer flexible space for an art studio, playhouse, or hobbies. There's room to park a boat or RV, plus space to explore adding a shop or accessory dwelling unit, subject to county approval. Spend an afternoon browsing Main Street shops, then walk home after dinner or a visit to a local tasting room. Come see what makes this Craftsman such a special place to call home.
| 3 hours ago | Listing first seen on site | |
| 3 hours ago | Listing updated with changes from the MLS |

All measurements and all calculations of the area are approximate. Information provided by Seller/Other sources, not verified by Broker. All interested persons should independently verify the accuracy of information. Provided properties may or may not be listed by the office/agent presenting the information. Data maintained by MetroList® may not reflect all real estate activity in the market. All real estate content on this site is subject to the Federal Fair Housing Act of 1968, as amended, which makes it illegal to advertise any preference, limitation or discrimination because of race, color, religion, sex, handicap, family status or national origin or an intention to make any such preference, limitation or discrimination. Terms of Use
Last checked 2026-11-16 03:46 PM PST