



1747 S Harrison StreetStockton, CA 95206
Mortgage Calculator
Monthly Payment (Est.)
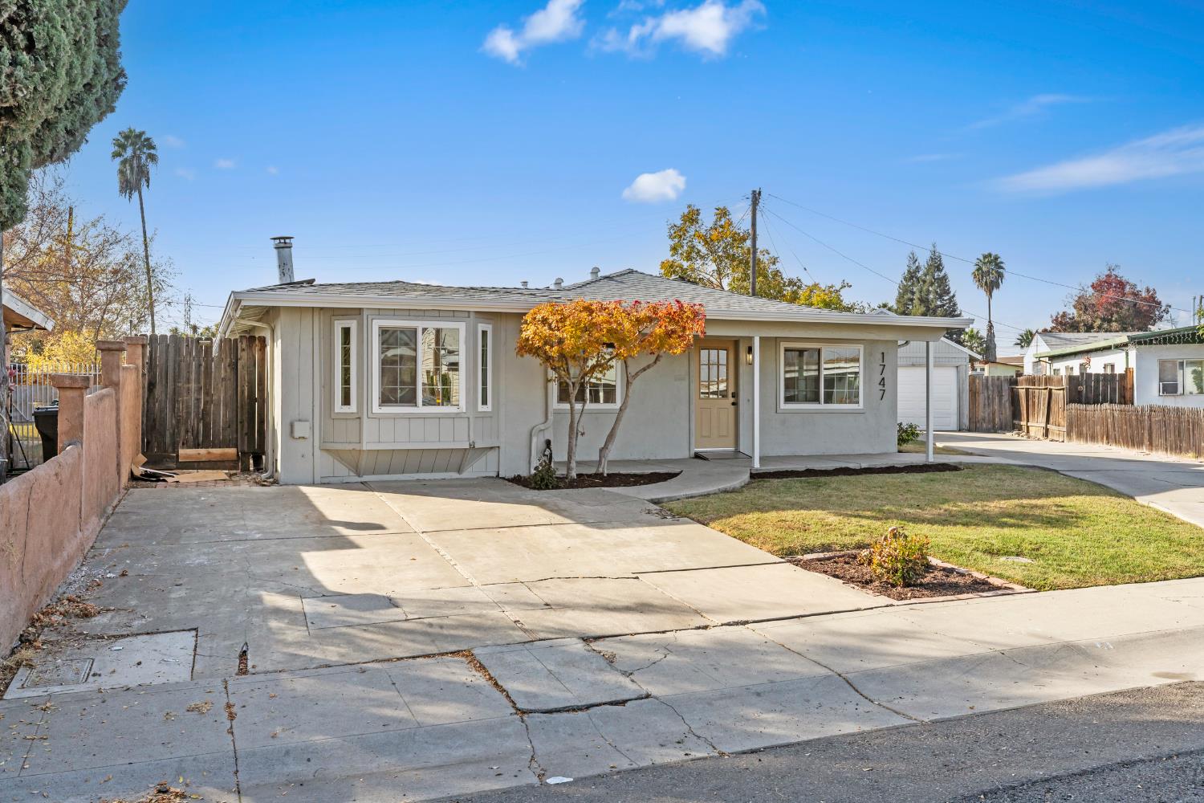
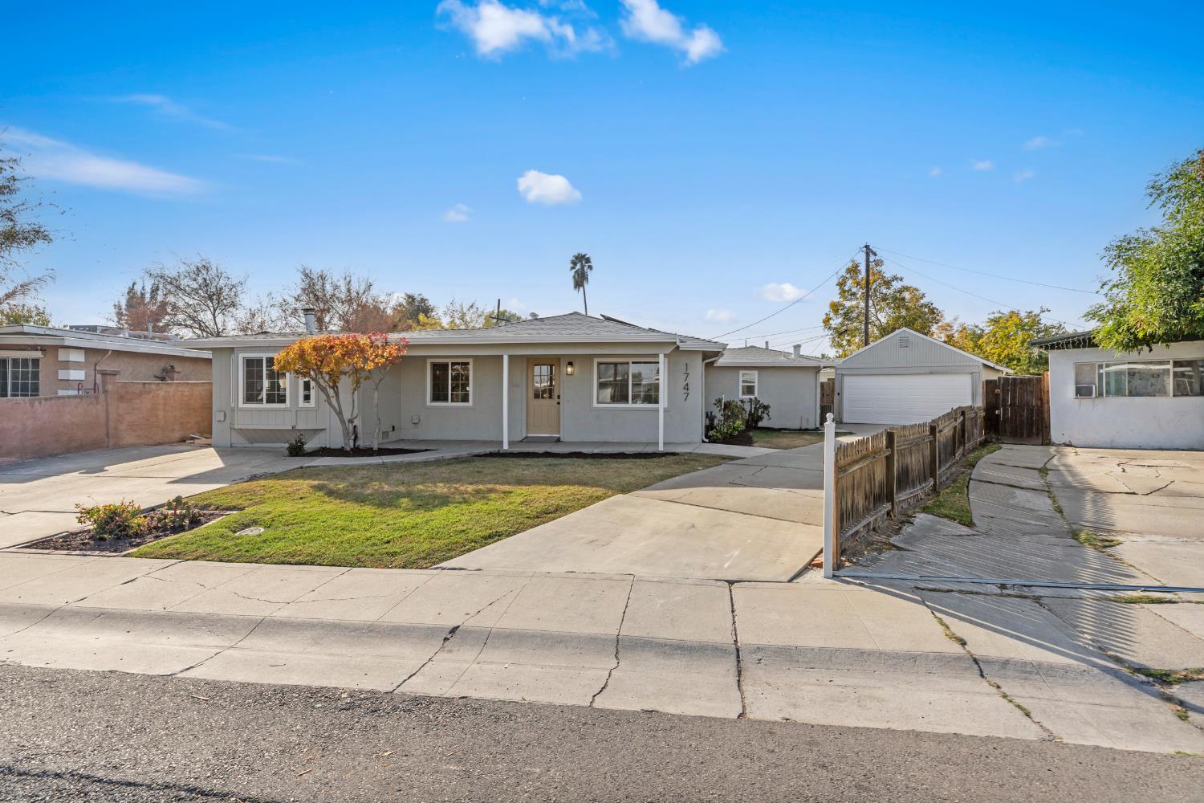
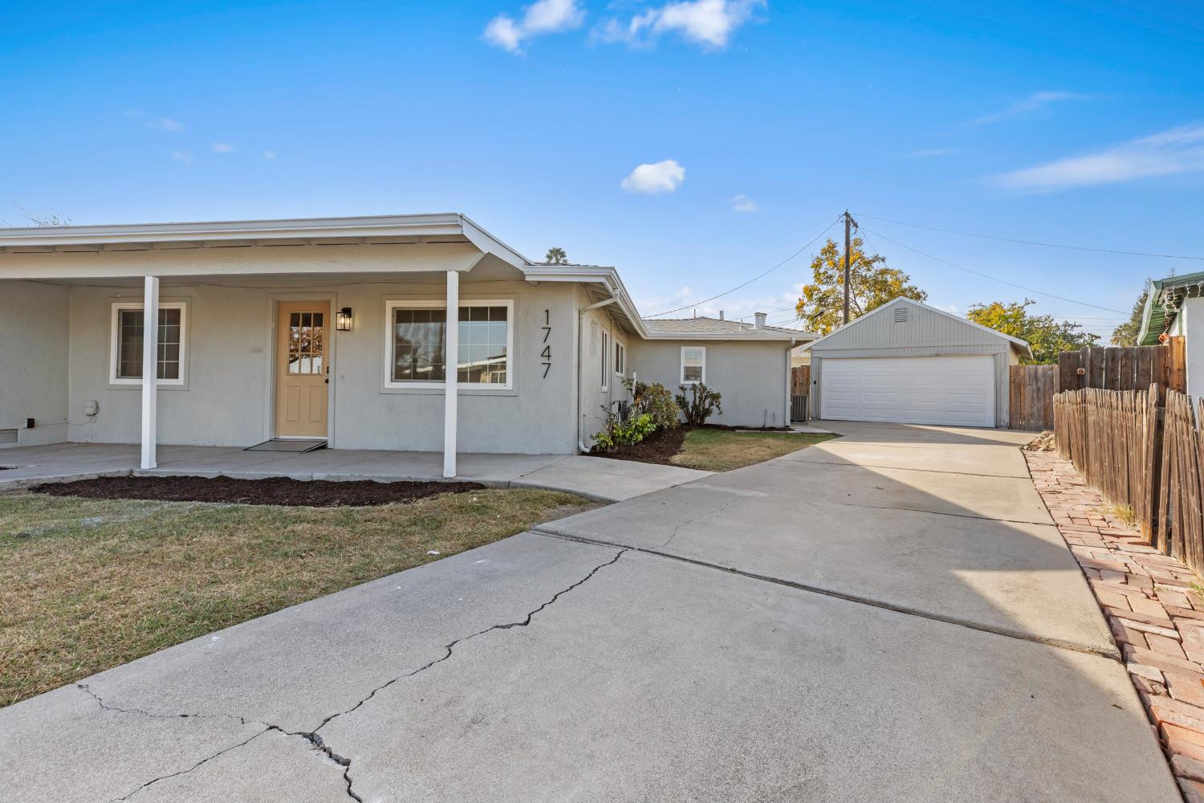
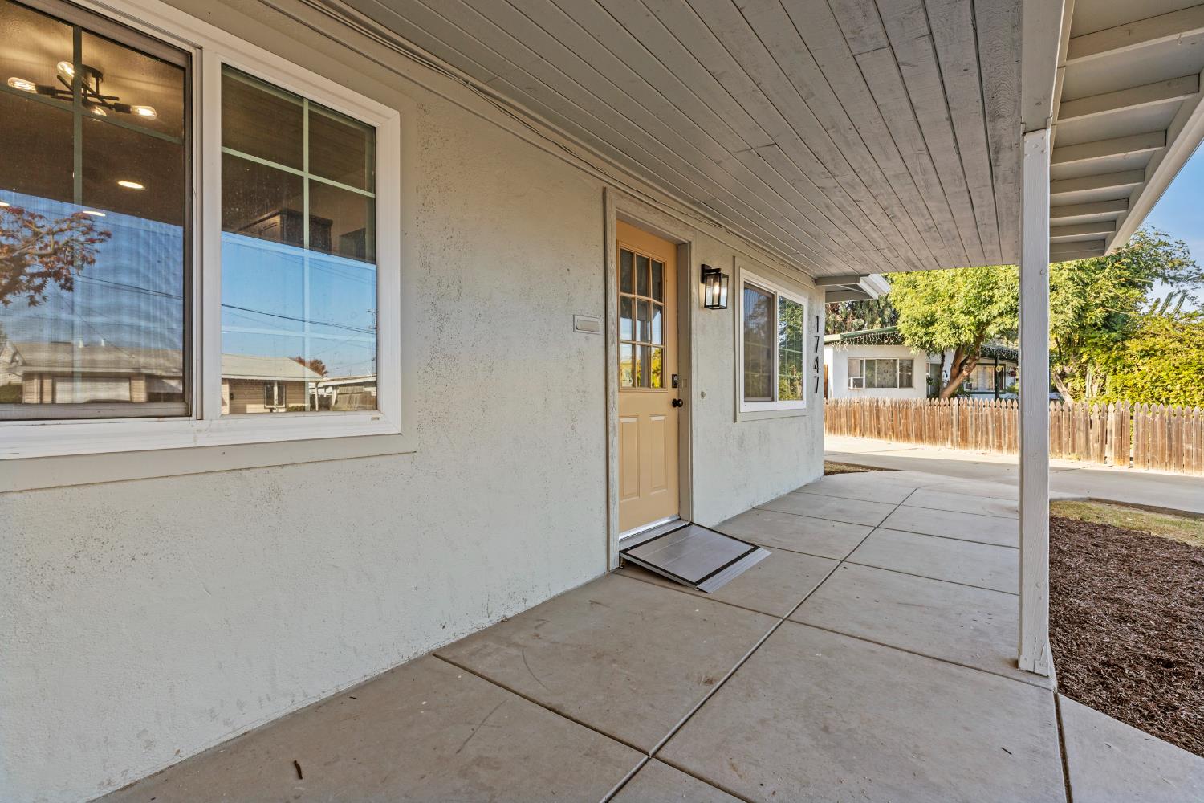
Enter an interest rate to see your estimated monthly payment.SELLER-PAID BUYER INCENTIVES AVAILABLE! From assistance with closing costs to a potential interest rate buydown, seller contributions may help bring your homeownership goals within reach. Subject to buyer qualification, lender approval, seller contribution limits, and acceptable terms. Welcome to this beautifully remodeled, turnkey 4-bedroom, 2-bathroom home! Thoughtfully updated throughout, this move-in-ready property offers modern finishes and comfortable living. The updated interior features brand-new flooring, new kitchen cabinetry, elegant quartz countertops, stainless steel appliances, updated lighting, and modern plumbing fixtures. Additional highlights include a solar system and two water heaters for added convenience and efficiency. Conveniently located near schools, parks, shopping, and with easy access to Interstate 5, this home offers both comfort and accessibility. With extensive renovations, stylish upgrades, and nothing left to do but move in, this is an opportunity you won't want to miss! This home is an absolute must-see! Don't miss your chance to own a beautifully remodeled home without the time, expense, or hassle of renovating. Schedule your private showing today before this opportunity is gone!
| 5 hours ago | Listing updated with changes from the MLS | |
| 5 hours ago | Listing first seen on site |

All measurements and all calculations of the area are approximate. Information provided by Seller/Other sources, not verified by Broker. All interested persons should independently verify the accuracy of information. Provided properties may or may not be listed by the office/agent presenting the information. Data maintained by MetroList® may not reflect all real estate activity in the market. All real estate content on this site is subject to the Federal Fair Housing Act of 1968, as amended, which makes it illegal to advertise any preference, limitation or discrimination because of race, color, religion, sex, handicap, family status or national origin or an intention to make any such preference, limitation or discrimination. Terms of Use
Last checked 2026-11-17 02:42 PM PST