
Save
Ask
Tour
Hide
Share
$489,500
New Listing

6847 E Red Maple Way
Citrus Heights, CA 95610

For Sale|Single Family Residence|Active
4
Beds
2
Total Baths
2
Full Baths
1,947
SqFt
$251
/SqFt
1976
Built
County:
Sacramento
Upcoming Open Houses
Sat, Nov 21, 11:00 AM - 2:00 PM
Sun, Nov 22, 11:00 AM - 2:00 PM
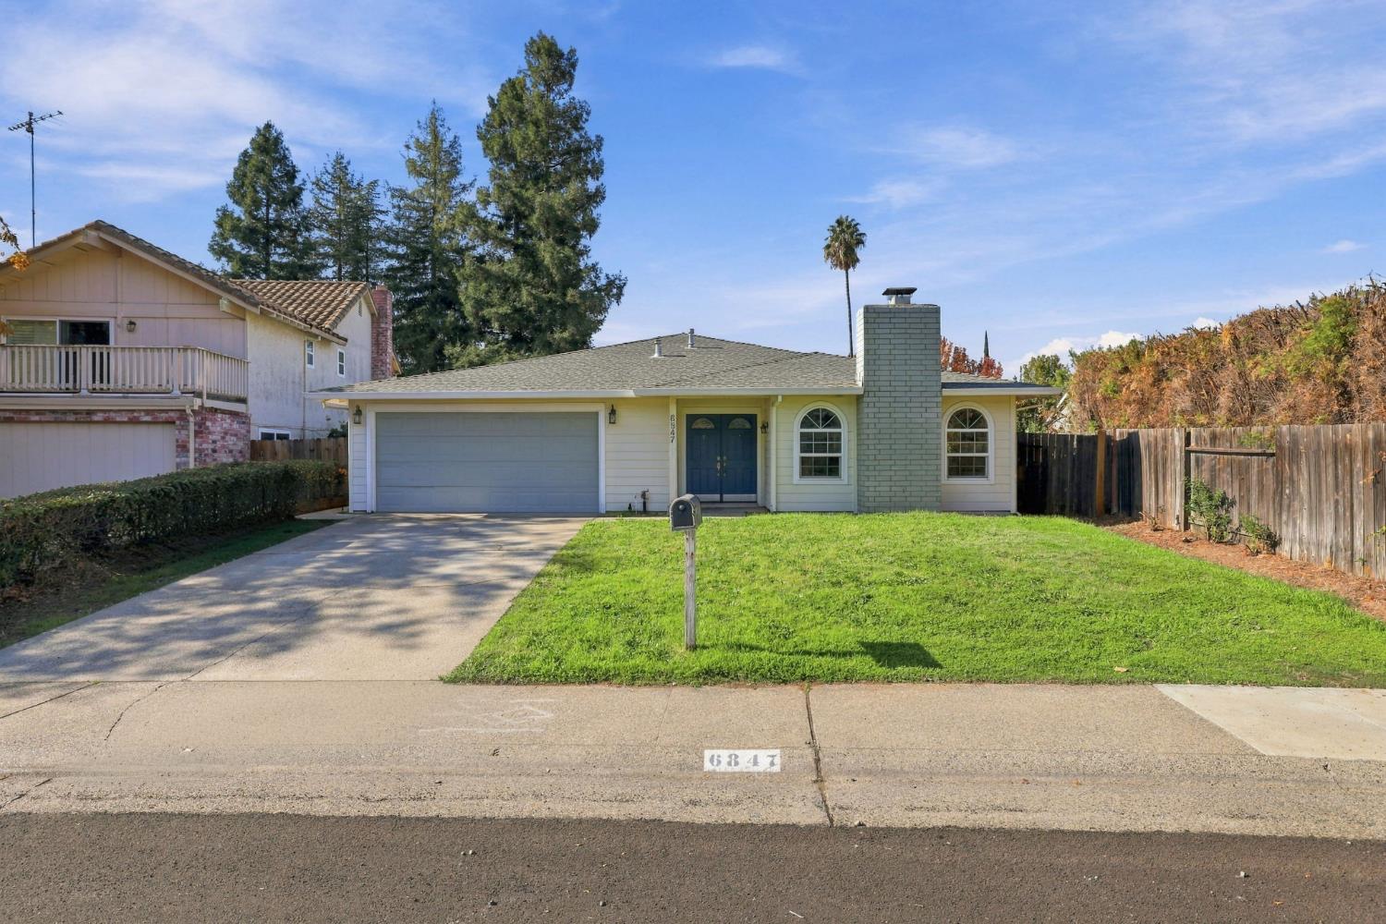
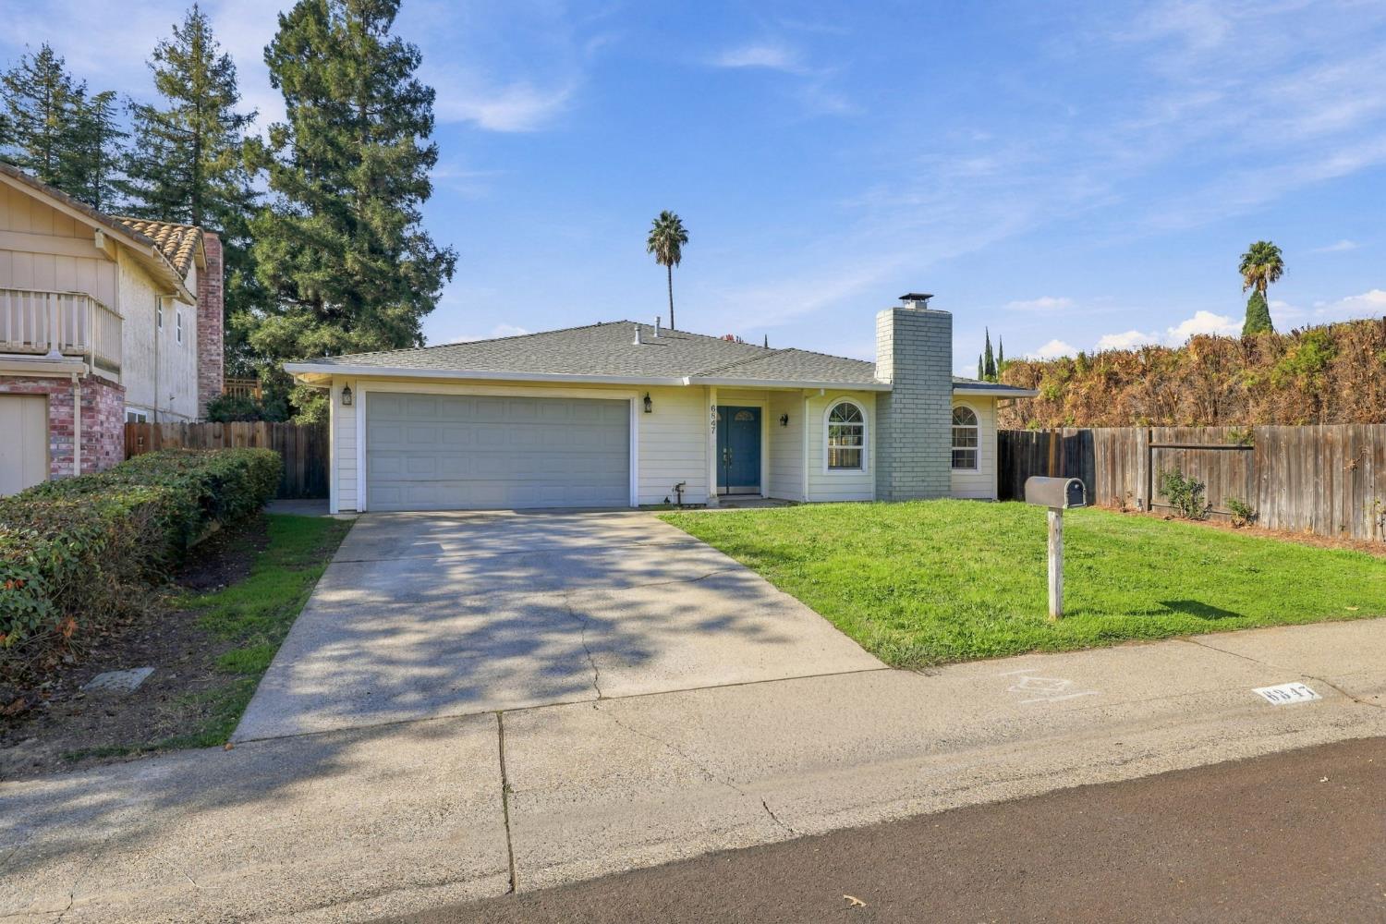
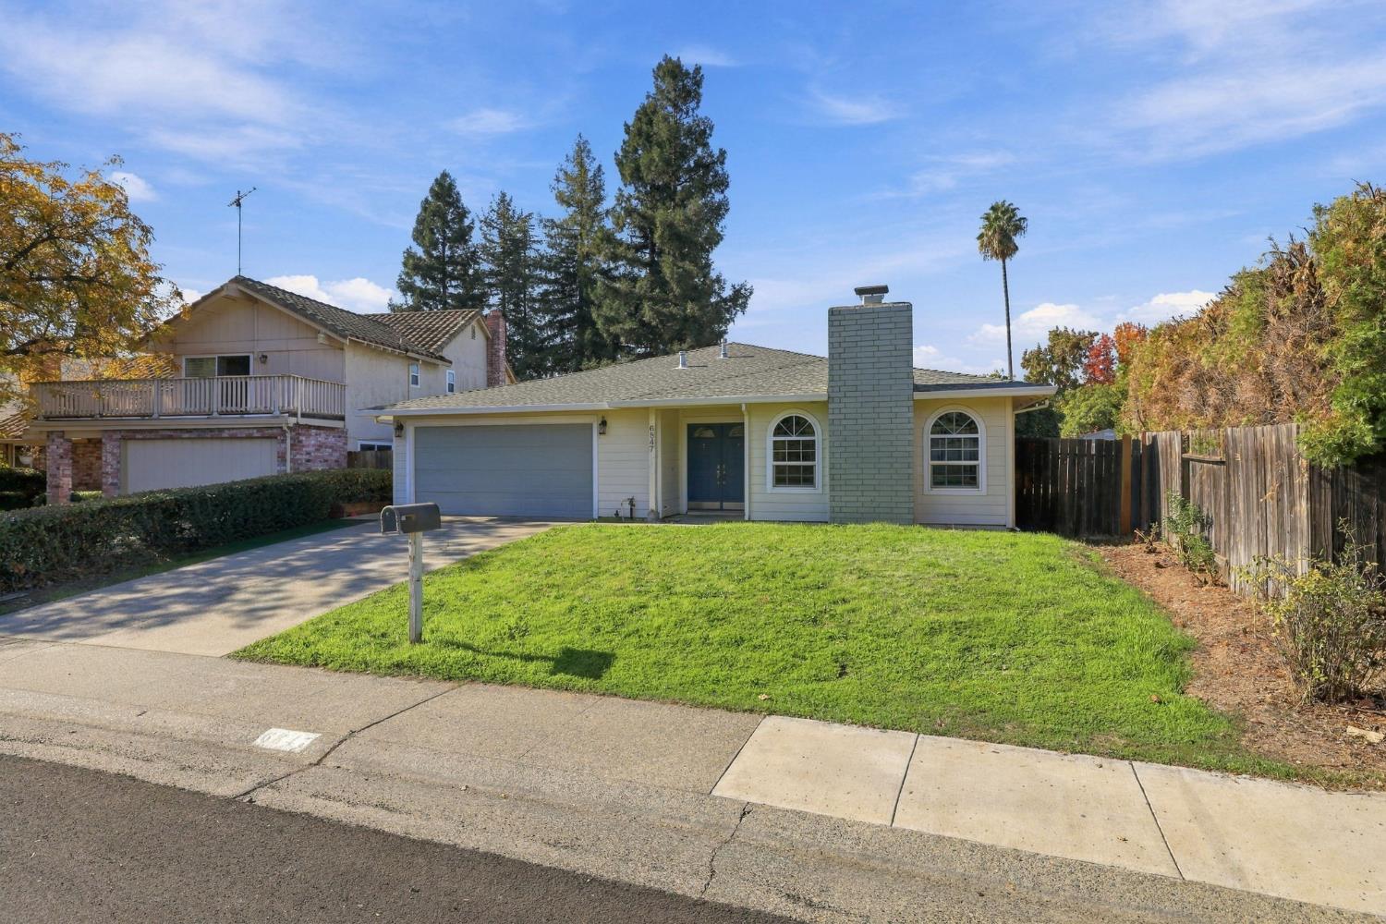
6847 E Red Maple Way6847 E Red Maple Way6847 E Red Maple Way6847 E Red Maple Way
Save
Ask
Tour
Hide
Share

Mortgage Calculator

Monthly Payment (Est.)

Enter an interest rate to see your estimated monthly payment.
Calculator powered by Showcase IDX, a Constellation1 Company. Copyright ©2026 Information is deemed reliable but not guaranteed.

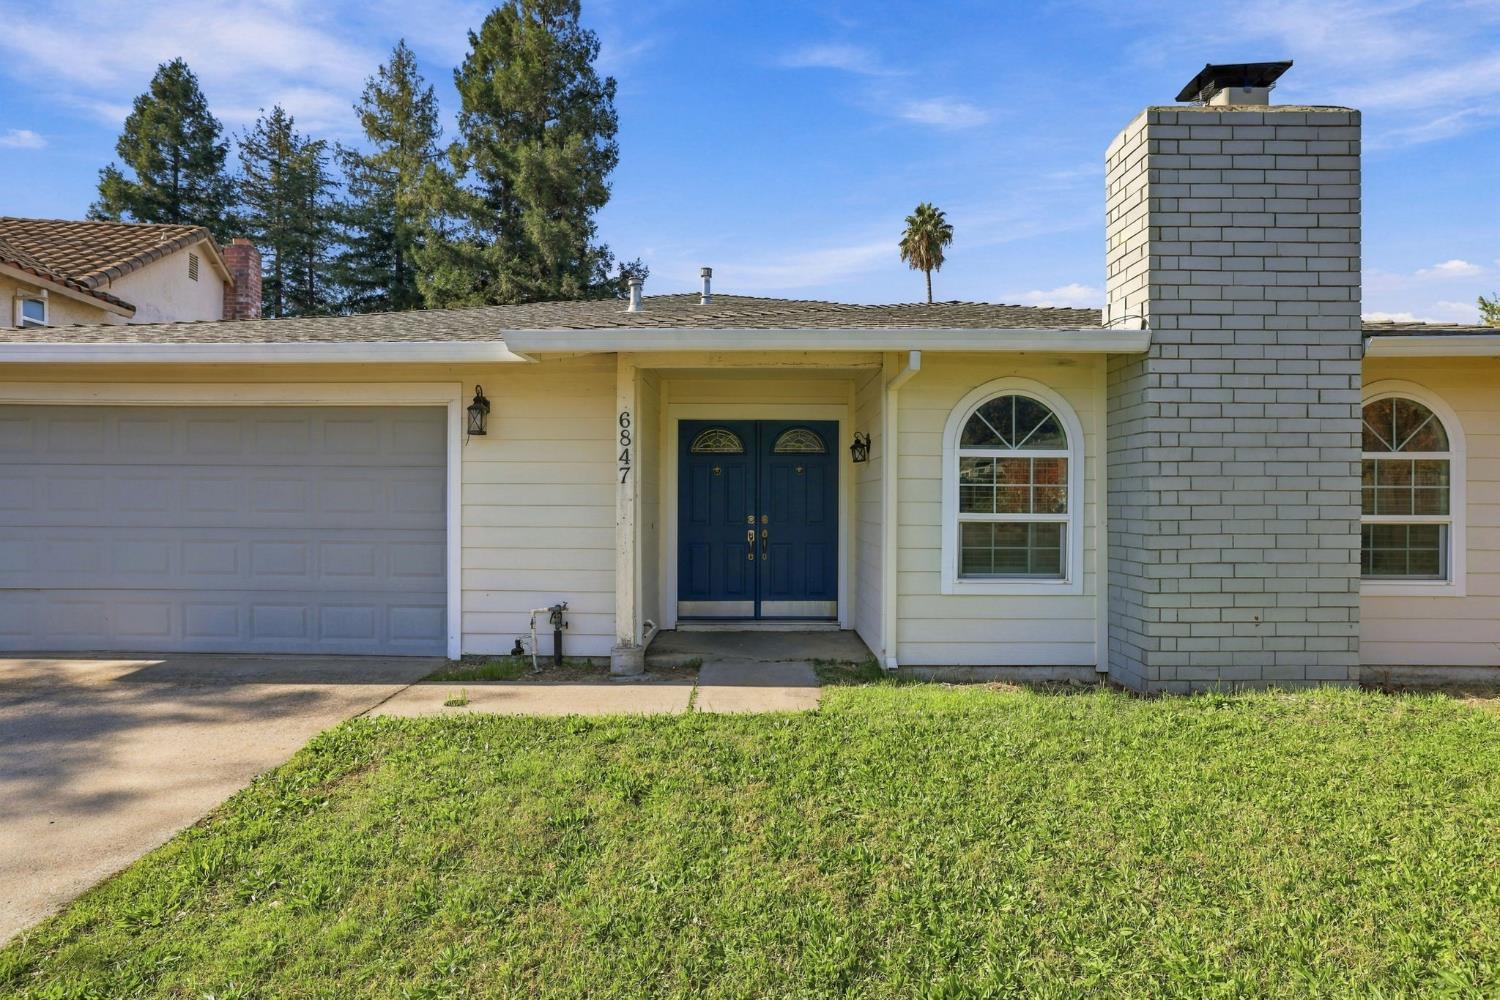
Priced to Sell! Beautifully Renovated 4-Bedroom Home on a Spacious Lot in Prime Citrus Heights! Welcome to this stunningly updated 4-bedroom, 2-bathroom home offering 1,947 square feet of comfortable living space on a generous 7,405-square-foot lot, complete with an attached 2-car garage. Step through a fantastic double door entry into a bright, inviting layout anchored by a spacious front family room featuring a cozy gas fireplace, the ideal spot to relax or gather with guests. The heart of the home is the beautifully renovated open kitchen, complete with granite countertops and stainless steel appliances, designed for effortless flow, modern functionality, and seamless entertaining. Outside, the expansive, flat, and open backyard includes a handy outdoor storage shed and offers endless potential, whether you envision an outdoor kitchen, lush garden, play area, or future pool, you have the space to make it your own. Nestled in a desirable Citrus Heights neighborhood just moments from Tempo Park off Sunrise Boulevard, this home combines peaceful residential living with unbeatable convenience. Enjoy easy access to nearby shopping, popular restaurants, everyday services, and commuter routes. Move-in ready, priced to sell, and offering room to grow. Don't miss this opportunity!

Save
Ask
Tour
Hide
Share
Listing Snapshot
Price 
$489,500
Days On Site 
0 Days
Bedrooms 
4
Inside Area (SqFt) 
1,947 sqft
Total Baths 
2
Full Baths 
2
Partial Baths 
N/A
Lot Size 
0.17 Acres
Year Built 
1976
MLS Number 
226138679
Status 
Active
Property Tax 
N/A
HOA/Condo/Coop Fees 
N/A
Sq Ft Source 
N/A
Friends & Family
Recent Activity
3 hours agoListing updated with changes from the MLS
3 hours agoListing first seen on site
General Features
Acres 
0.17
Additional Property Use 
Residential
Attached Garage 
Yes
Cross Street 
Woodmore Oaks Drive
Direction Faces 
East
Foundation 
Slab
Garage 
Yes
Garage Spaces 
2
Green Energy Efficient 
AppliancesWater Heater
Levels 
One
Parking 
PavedAttachedGarage Door OpenerGarage Faces FrontGuest
Parking Spaces 
2
Pets 
YesCats OKDogs OK
Property Condition 
Updated/Remodeled
Property Sub Type 
Single Family Residence
Sewer 
Public Sewer
Style 
Ranch
Utilities 
Cable AvailableSewer ConnectedNatural Gas AvailableElectricity Available
Water Source 
Public
Zoning 
RD5
Interior Features
Appliances 
Free-Standing RefrigeratorGas Water HeaterIce MakerDishwasherDisposalMicrowavePlumbed For Ice MakerFree-Standing Electric OvenFree-Standing Electric Range
Basement 
None
Cooling 
Central Air
Fireplace 
Yes
Fireplace Features 
Living RoomGas LogMasonry
Fireplaces 
1
Flooring 
LaminateTile
Heating 
CentralFireplace(s)
Interior 
Walk-In Closet(s)Double VanityGranite Counters
Laundry Features 
Laundry Room
Window Features 
Double Pane Windows
Save
Ask
Tour
Hide
Share
Exterior Features
Construction Details 
BrickWood Siding
Fencing 
Back YardWoodFenced
Lot Features 
Irregular LotLevelSprinklers In Front
Other Structures 
Shed(s)Storage
Patio And Porch 
CoveredPatio
Roof 
Composition
View 
Other
Waterview 
Other
Windows/Doors 
Double Pane Windows
Community Features
Community Features 
SidewalksCurbs
MLS Area 
10610
School District 
Sacramento
Financing Terms Available 
CashConventionalFHAVA Loan
Roads 
AsphaltPaved
Schools
School District
Sacramento
Elementary School
Unknown
Middle School
Unknown
High School
Unknown
Listing courtesy of David Donsing


All measurements and all calculations of the area are approximate. Information provided by Seller/Other sources, not verified by Broker. All interested persons should independently verify the accuracy of information. Provided properties may or may not be listed by the office/agent presenting the information. Data maintained by MetroList® may not reflect all real estate activity in the market. All real estate content on this site is subject to the Federal Fair Housing Act of 1968, as amended, which makes it illegal to advertise any preference, limitation or discrimination because of race, color, religion, sex, handicap, family status or national origin or an intention to make any such preference, limitation or discrimination. Terms of Use
Last checked 2026-11-17 06:51 PM PST

Neighborhood & Commute
Source: Walkscore
Save
Ask
Tour
Hide
Share