



2144 Fort Wayne StreetOroville, CA 95966


Mortgage Calculator
Monthly Payment (Est.)
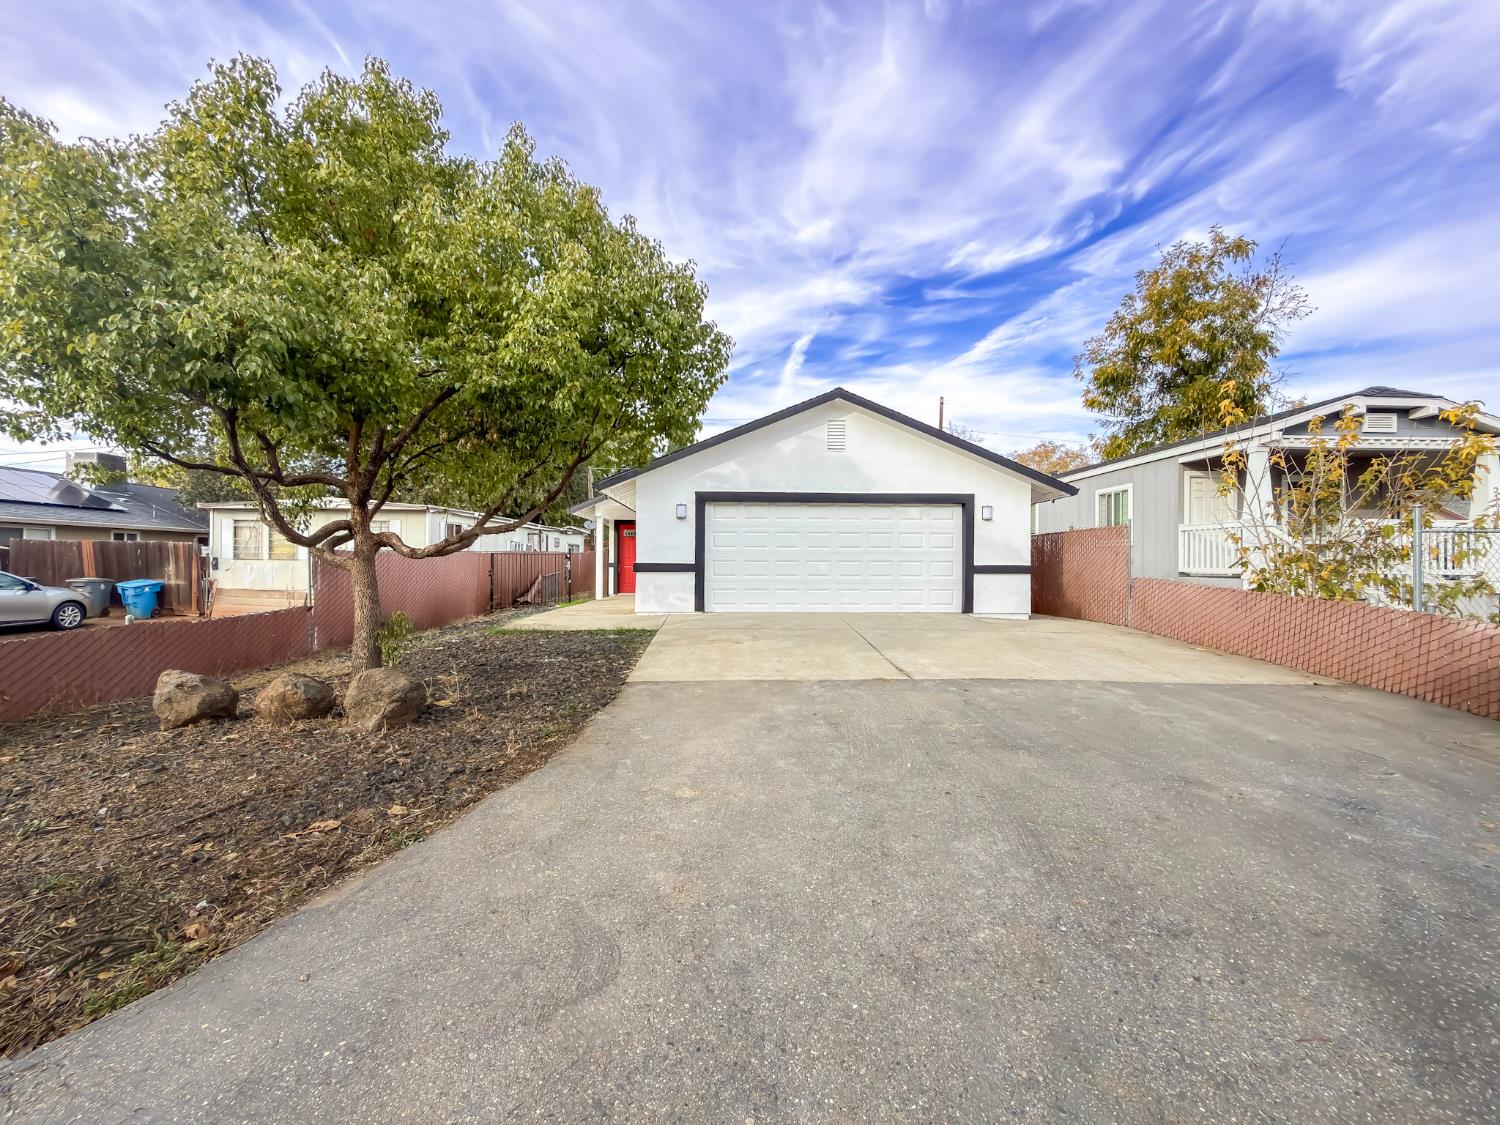
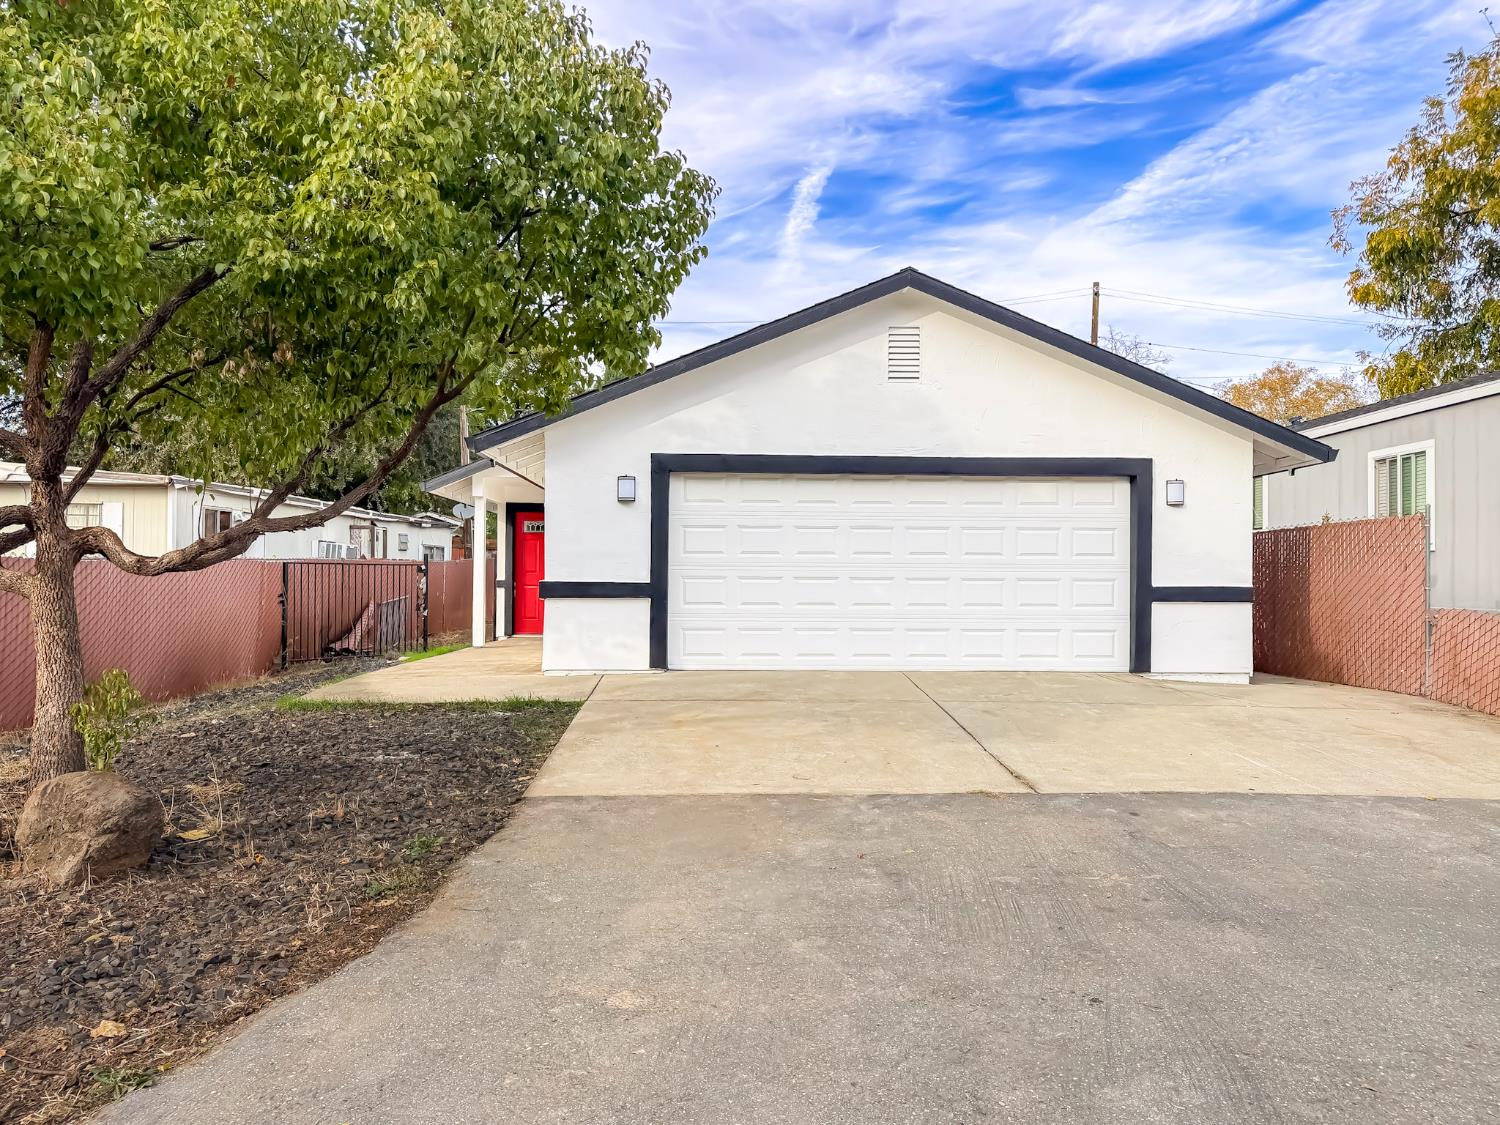
Enter an interest rate to see your estimated monthly payment.Welcome to 2144 Fort Wayne St! This inviting single-story home offers 4 bedrooms, 2 bathrooms, and an attached 2-car garage. A striking red front door welcomes you into a bright interior featuring vaulted ceilings in the living area, wood-look plank flooring, and a neutral color palette. The kitchen showcases dark cabinetry, stainless steel appliances, a gas range, and a generous wood-top center island with open shelvingperfect for meal preparation and gathering. An adjacent dining area keeps everyday meals and entertaining connected. The primary bedroom features a private bathroom and walk-in closet, while three additional bedrooms provide flexibility for guests, a home office, or hobbies. Both bathrooms feature tub/shower combinations and coordinating dark vanities. Outside, enjoy a fenced backyard with a covered patio and room to add your own garden or landscaping touches. Storage cabinets in the garage add everyday convenience. Experience Oroville's local appeal with historic downtown shops and restaurants, scenic Feather River trails, and opportunities for boating, fishing, and hiking at Lake Oroville.
| 3 hours ago | Listing updated with changes from the MLS | |
| 4 hours ago | Listing first seen on site |

All measurements and all calculations of the area are approximate. Information provided by Seller/Other sources, not verified by Broker. All interested persons should independently verify the accuracy of information. Provided properties may or may not be listed by the office/agent presenting the information. Data maintained by MetroList® may not reflect all real estate activity in the market. All real estate content on this site is subject to the Federal Fair Housing Act of 1968, as amended, which makes it illegal to advertise any preference, limitation or discrimination because of race, color, religion, sex, handicap, family status or national origin or an intention to make any such preference, limitation or discrimination. Terms of Use
Last checked 2026-11-17 02:42 PM PST