



2868 De Ovan AvenueStockton, CA 95204

Mortgage Calculator
Monthly Payment (Est.)
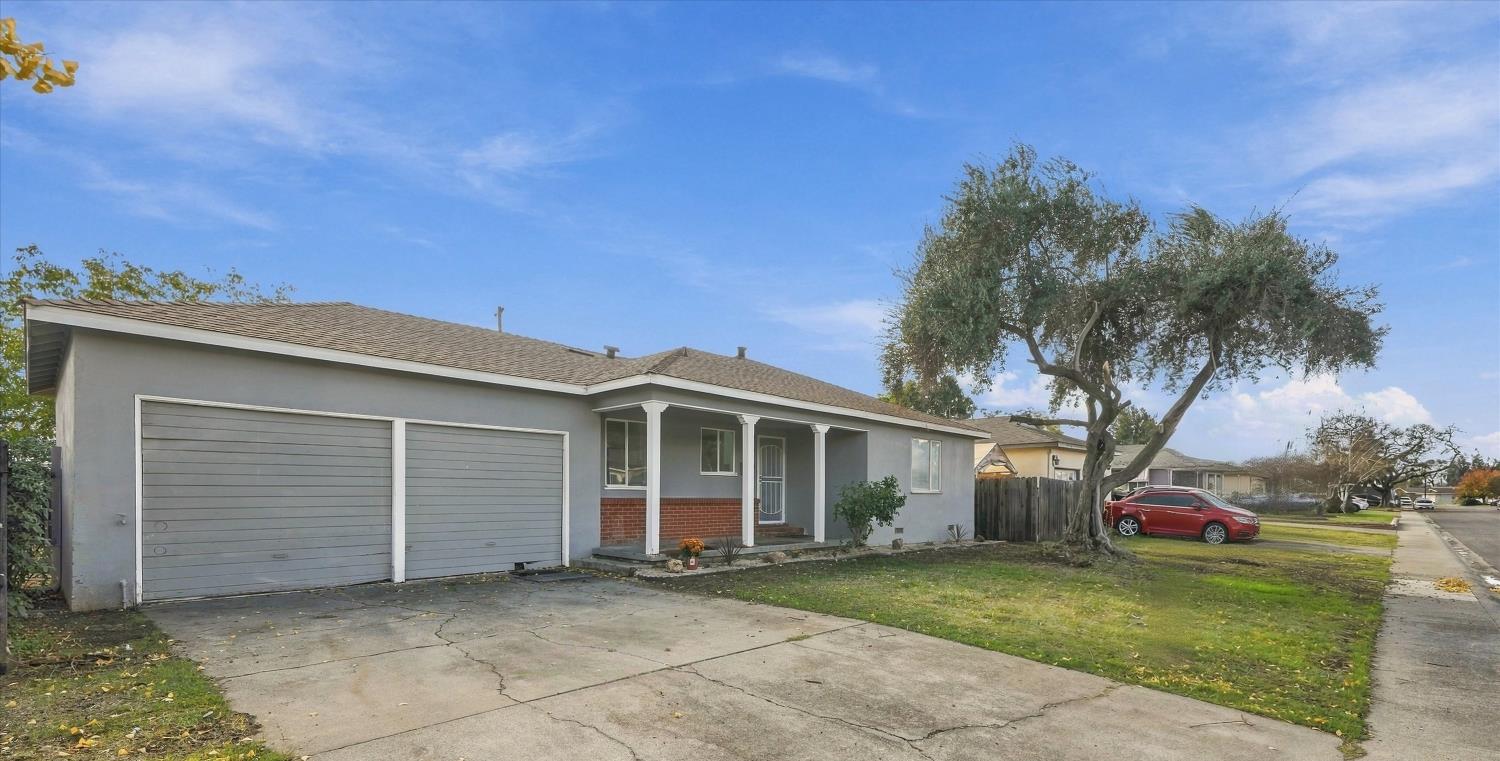
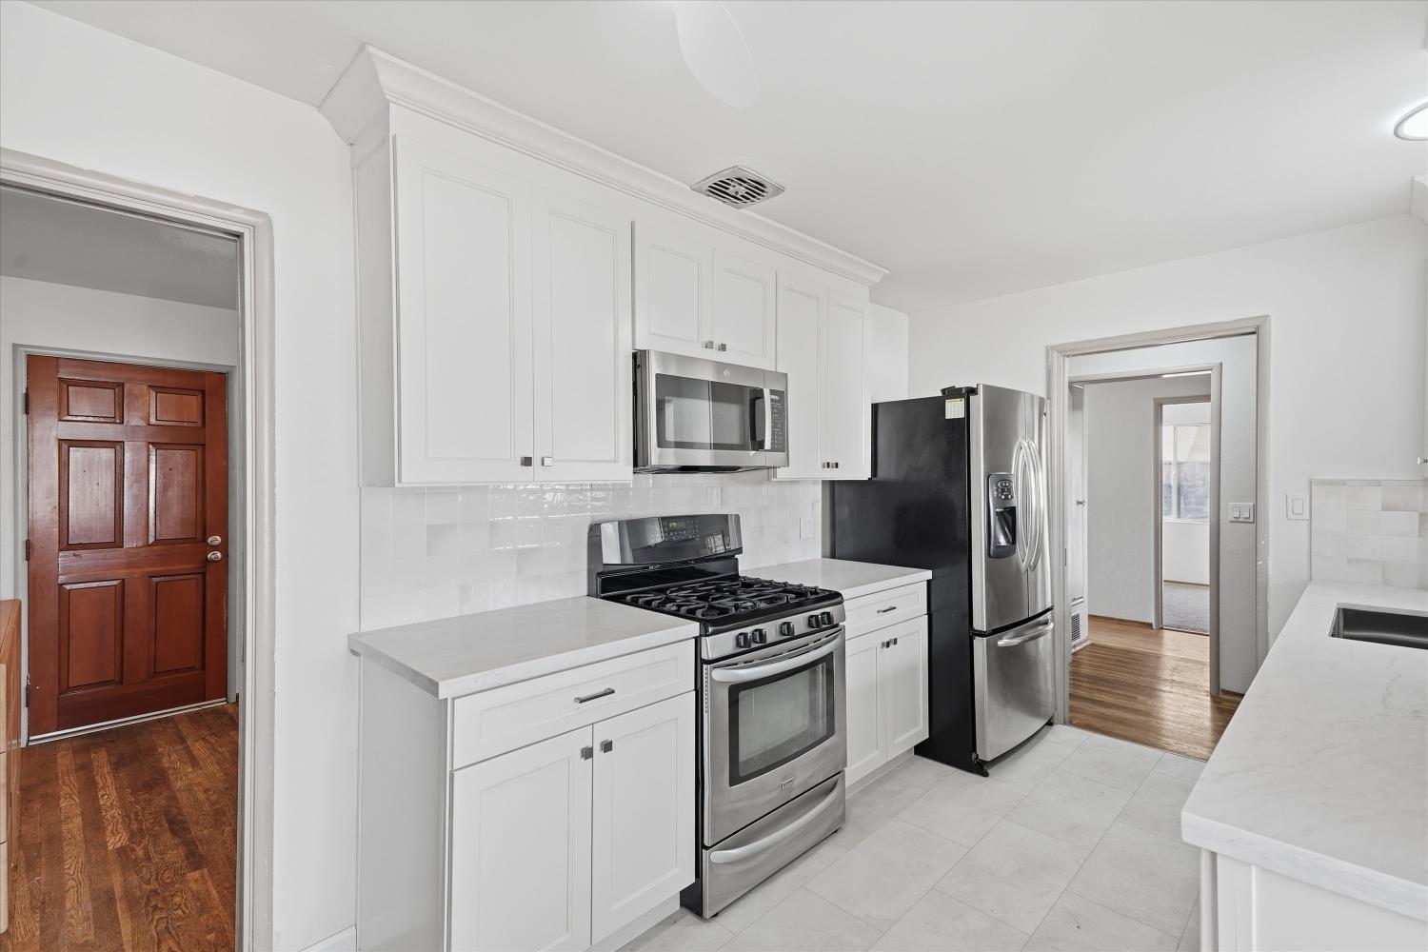
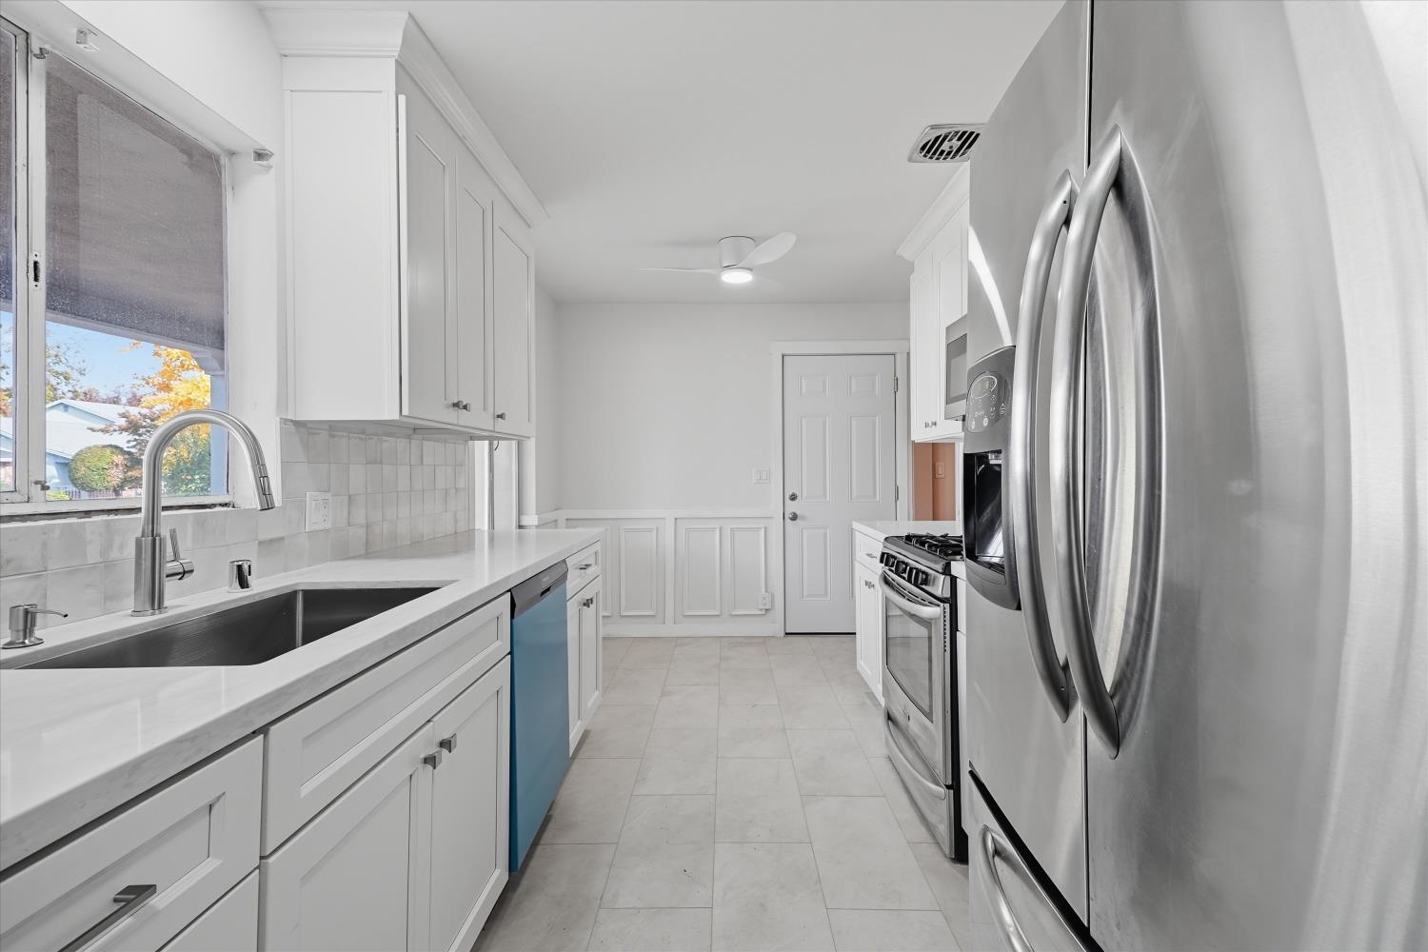
Enter an interest rate to see your estimated monthly payment.Just in time for the Holidays. Welcome to 2868 De Ovan Ave, a residential property in the desirable Country Club area of Stockton, CA, This ranch-style home has a New roof, New electric panel, New water heater, New heat pump/mini split(an energy saver) and much more. The heart of the home is a kitchen designed for both functionality and aesthetic appeal. It features sophisticated stone counters that provide a durable workspace, complemented by a striking tiled backsplash wall that adds a layer of warmth and texture to the culinary space. Beyond the interior, the property offers several exterior areas designed to enhance your daily rhythm. The large private yard provides a personal space for outdoor relaxation. This home offers the ideal blend of comfort and convenience, inviting you to schedule a private tour and envision your future at 2868 De Ovan Ave.
| 2 hours ago | Listing updated with changes from the MLS | |
| 2 hours ago | Listing first seen on site |

All measurements and all calculations of the area are approximate. Information provided by Seller/Other sources, not verified by Broker. All interested persons should independently verify the accuracy of information. Provided properties may or may not be listed by the office/agent presenting the information. Data maintained by MetroList® may not reflect all real estate activity in the market. All real estate content on this site is subject to the Federal Fair Housing Act of 1968, as amended, which makes it illegal to advertise any preference, limitation or discrimination because of race, color, religion, sex, handicap, family status or national origin or an intention to make any such preference, limitation or discrimination. Terms of Use
Last checked 2026-11-20 12:38 PM PST