Save
Ask
Tour
Hide
Share
$599,490
New Listing

2816 Reserve Street
Manteca, CA 95337

For Sale|Single Family Residence|Active
4
Beds
3
Total Baths
3
Full Baths
1,898
SqFt
$316
/SqFt
County:
San Joaquin
Upcoming Open Houses
Thu, Nov 19, 11:00 AM - 4:00 PM
Fri, Nov 20, 11:00 AM - 4:00 PM
Sat, Nov 21, 11:00 AM - 4:00 PM
Sun, Nov 22, 11:00 AM - 4:00 PM
Tue, Nov 24, 11:00 AM - 4:00 PM
Fri, Nov 27, 11:00 AM - 4:00 PM
Sat, Nov 28, 11:00 AM - 4:00 PM
Sun, Nov 29, 11:00 AM - 4:00 PM
2816 Reserve Street
Save
Ask
Tour
Hide
Share

Mortgage Calculator

Monthly Payment (Est.)

Enter an interest rate to see your estimated monthly payment.
Calculator powered by Showcase IDX, a Constellation1 Company. Copyright ©2026 Information is deemed reliable but not guaranteed.

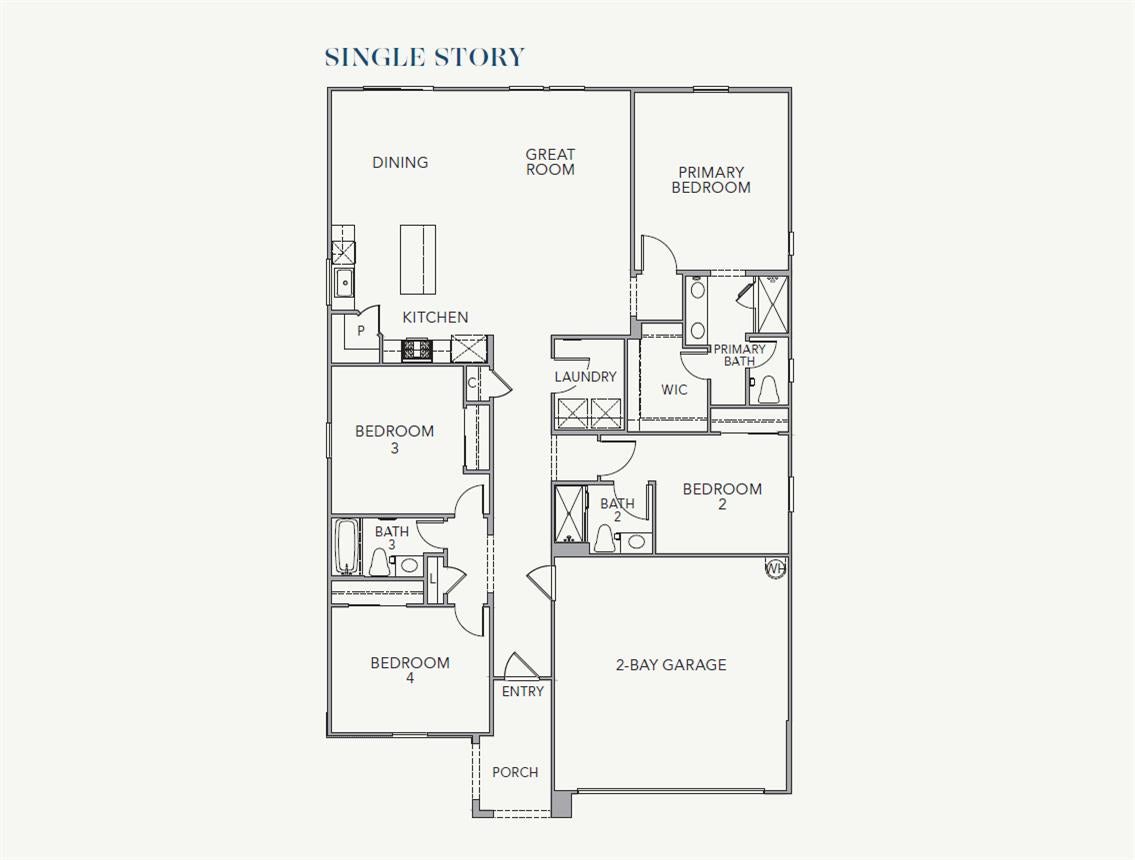
Discover comfort, convenience, and modern design in this brand-new single-story home at the new highly desired Aurora at Denali community by D.R. Horton in Manteca. The Redwood floor plan offers 4 bedrooms, 3 full baths, and approx. 1,898 sq. ft., this home features an open-concept kitchen, dining, and living area that makes everyday living and entertaining easy. The flexible layout is ideal for guests, a home office, or multi-generational needs. Enjoy the practicality of a 2-car garage, the added value of included solar panels as a lease with purchase optional, and a desirable new-home community location near shopping, dining, recreation, and commuter routes. Why pay more? Our options and upgrades showcased in our model homes come standard on all homesites. Purchase with confidence as all homes come with 10-year limited home warranty! All with the added benefit of having no HOA!

Save
Ask
Tour
Hide
Share
Listing Snapshot
Price 
$599,490
Days On Site 
0 Days
Bedrooms 
4
Inside Area (SqFt) 
1,898 sqft
Total Baths 
3
Full Baths 
3
Partial Baths 
N/A
Lot Size 
0.1135 Acres
Year Built 
N/A
MLS Number 
226139412
Status 
Active
Property Tax 
N/A
HOA/Condo/Coop Fees 
N/A
Sq Ft Source 
Builder
Friends & Family
Recent Activity
3 hours agoListing updated with changes from the MLS
3 hours agoListing first seen on site
General Features
Acres 
0.1135
Attached Garage 
Yes
Cross Street 
Saint Ellias Avenue
Foundation 
Slab
Garage 
Yes
Garage Spaces 
2
Home Warranty 
Yes
Levels 
One
Parking 
AttachedGarage Faces Front
Property Condition 
Under ConstructionNew Construction
Property Sub Type 
Single Family Residence
Sewer 
Public Sewer
Style 
Farmhouse
Utilities 
Sewer ConnectedUnderground UtilitiesElectricity Available
Water Source 
Public
Zoning 
Residential
Interior Features
Appliances 
Built-In Electric RangeDishwasherMicrowavePlumbed For Ice MakerElectric Water HeaterENERGY STAR Qualified AppliancesFree-Standing Electric RangeRange Hood
Cooling 
Whole House FanHeat PumpCentral Air
Electric 
220 Volts in Kitchen220 Volts in Laundry
Flooring 
CarpetVinyl
Heating 
CentralElectricHeat Pump
Interior 
Double Vanity
Save
Ask
Tour
Hide
Share
Exterior Features
Construction Details 
Cement SidingConcreteFiber CementStuccoGlassLap Siding
Lot Features 
Landscaped
Roof 
Composition
Community Features
MLS Area 
20501
School District 
San Joaquin
Financing Terms Available 
CashConventionalFHAVA Loan
Schools
School District
San Joaquin
Elementary School
Unknown
Middle School
Unknown
High School
Unknown
Listing courtesy of D.R. Horton- Sacramento


All measurements and all calculations of the area are approximate. Information provided by Seller/Other sources, not verified by Broker. All interested persons should independently verify the accuracy of information. Provided properties may or may not be listed by the office/agent presenting the information. Data maintained by MetroList® may not reflect all real estate activity in the market. All real estate content on this site is subject to the Federal Fair Housing Act of 1968, as amended, which makes it illegal to advertise any preference, limitation or discrimination because of race, color, religion, sex, handicap, family status or national origin or an intention to make any such preference, limitation or discrimination. Terms of Use
Last checked 2026-11-19 12:34 PM PST

Neighborhood & Commute
Source: Walkscore
Save
Ask
Tour
Hide
Share