


8670 Sumerlin CourtElk Grove, CA 95624
Mortgage Calculator
Monthly Payment (Est.)
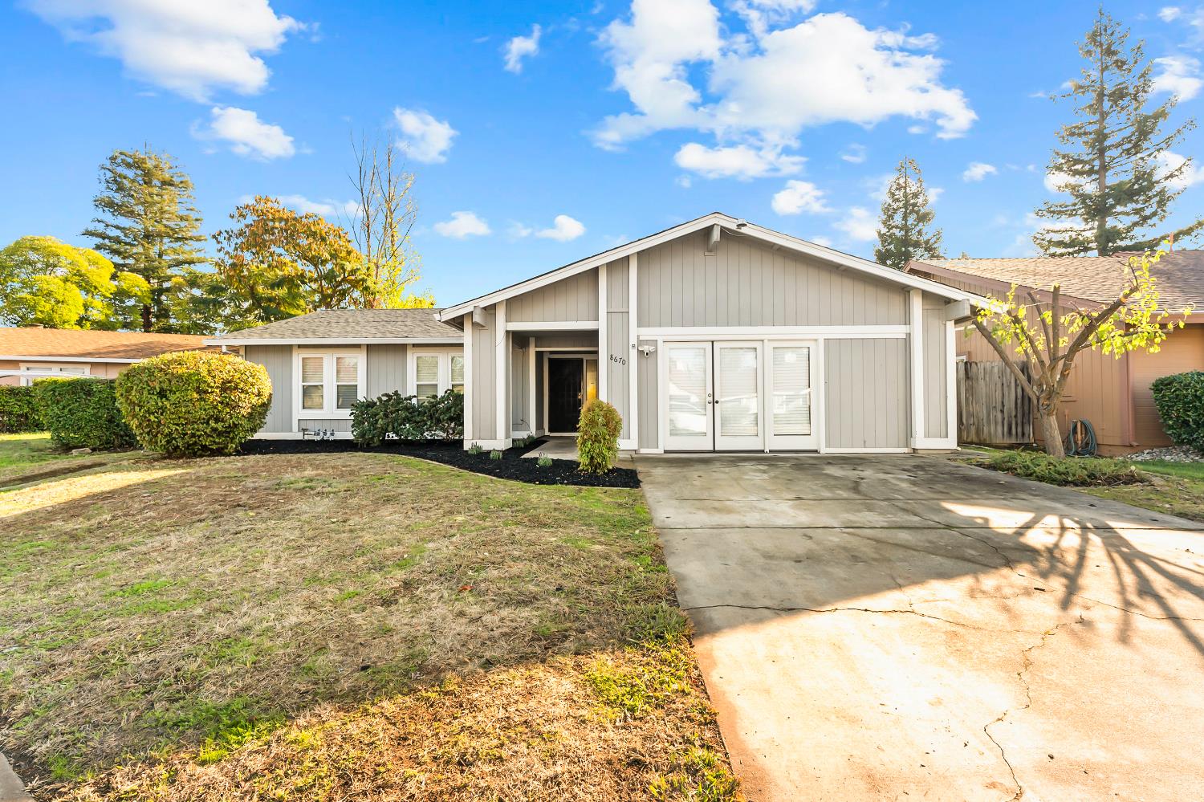
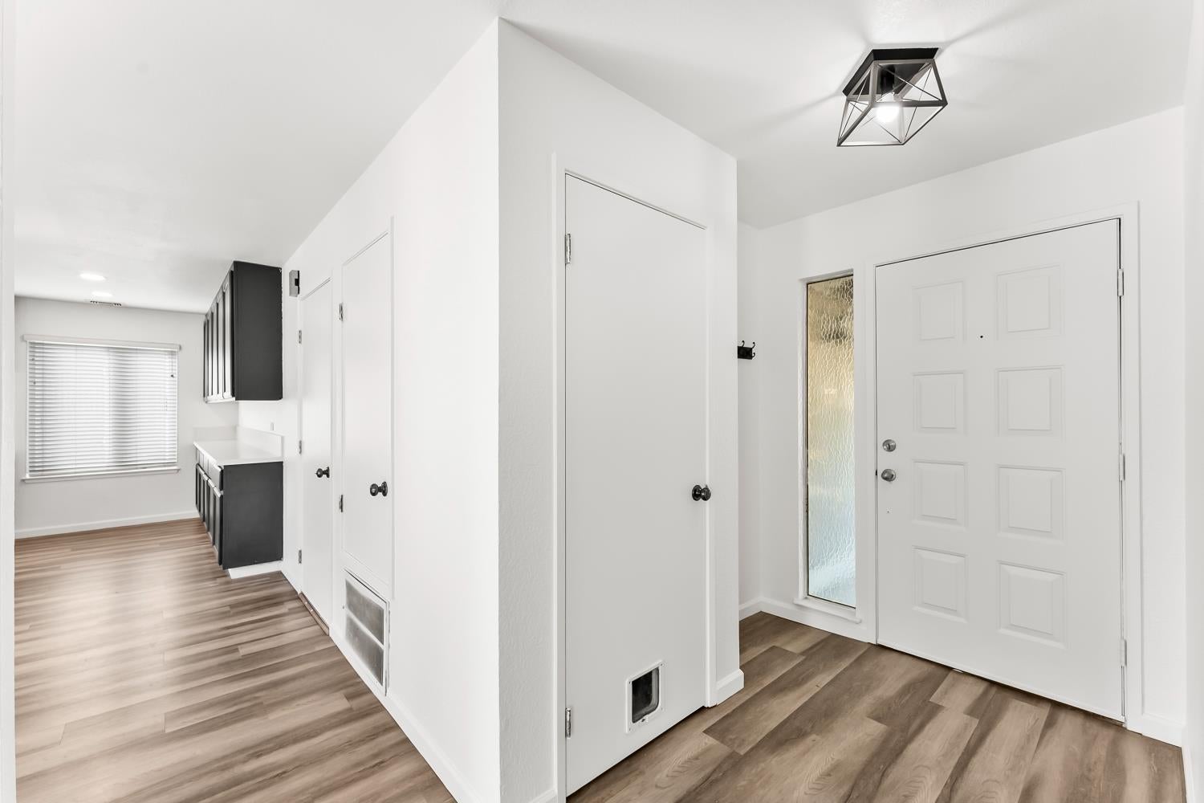
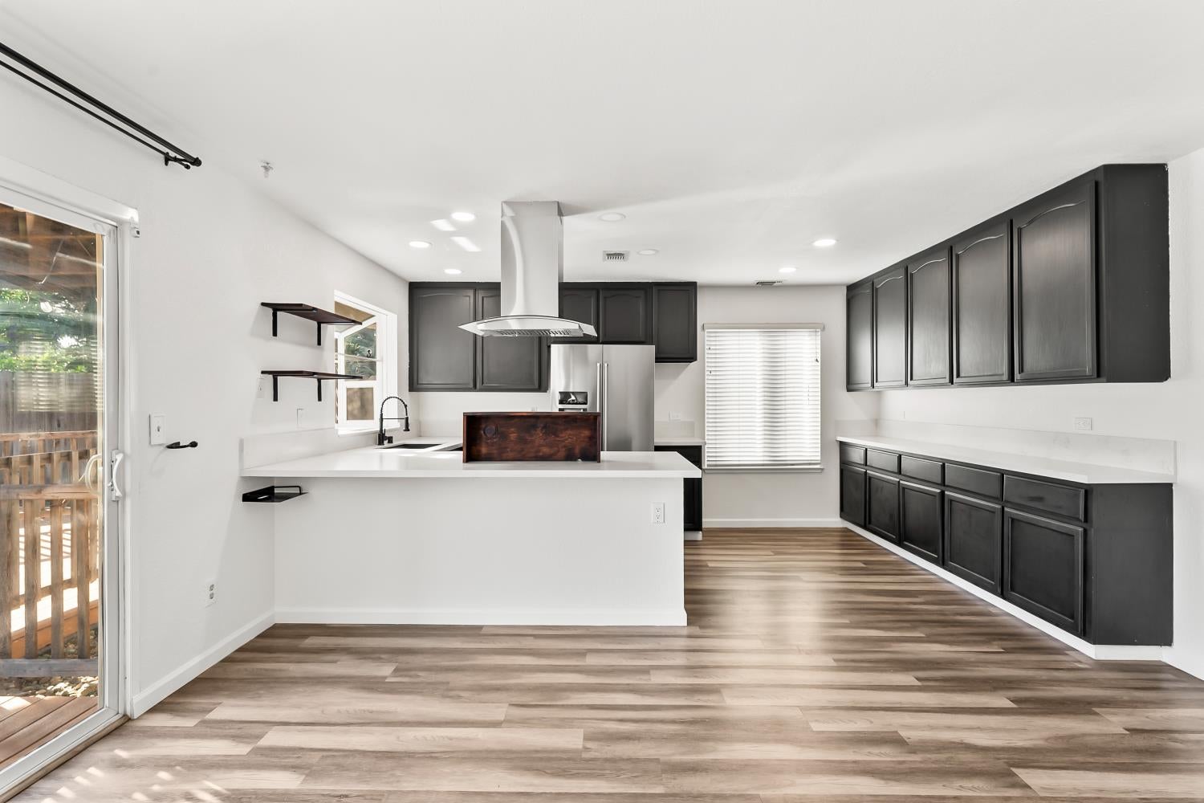
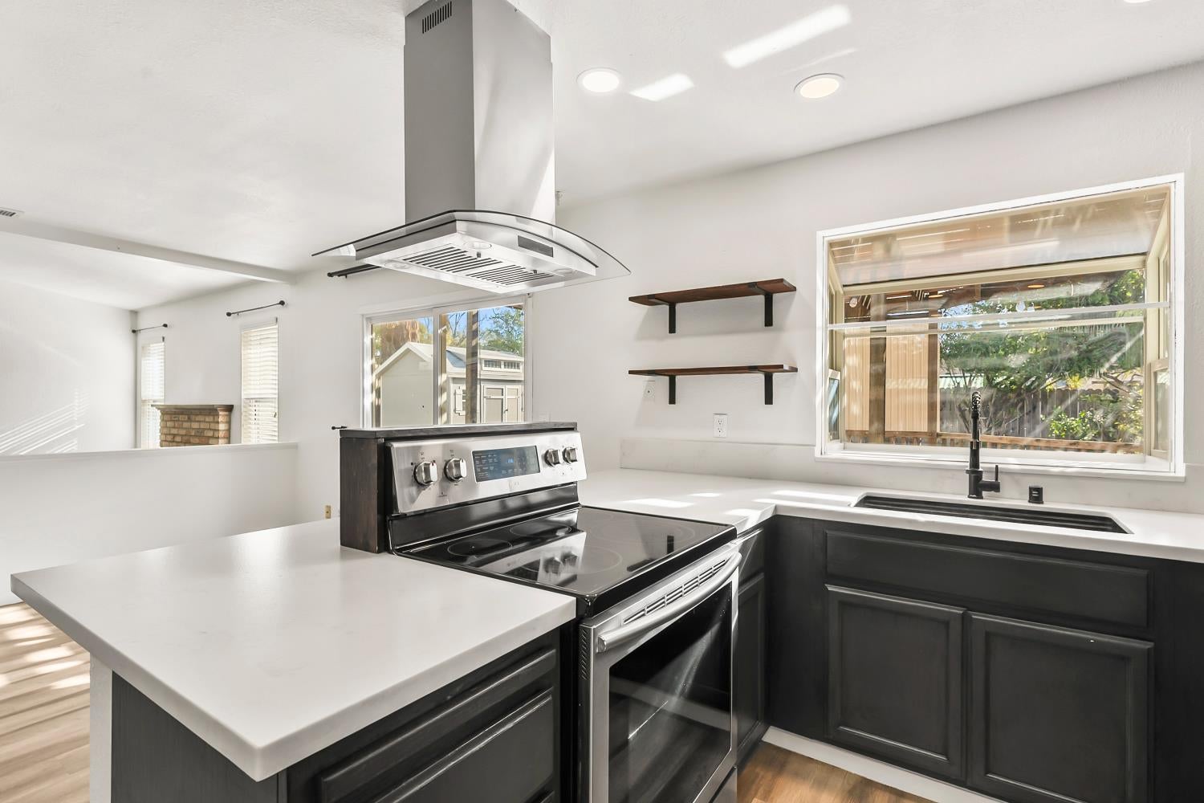
Enter an interest rate to see your estimated monthly payment.A perfect find in Elk Grove! Freshly landscaped grounds create a welcoming first impression, while new interior paint and abundant natural light brighten this open-concept layout. A remodeled modern kitchen connects seamlessly with the living spaces, making everyday living and entertaining easy. The primary bedroom features a private en-suite bath, offering a comfortable retreat. Finished bonus space with its own separate entrance brings the total sqft to 1,742 and offers flexibility for a home office, creative studio, storage, or additional living area. Step outside to a backyard deck with a large pergola for outdoor dining and entertaining. And the spacious storage shed, off-street parking for three cars, solar panels boost the appeal. All appliances included in the sale!
| 2 hours ago | Listing updated with changes from the MLS | |
| 2 hours ago | Listing first seen on site |

All measurements and all calculations of the area are approximate. Information provided by Seller/Other sources, not verified by Broker. All interested persons should independently verify the accuracy of information. Provided properties may or may not be listed by the office/agent presenting the information. Data maintained by MetroList® may not reflect all real estate activity in the market. All real estate content on this site is subject to the Federal Fair Housing Act of 1968, as amended, which makes it illegal to advertise any preference, limitation or discrimination because of race, color, religion, sex, handicap, family status or national origin or an intention to make any such preference, limitation or discrimination. Terms of Use
Last checked 2026-11-20 12:46 PM PST